


Location
Agent Comments
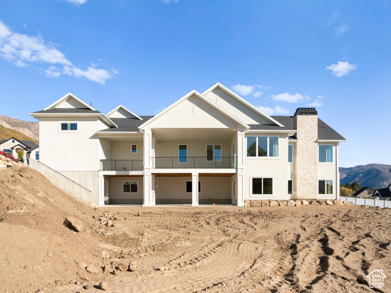
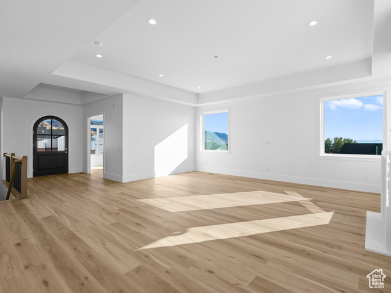
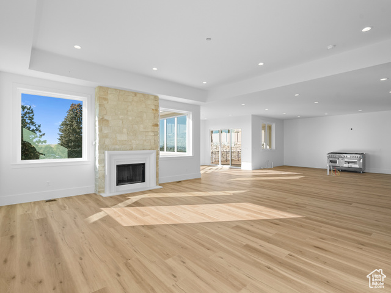
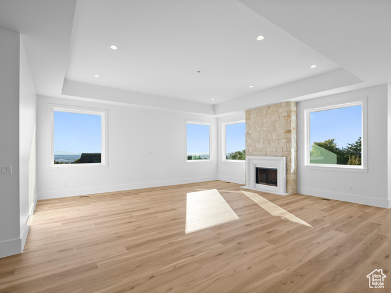
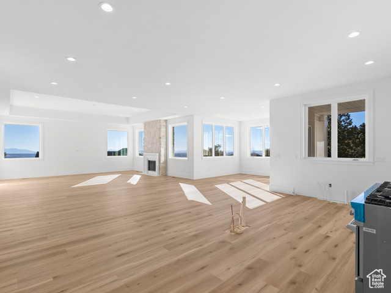
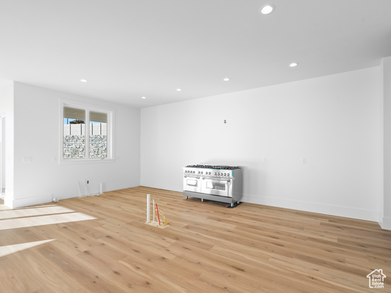
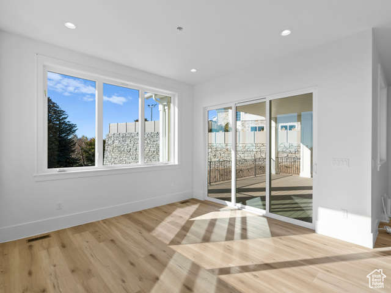
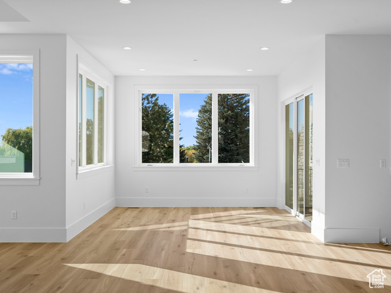
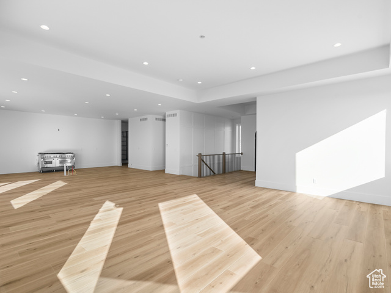
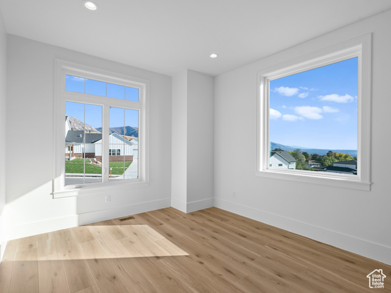
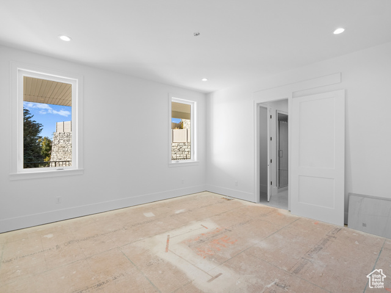
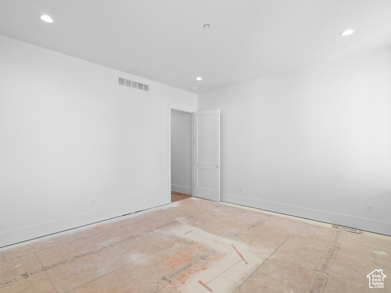
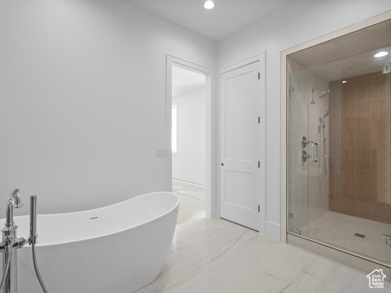
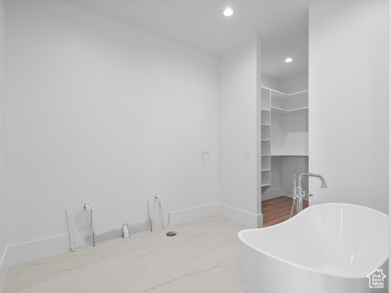
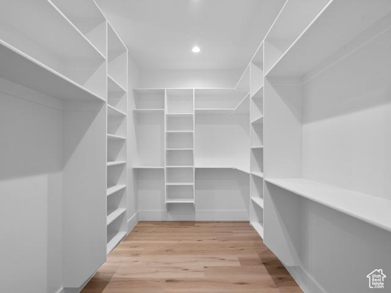
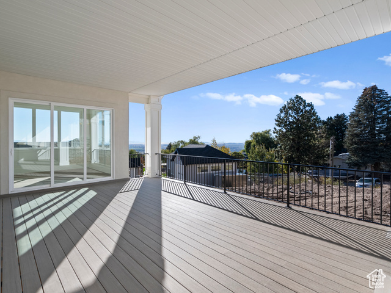
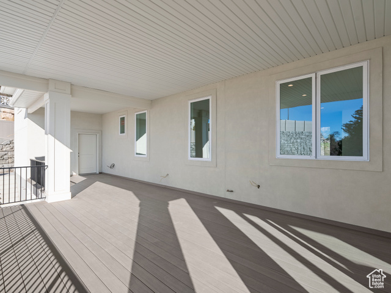
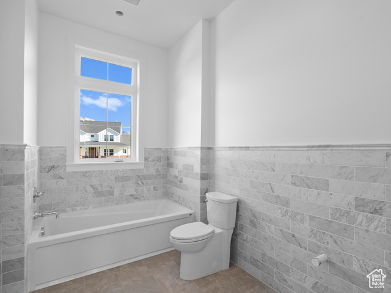
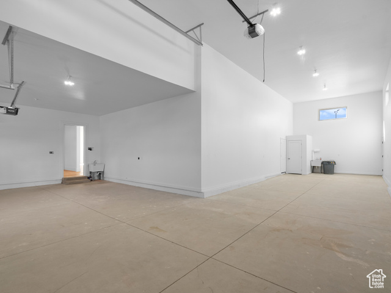
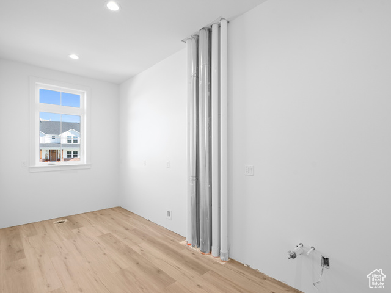
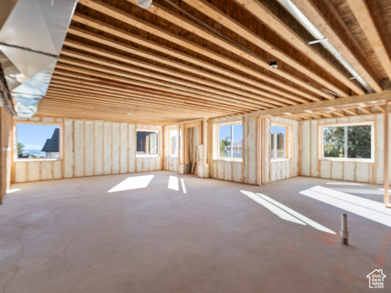
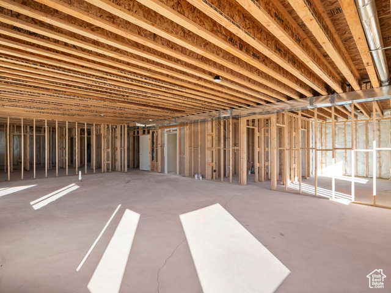
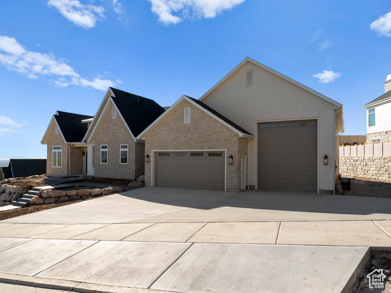
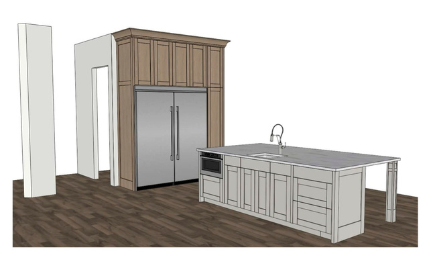
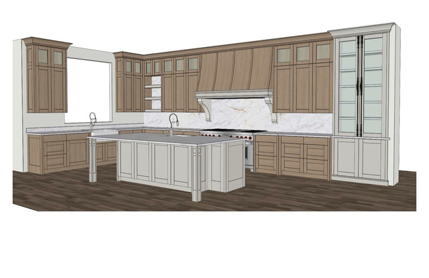
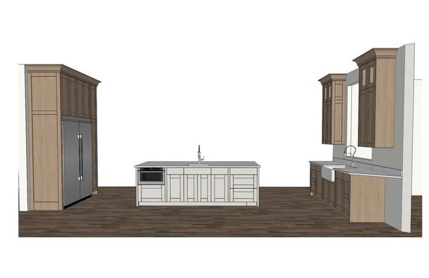
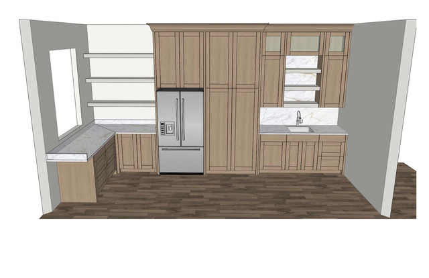
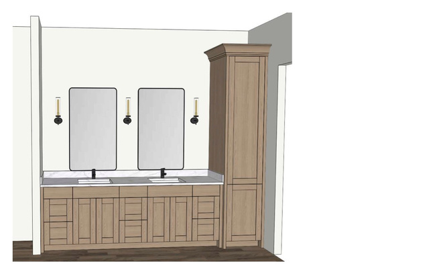
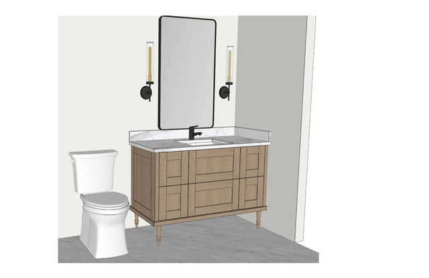
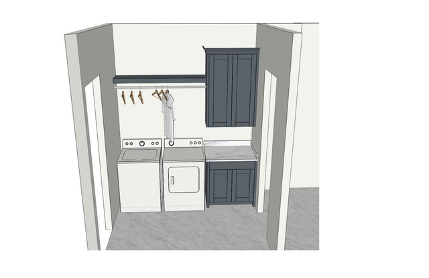
*Now including a finished basement, front yard landscaping, and a partial fence** With sweeping views of the surrounding mountains and valley, this elegant home features seamless flow of space, natural light, thoughtful details, and conveniently located in a quiet cul-de-sac. The main level features a magnificent primary suite, complete with en suite bathroom and an expansive walk-in closet. The open-concept kitchen and great room are perfect for gatherings and entertaining. Step outside onto the covered deck, a retreat for summer evenings or simply soaking in the scenery. The basement will have 5 bedrooms, two full baths, and a laundry room. Car enthusiasts and adventurers alike will appreciate the oversized 3-car garage with a massive door for larger vehicles or recreational toys also including a half bathroom in the garage. Additionally, a unique bunker-style garage off the basement patio provides even more storage for your gear, tools, or hobbies. The upper level includes: 2 spacious bedrooms 2 full bathrooms, Dedicated laundry room Walk-in pantry Dining area, Chef's kitchen, Expansive great room with abundant natural light. The framed walk-out basement is ready for your personal touch, designed to accommodate: 3 additional bedrooms, 2 bathrooms, A second laundry area, Ample living space. Front yard landscaping included. Square footage figures are provided as a courtesy estimate only and were obtained from building plans. Buyer is advised to obtain an independent measurement.
Amenities
- Microwave
- Range Hood
- Refrigerator
Interior Features
- Cool System: Central Air
- Heat System: Forced Air, Gas: Central, Gas: Stove
- Floors: Carpet, Tile
- Fireplaces: 1
- Interior: Alarm: Fire, Bath: Sep. Tub/Shower, Closet: Walk-In, Disposal, Gas Log, Great Room, Oven: Double, Range: Gas, Range/Oven: Free Stdng.
Exterior Features
- Parking: Rv Parking
- Siding: Asphalt, Brick, Stone, Stucco
- Roof: Asphalt,Metal
- Pool: false
- Exterior: Basement Entrance, Deck; Covered, Double Pane Windows, Patio: Covered, Sliding Glass Doors, Walkout
Additional Features
- County: Weber
- Property Type: Single Family Residence
- Tax Number: 16-387-0001
- Water/Sewer: Sewer: Connected, Sewer: Public
- Stories: 2
- Year Built: 2025