
Location
Agent Comments
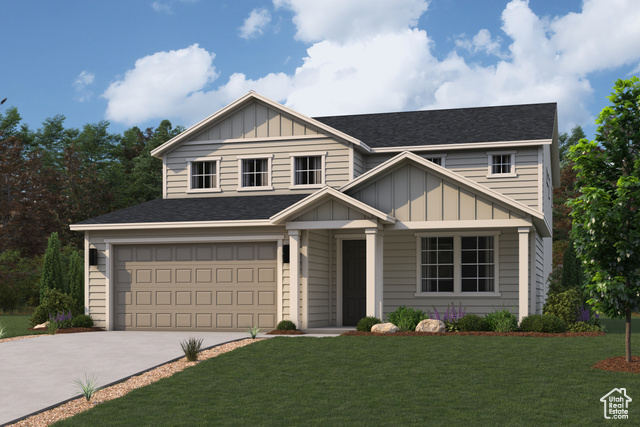
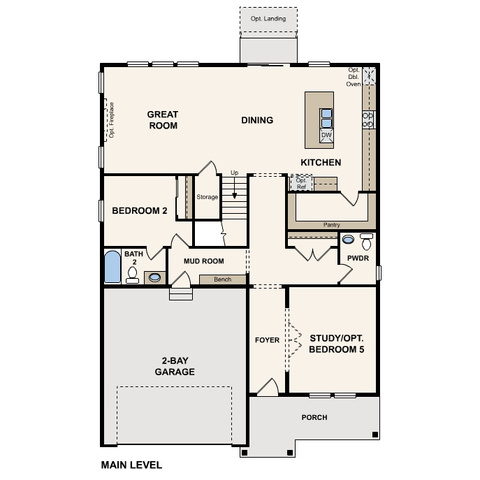
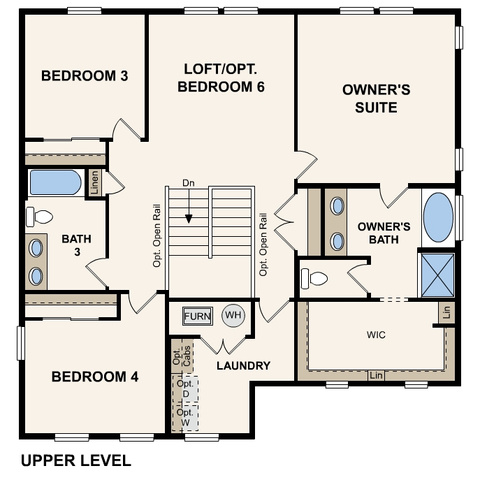
Homesite #36 - The Summit at Pioneer Meadows presents a lavish two-story design. On the main floor, a large dedicated study and secondary bedroom with it's own bathroom offer versatility. The main floor also features a sprawling open-concept dining and great room, complemented by a modern kitchen equipped with a spacious walk-in pantry butler pantry and central island. You'll also appreciate a practical mud room off the garage. The upstairs features a flexible loft, additional 3 bedrooms, including a tranquil owner's suite complete with a separate tub & shower, double vanity, and generous walk-in closet. Estimated completion is December 2026.
Interior Features
- Cool System: Central Air
- Heat System: Forced Air, Gas: Central
- Floors: Carpet
- Fireplaces: 1
- Interior: Bath: Primary, Bath: Sep. Tub/Shower, Closet: Walk-In, Den/Office, Disposal, Oven: Double, Range: Countertop, Range: Gas
Exterior Features
- Siding: Stucco, Cement Siding
- Roof: Asphalt
- Pool: false
- Exterior: Double Pane Windows, Porch: Open, Sliding Glass Doors
Additional Features
- County: Utah
- Property Type: Single Family Residence
- Water/Sewer: Sewer: Connected, Sewer: Public
- Stories: 2
- Year Built: 2025