
Location
Agent Comments
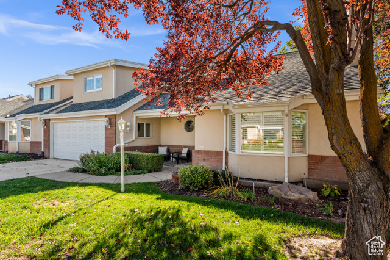
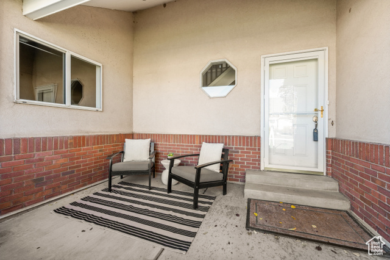
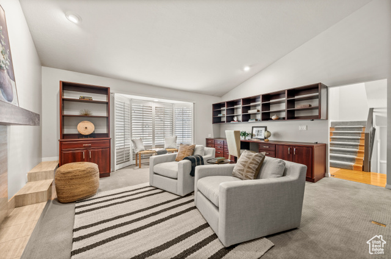
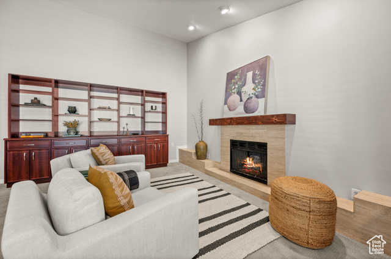
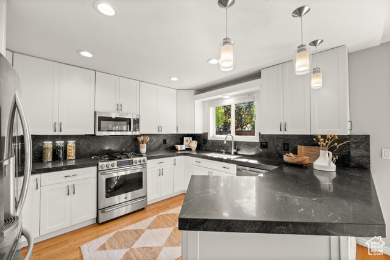
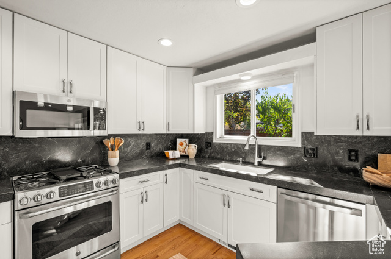
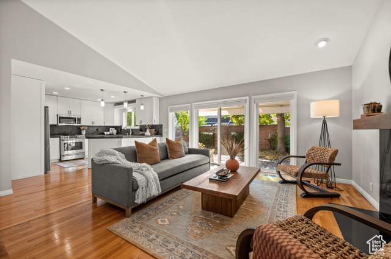
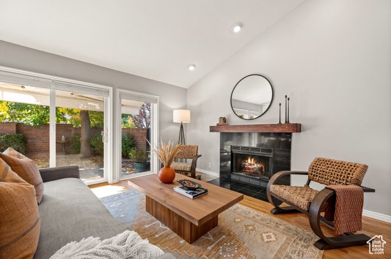
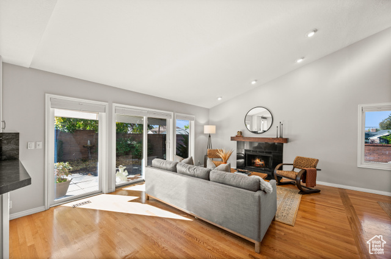
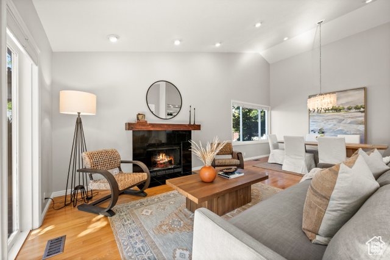
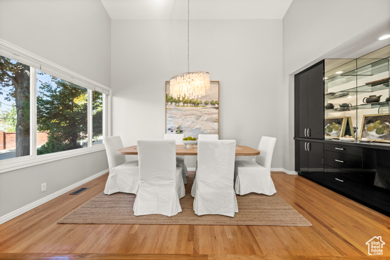
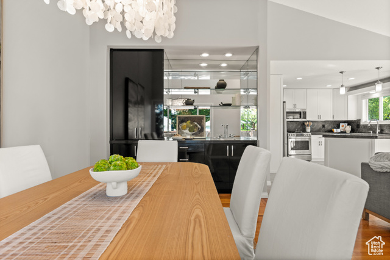
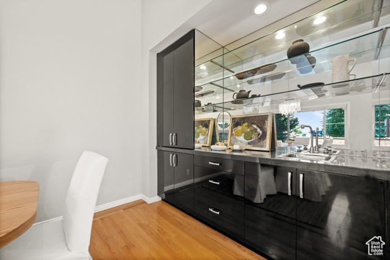
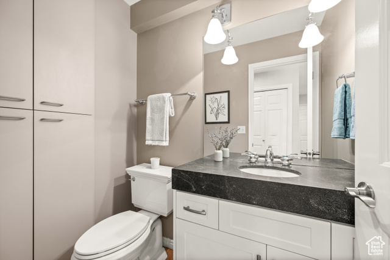
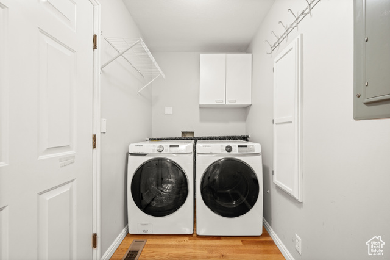
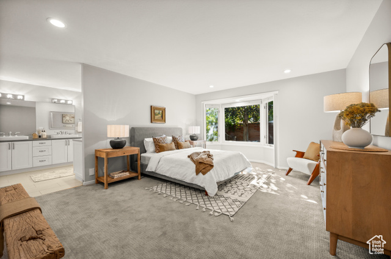
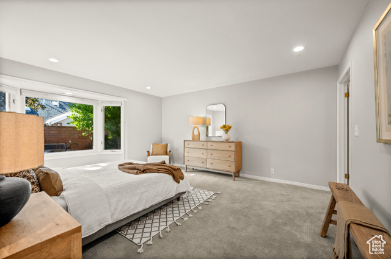
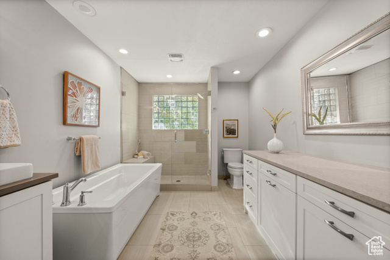
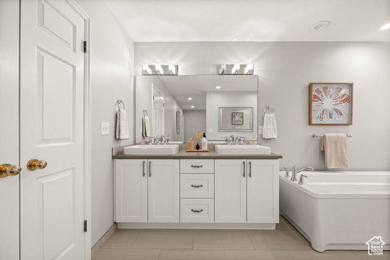
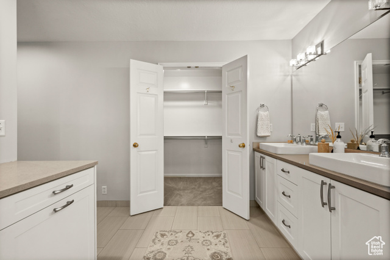
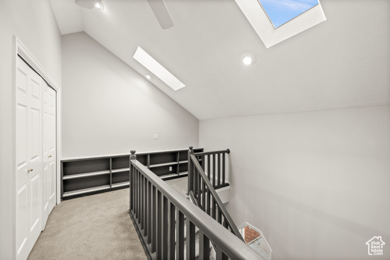
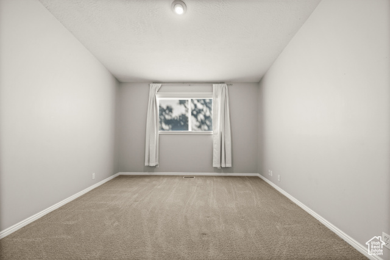
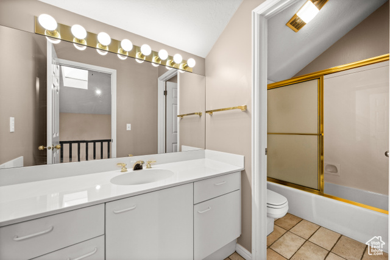
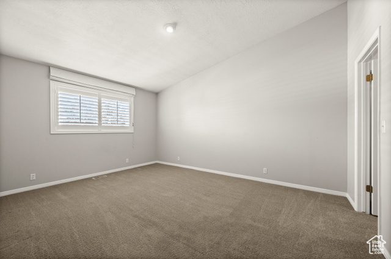
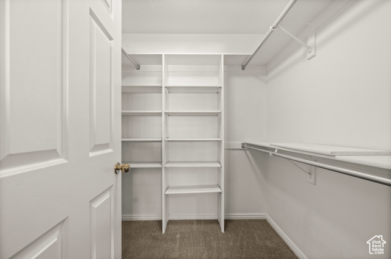
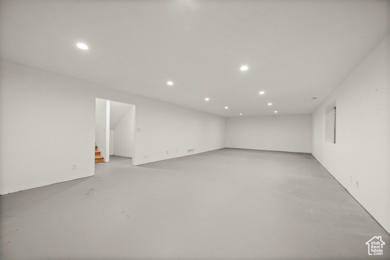
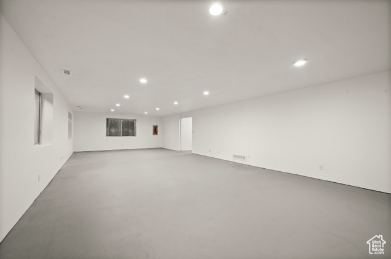
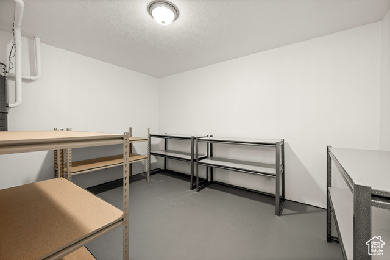
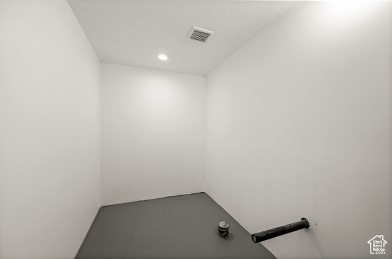
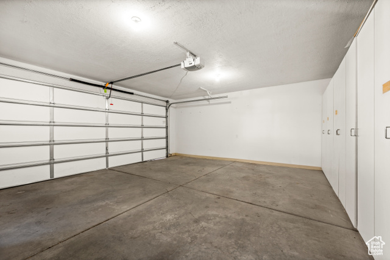
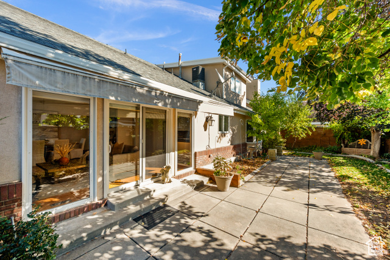
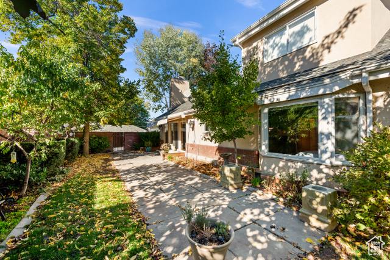
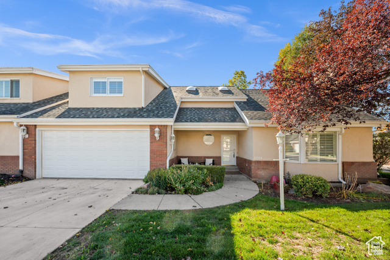
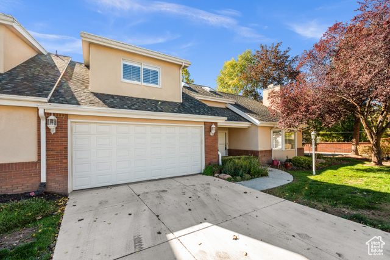
Welcome to this lovely and rarely-available home in the sought-after Edgemount gated community. It offers an ideal layout with the primary suite and laundry on the main level, two additional bedrooms upstairs, and room to grow on the lower level. The floor plan has been customized into an open-concept "great room" design, seamlessly connecting the kitchen, dining, and family areas. The updated kitchen is light and bright, opening to a spacious family room that flows effortlessly to a private, fully fenced backyard complete with a patio and electric awning for year-round enjoyment. The large main-level primary suite is highlighted by a charming bay window and walk-in closet. The spa-like ensuite bathroom offers a relaxing retreat with a soaking tub and generous space to get ready for the day. Upstairs, both bedrooms are large and inviting, featuring vaulted ceilings, walk-in closets, big windows, and custom built-ins. Additional features include solid hardwood floors, plantation shutters, fresh paint, two HVAC systems, and thoughtful storage throughout. The lower level offers flexibility for future expansion, complete with recessed lighting, large egress windows, and plumbing for a bathroom. The garage includes a full wall of cabinetry and 220v power for EV charging. Perfectly located with easy freeway access and close proximity to Downtown, the Salt Lake Country Club, shopping, dining, and world-class skiing, this home combines luxury and livability in one exceptional package.
Amenities
- Ceiling Fan
- Trash Compactor
- Dryer
- Microwave
- Refrigerator
- Washer
- Water Softener Owned
Interior Features
- Cool System: Central Air
- Heat System: Forced Air, Gas: Central
- Floors: Carpet, Hardwood, Tile
- Fireplaces: 2
- Interior: Bar: Wet, Bath: Primary, Bath: Sep. Tub/Shower, Closet: Walk-In, Den/Office, Disposal, Gas Log, Kitchen: Updated, Oven: Gas, Range: Gas, Vaulted Ceilings, Granite Countertops
Exterior Features
- Siding: Brick, Stucco
- Roof: Asphalt
- Pool: false
- Exterior: Awning(s), Bay Box Windows, Double Pane Windows, Entry (Foyer), Patio: Covered, Porch: Open, Skylights, Sliding Glass Doors, Storm Doors, Patio: Open
Additional Features
- County: Salt Lake
- Property Type: Condominium
- Tax Number: 16-27-108-019
- Water/Sewer: Sewer: Connected, Sewer: Public
- Stories: 3
- Year Built: 1990