
Location
Agent Comments
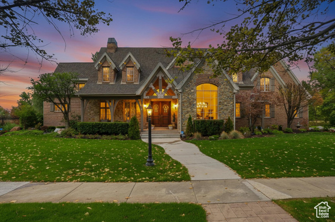
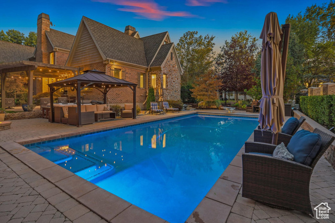
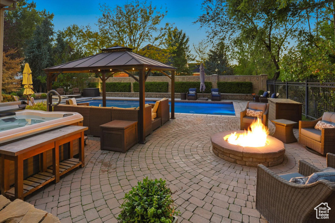
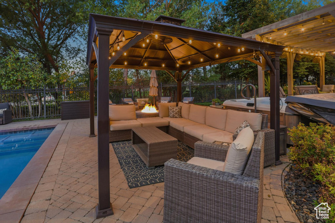
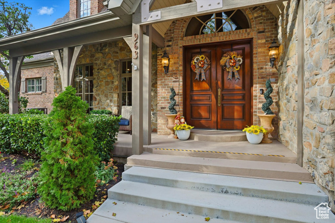
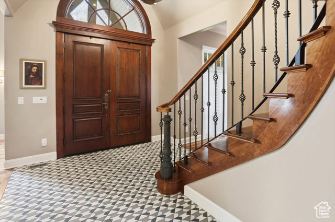
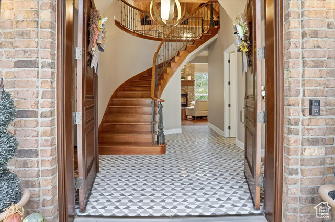
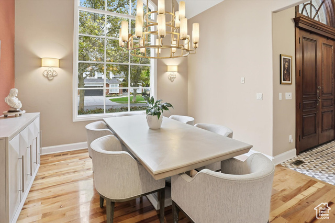
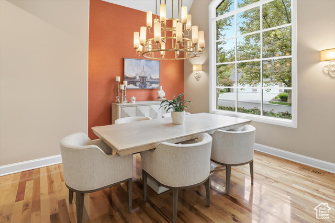
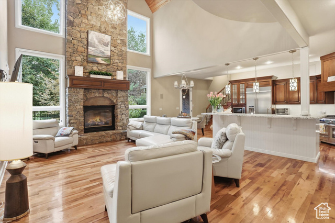
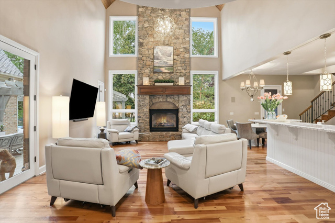
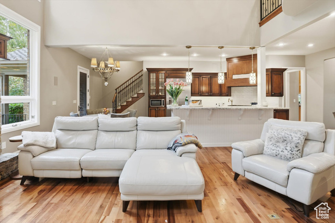
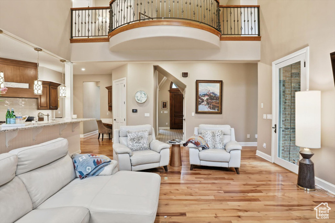
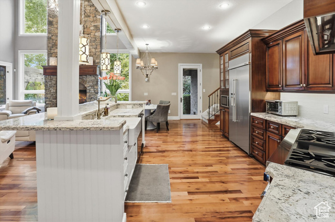
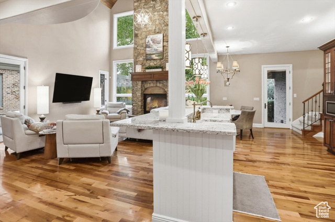
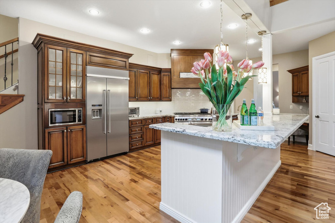
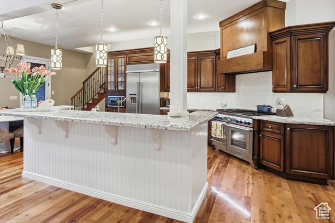
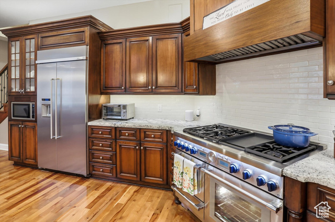
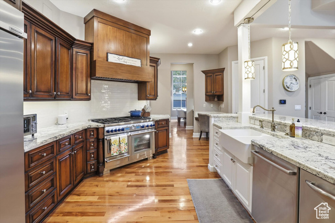
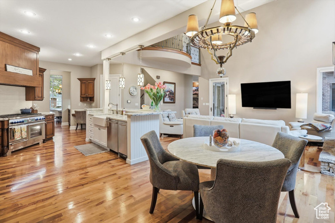
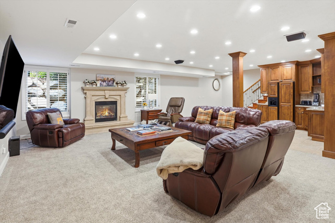
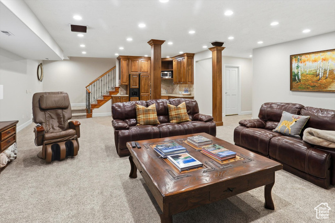
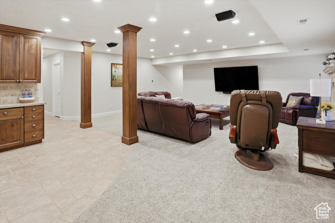
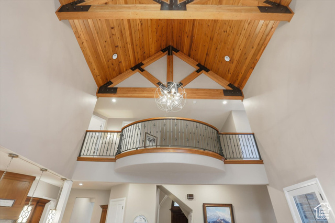
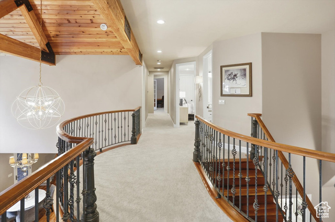
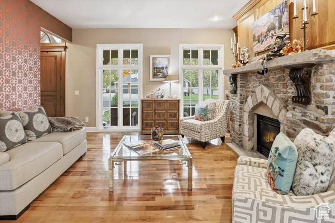
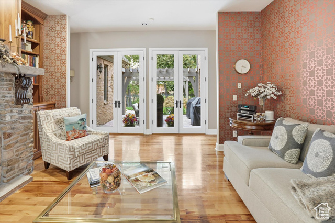
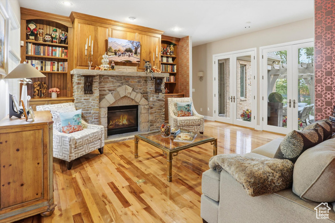
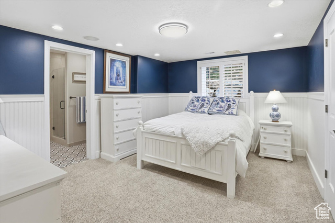
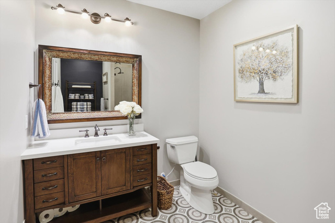
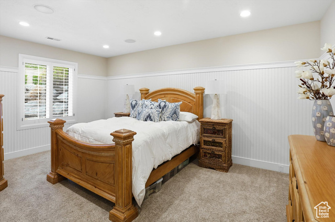
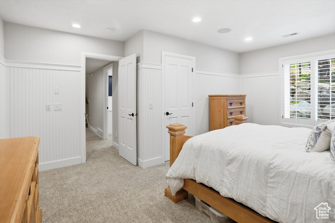
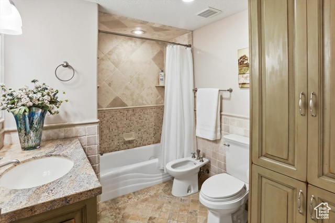
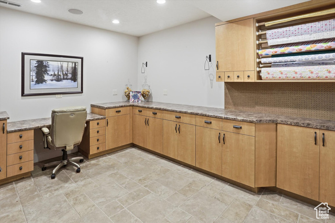
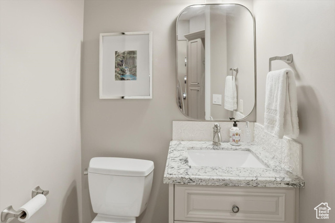
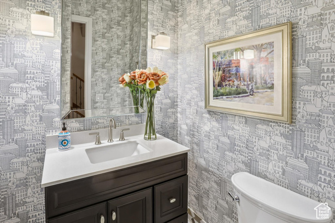
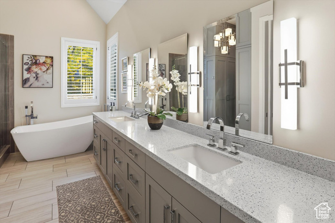
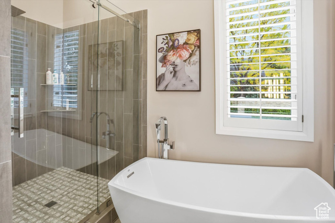
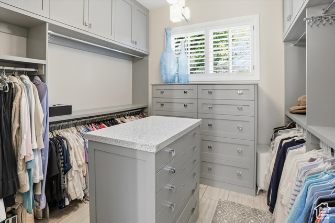
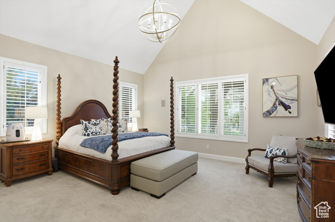
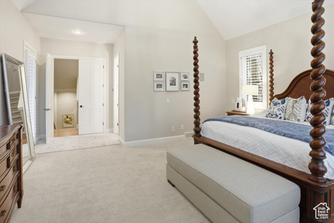
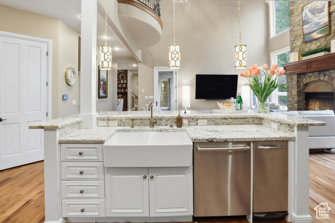
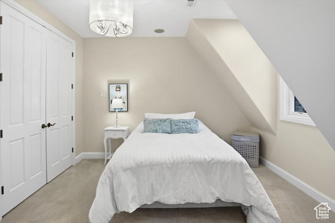
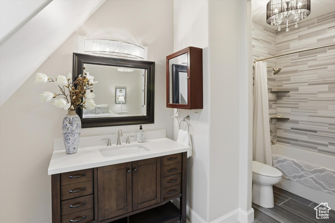
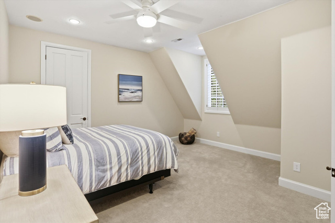
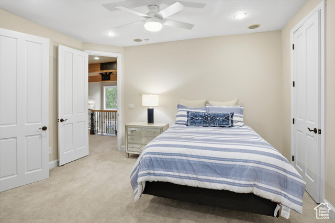
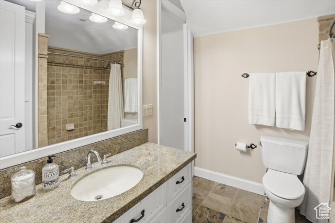
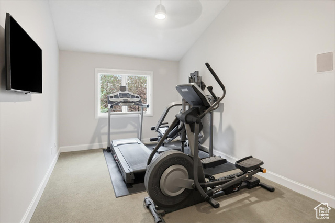
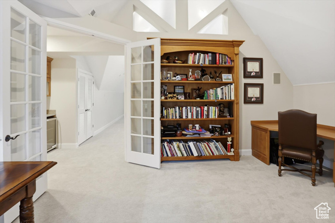
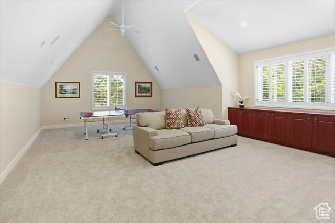
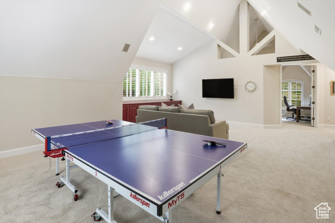
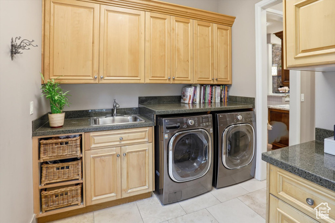
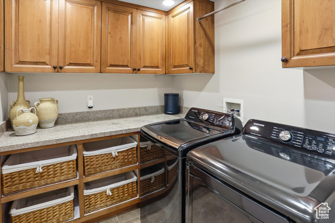
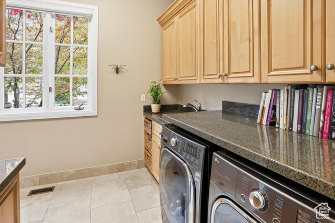
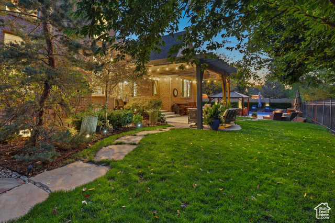
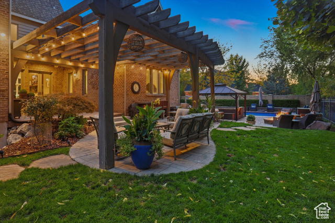
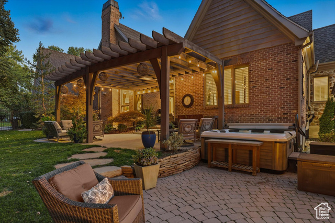
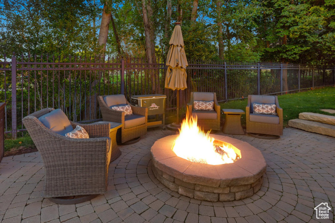
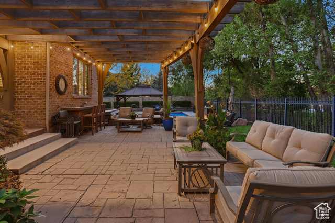
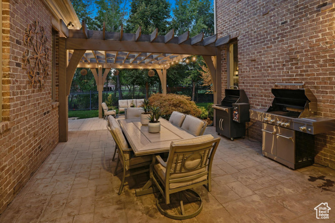
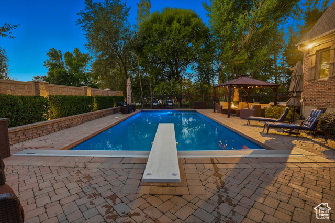
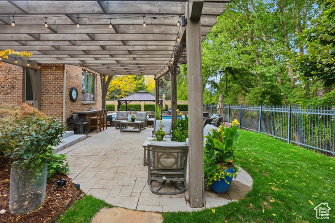
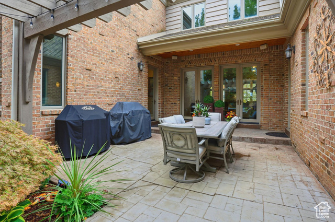

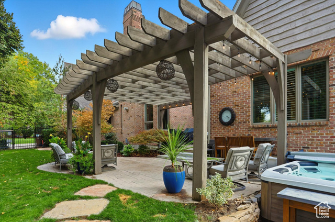
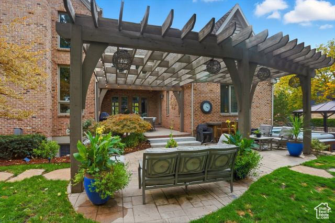
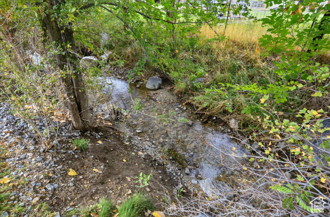
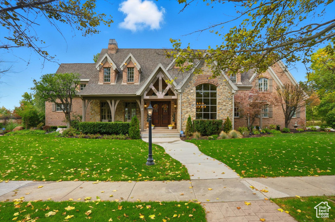
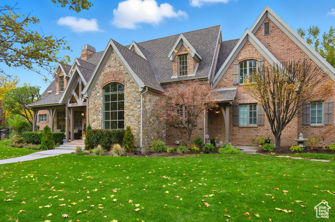
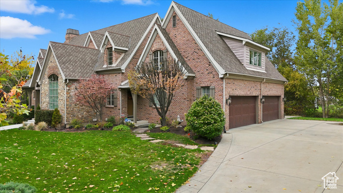
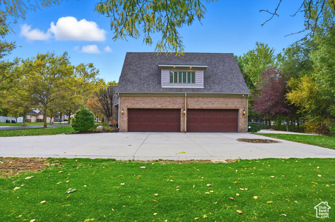
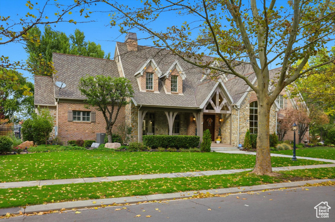
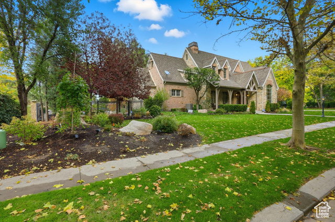
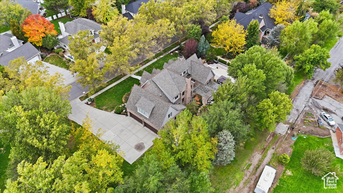
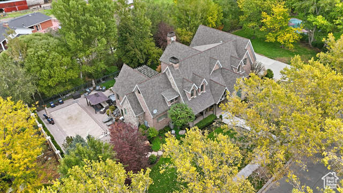
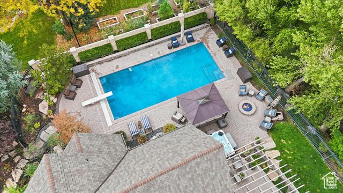
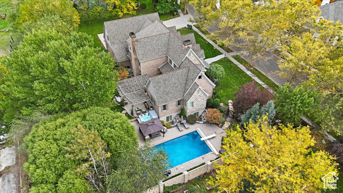
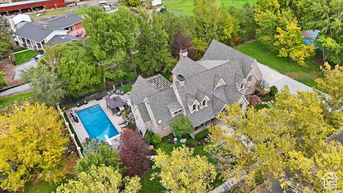
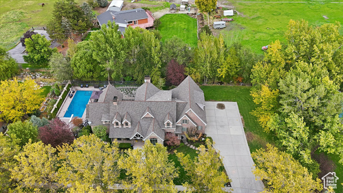
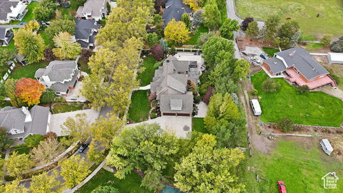
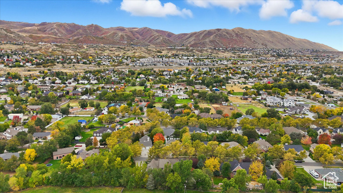
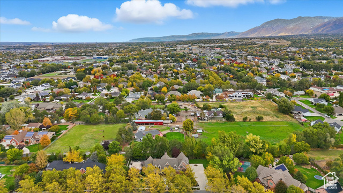
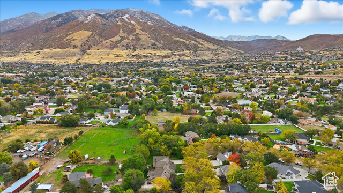
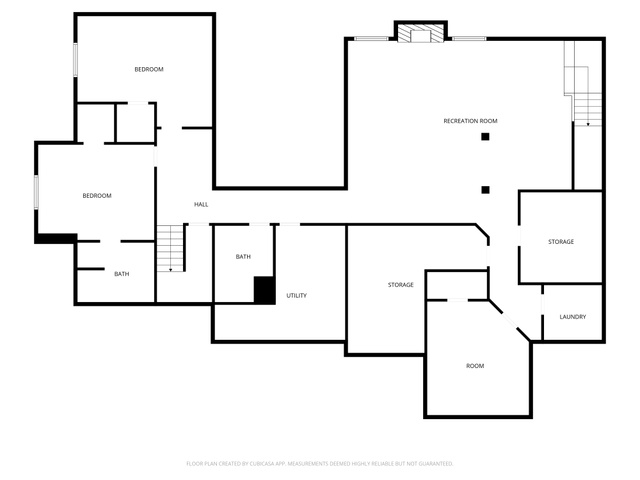
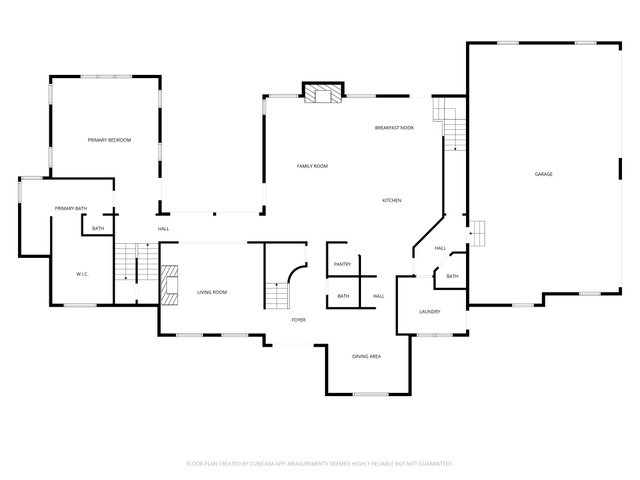

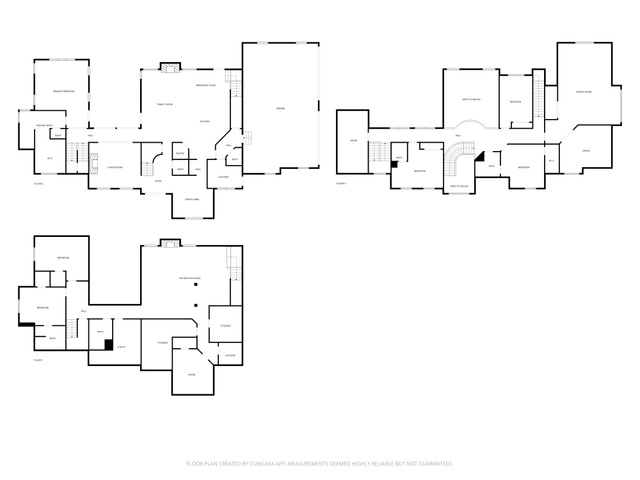
Nestled on one of Draper's most enchanting tree-lined canopy streets, this extraordinary estate sits on a private 0.61-acre lot-the crown jewel of the neighborhood. The hand-crafted brick and real stone exterior, solid Brazilian cherry wood flooring, Marvin wood-clad windows, and exquisite architectural details exemplify timeless, curated craftsmanship. The open-concept design features a two-story great room with a 30-foot real stone fireplace and wood-beamed ceiling. The gourmet kitchen offers informal dining, granite countertops, a new Thermador range, hood, and oven, plus a walk-through butler's pantry leading to a formal dining room. A spacious theater room on the lower level adjoins a kitchen, ideal for entertaining. The home offers unmatched flexibility with seven bedrooms, including four en-suite baths, two main-floor powder baths, three family rooms, a large craft/wrapping room, three storage rooms, and a private multi-desk office with built-ins. The main-level primary suite features an en-suite bath, a large walk-in closet with built-ins, and an island with locking jewelry drawers. French doors open to private, shaded outdoor dining and a serene backyard with a spa-like retreat. Additional features include solid wood four-inch shutters, three fireplaces, three air conditioners, and four furnaces that maintain consistent temperatures, an ADT security system, and nine-foot basement ceilings. The heated four-car garage includes two EV outlet plugs. Six French doors open to the backyard, allowing you to enjoy seamless indoor-outdoor living. Main-floor and lower-level laundry rooms offer added convenience. The backyard provides privacy with an eleven-foot-deep saltwater pool, a peaceful babbling stream, and shaded dining under a pergola with views of a five-acre ranch filled with horses and wildlife. Two water shares offer secondary water to complete this exceptional property. This estate offers a lifestyle of elegance, comfort, and natural beauty in one of Draper's most coveted neighborhoods.. Square footage figures are provided as a courtesy estimate only and were obtained from County Records. Buyer is advised to obtain an independent measurement.
Amenities
- Dryer
- Microwave
- Range Hood
- Refrigerator
- Washer
Interior Features
- Cool System: Central Air
- Heat System: Forced Air, Gas: Central
- Floors: Carpet, Hardwood, Marble, Tile, Slate, Travertine
- Fireplaces: 3
- Interior: Alarm: Fire, Alarm: Security, Bath: Primary, Bath: Sep. Tub/Shower, Central Vacuum, Closet: Walk-In, Den/Office, Disposal, French Doors, Gas Log, Great Room, Kitchen: Second, Kitchen: Updated, Oven: Gas, Range: Gas, Range/Oven: Free Stdng., Vaulted Ceilings, Granite Countertops, Video Door Bell(s)
Exterior Features
- Parking: Rv Parking
- Siding: Brick, Stone
- Roof: Asphalt
- Pool: true
- Exterior: Double Pane Windows, Entry (Foyer), Lighting, Patio: Open
Additional Features
- County: Salt Lake
- Property Type: Single Family Residence
- Tax Number: 34-05-127-014
- Water/Sewer: Sewer: Connected, Sewer: Public
- Stories: 3
- Year Built: 1999