
Location
Agent Comments
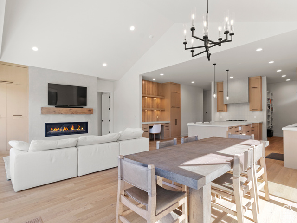
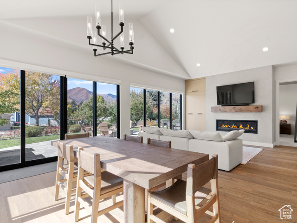
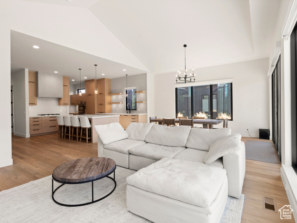
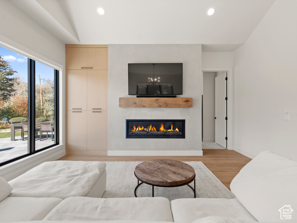
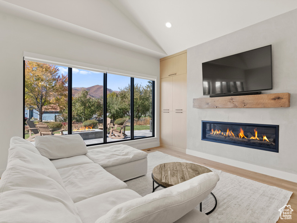
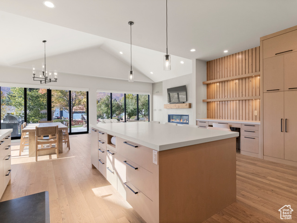
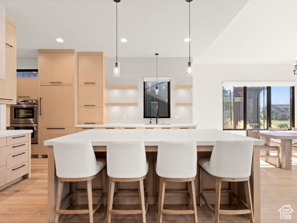
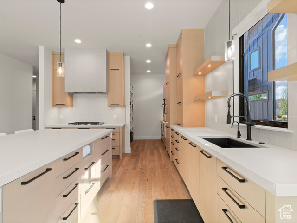
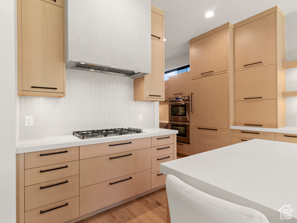
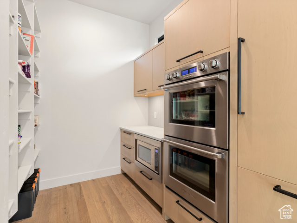
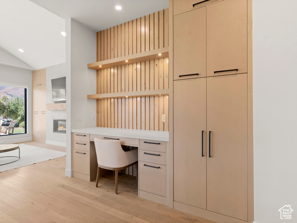
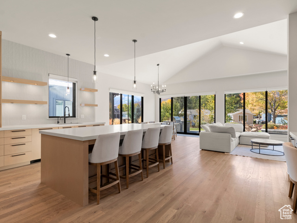
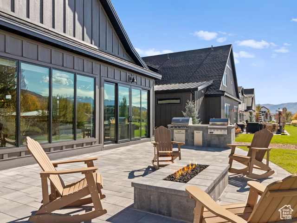
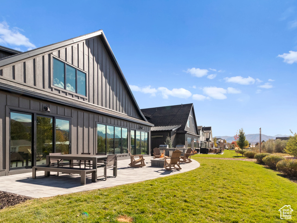
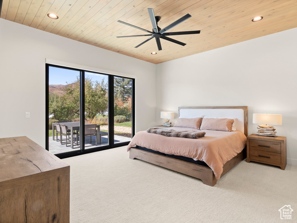
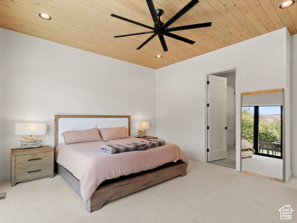
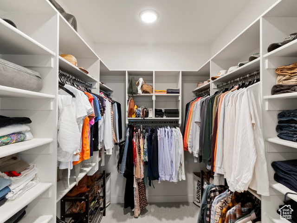
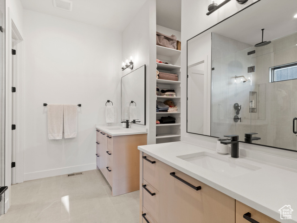
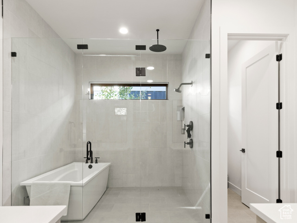
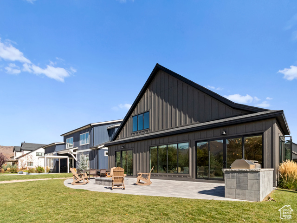
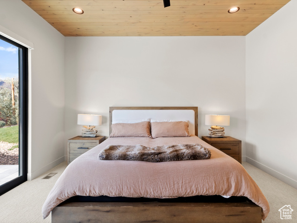
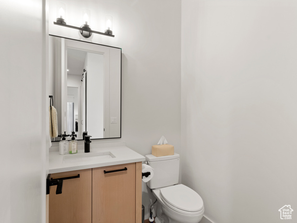
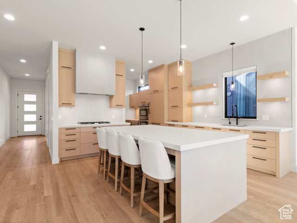
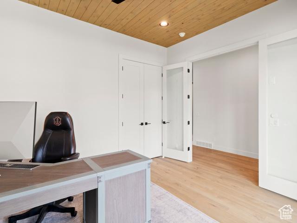
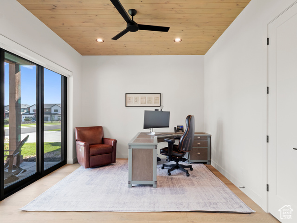
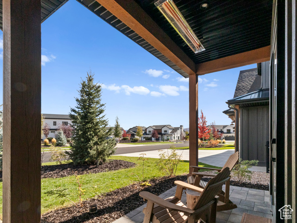
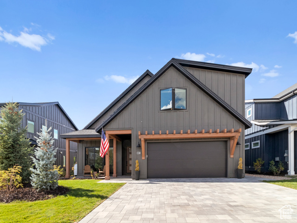
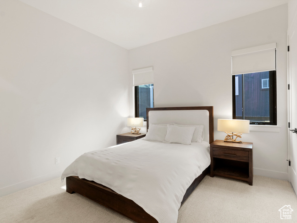
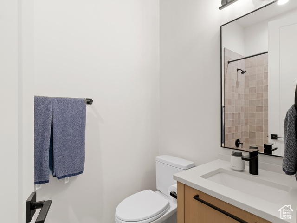
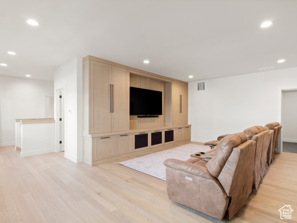
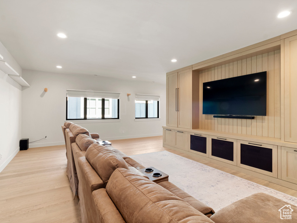
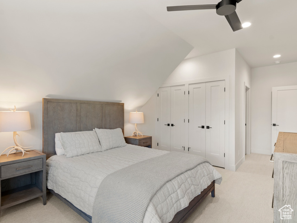
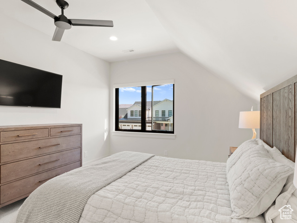
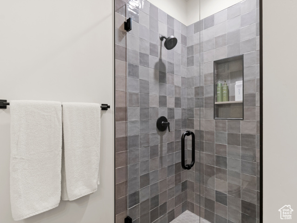
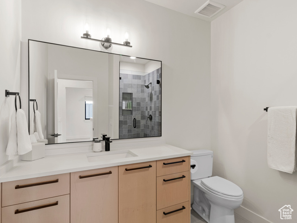
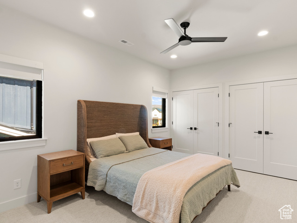
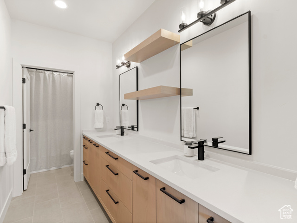
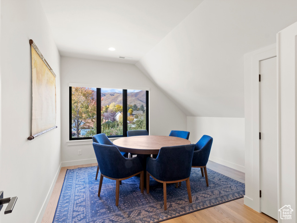
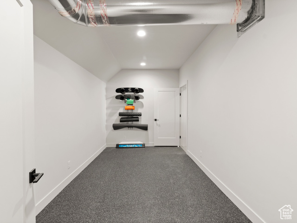
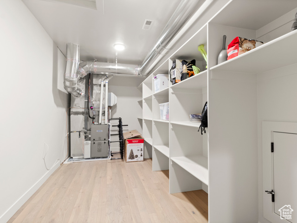
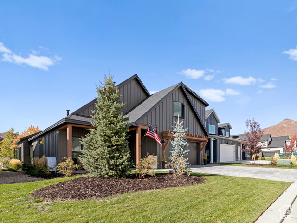
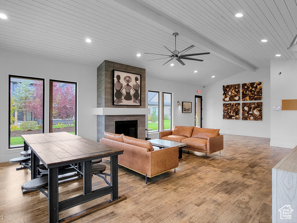
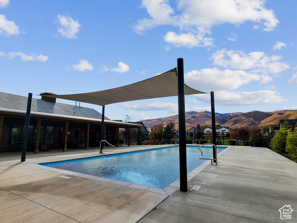
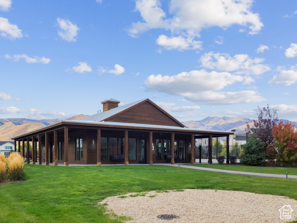
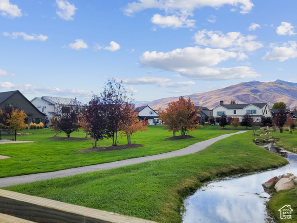
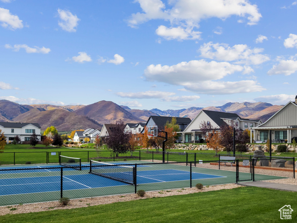
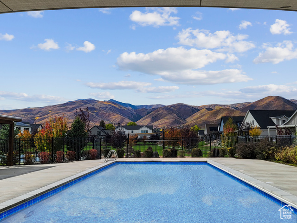
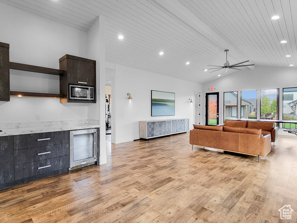
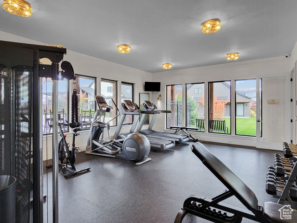
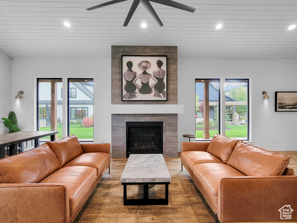
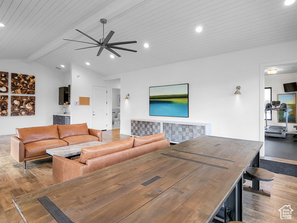
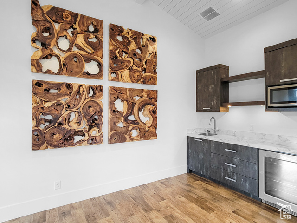
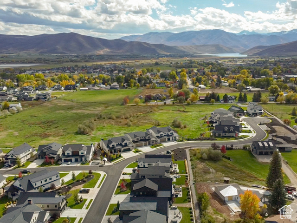
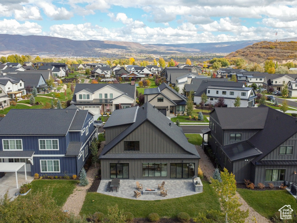
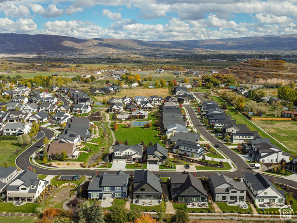
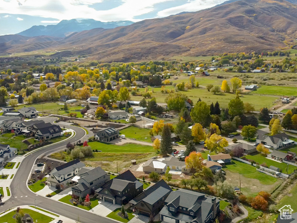
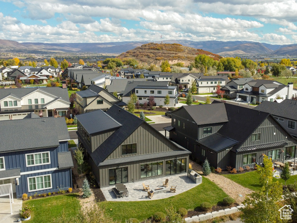
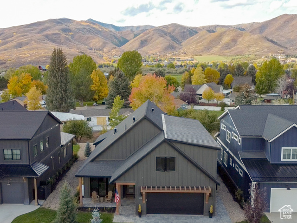
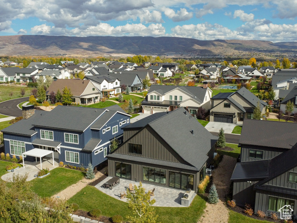
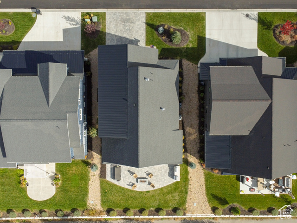
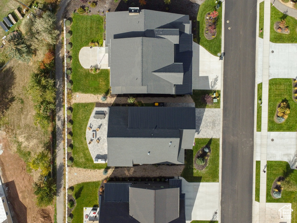
Welcome to Remund Farms! This exceptional home blends timeless design with modern comfort, featuring an open floor plan, abundant natural light, 14-foot ceilings and premium finishes throughout the property. The spacious living room offers beautiful hardwood floors and a large gas fireplace, perfect for cozy evenings or entertaining guests. The gourmet kitchen is a chef's dream, showcasing a large quartz island and countertops, custom cabinetry, and an extended walk-in pantry, ideal for everyday living or hosting gatherings. The main-level primary suite is a serene retreat and includes a walkout to the back patio, dual vanities, double closets, an oversized shower, and a private water closet. The second bedroom on the main level also includes an ensuite 3/4 bathroom, and the third bedroom currently serves as a stylish home office with built-in cabinetry and a sliding door to the front porch. Upstairs is home to three additional bedrooms, 1 full bathroom and a 3/4 bathroom along with the second living room and gym room. The backyard boasts a large paver patio with a built-in gas fire pit, gas bbq and smoker. Front driveway also was built with pavers and other premium finishes include a ceiling electric heater on the front porch/patio, and in the garage there is also heat along with hot and cold water, built in cabinetry and epoxy flooring. Residents of Remund Farms enjoy world-class amenities, including pickleball and basketball courts, a clubhouse with fitness center, swimming pool, playground, and a kids' clubhouse. Scenic walking paths, ponds, streams, and fountains create a peaceful, resort-like setting. Conveniently located near charming Main Street Midway, this home is minutes from premier outdoor recreation-fly fishing, mountain biking, hiking, skiing, and golf-as well as Deer Creek and Jordanelle reservoirs for boating and water sports.
Amenities
- Freezer
- Microwave
- Range Hood
- Refrigerator
Interior Features
- Cool System: Central Air
- Heat System: Gas: Central
- Floors: Carpet, Hardwood, Tile
- Fireplaces: 1
- Interior: Bath: Primary, Bath: Sep. Tub/Shower, Closet: Walk-In, Den/Office, Oven: Double
Exterior Features
- Parking: Covered
- Siding: Asphalt, Composition, Stone, Other
- Roof: Asphalt
- Pool: true
- Exterior: Attic Fan, Double Pane Windows, Lighting, Sliding Glass Doors, Walkout, Patio: Open
Additional Features
- County: Wasatch
- Property Type: Single Family Residence
- Tax Number: 00-0021-6215
- Water/Sewer: Sewer: Connected
- Stories: 2
- Year Built: 2022