
Location
Agent Comments
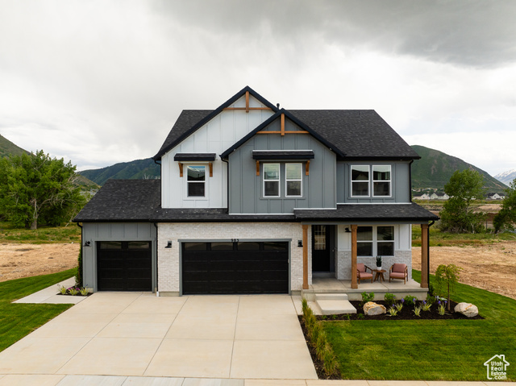
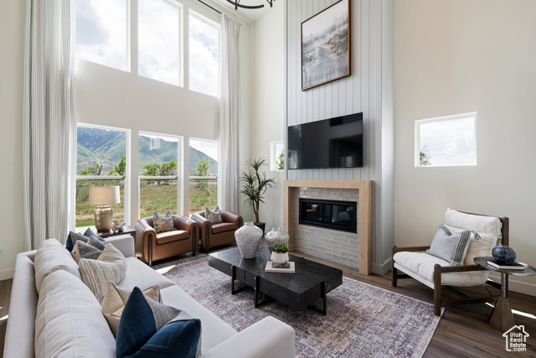
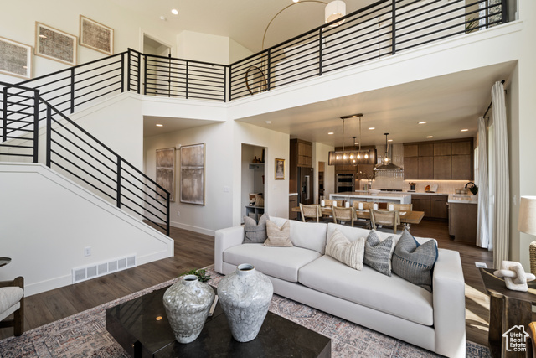
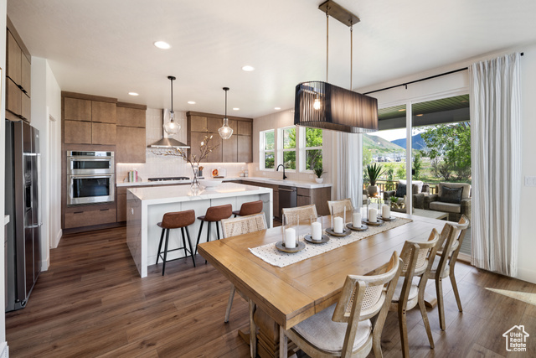
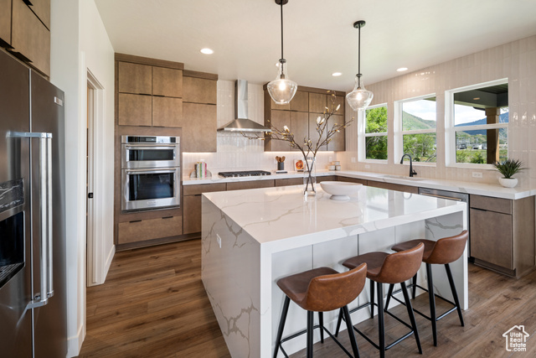
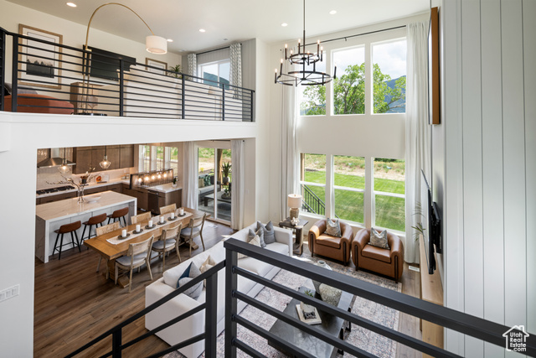

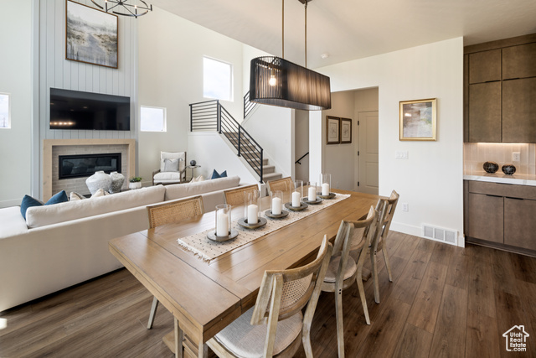
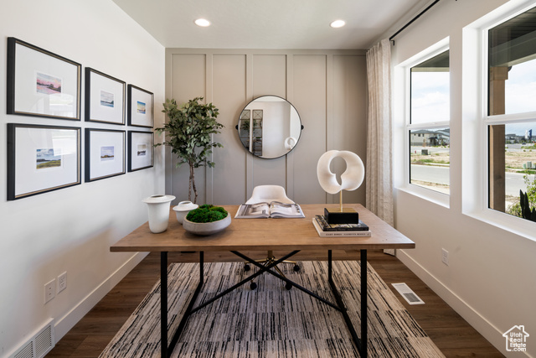
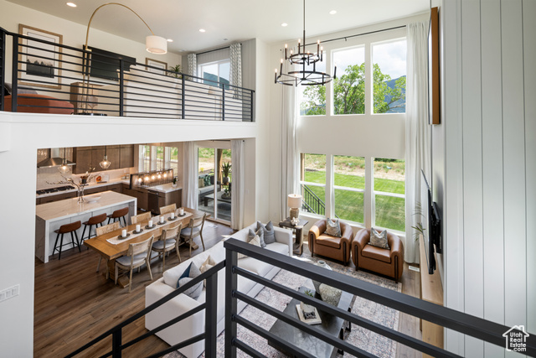
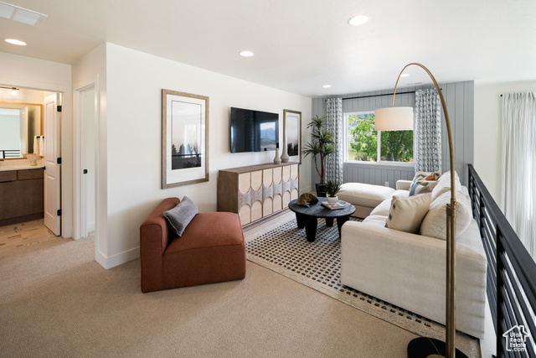
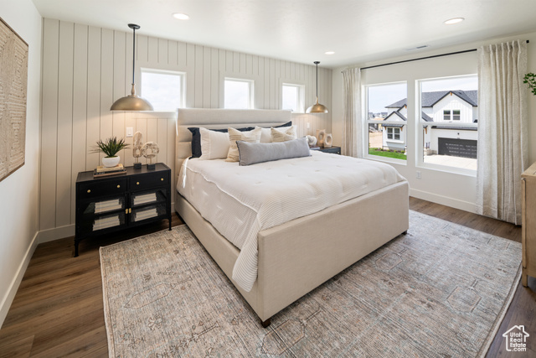
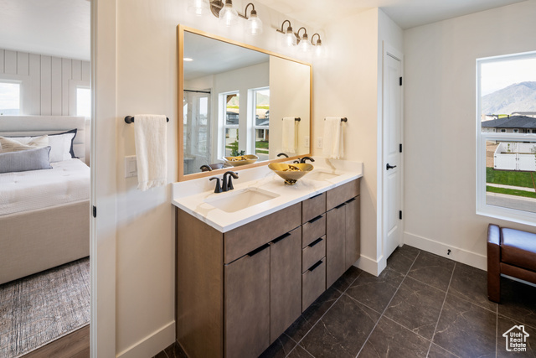
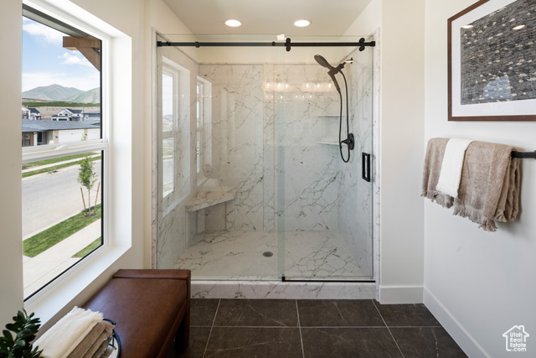
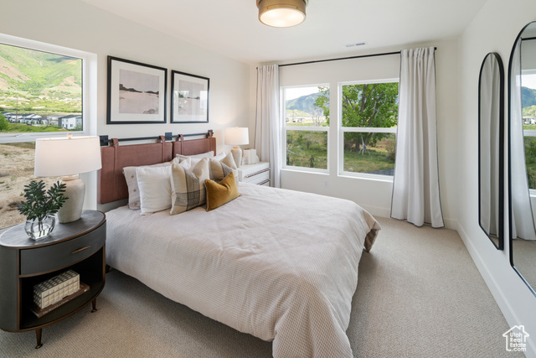
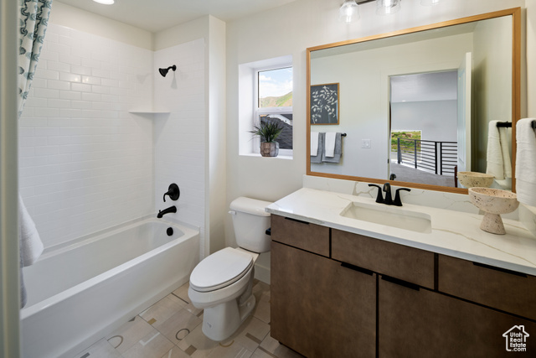
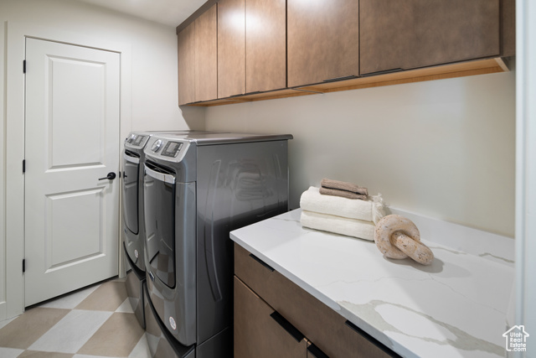
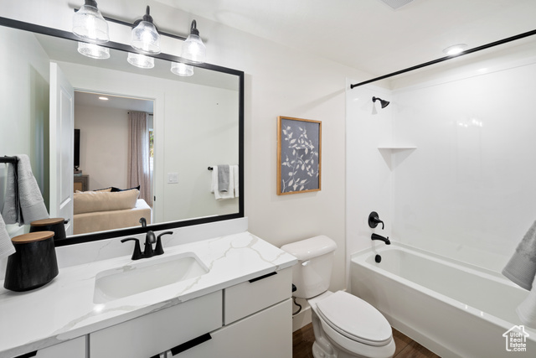
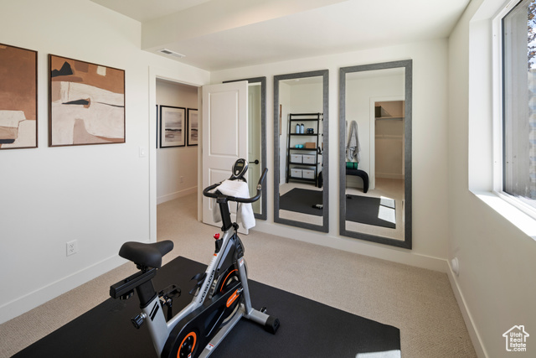
Step inside to soaring vaulted ceilings in the family room, a spacious open-concept kitchen with a large island, and a versatile home office area perfect for remote work or study. The finished basement adds even more livable space, while the loft offers a flexible area for a playroom or additional lounge. Enjoy mountain views from the backyard-ideal for entertaining or letting the kids play. Nestled in a highly sought-after community known for top-rated schools, great shopping, and unbeatable recreation access, this home truly has it all. Current pricing reflects when using preferred lender. Pictures shown are of a modeled version of this plan. Options and finishes will vary. Ask agent for more details.
Interior Features
- Cool System: Central Air
- Heat System: Forced Air, Gas: Central, >= 95% efficiency
- Floors: Carpet, Laminate, Tile
- Interior: Bath: Primary, Bath: Sep. Tub/Shower, Closet: Walk-In, Den/Office, Disposal, Great Room, Oven: Double, Oven: Wall, Range: Down Vent, Range: Gas, Vaulted Ceilings
Exterior Features
- Siding: Brick, Cement Siding
- Roof: Asphalt
- Pool: false
- Exterior: Patio: Covered, Porch: Open
Additional Features
- County: Utah
- Property Type: Single Family Residence
- Water/Sewer: Sewer: Connected, Sewer: Public
- Stories: 3
- Year Built: 2026