
Location
Agent Comments
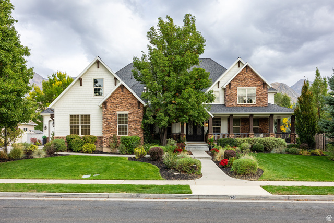
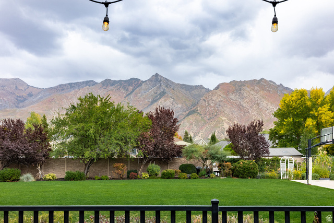
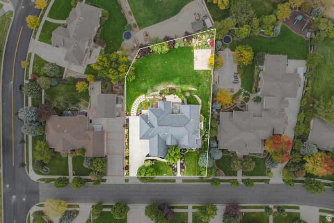
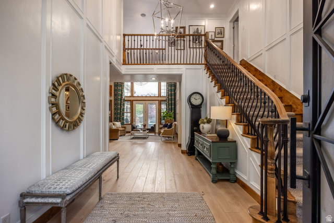
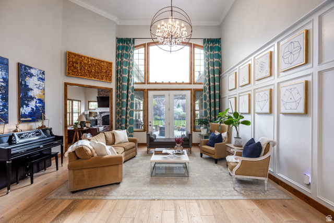
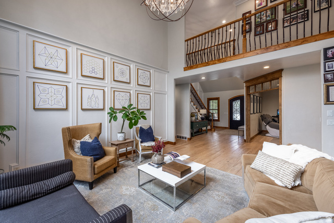
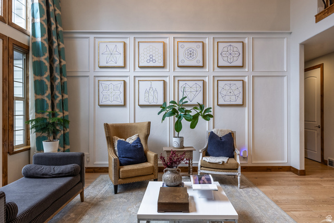
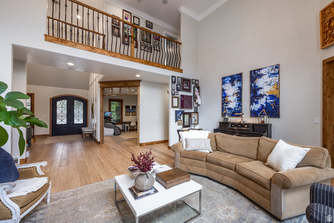

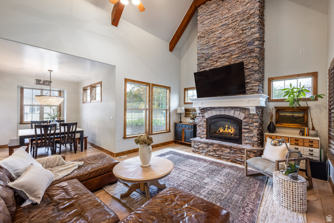
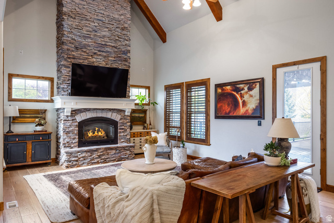
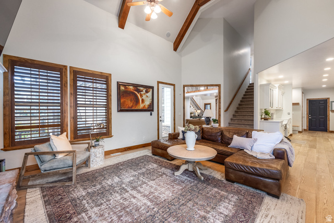
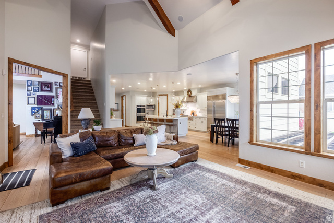
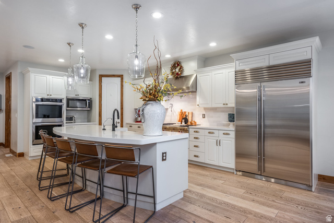
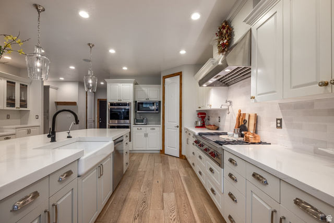
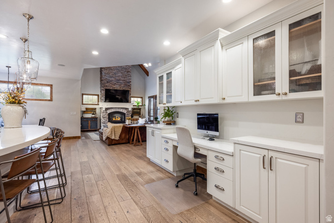
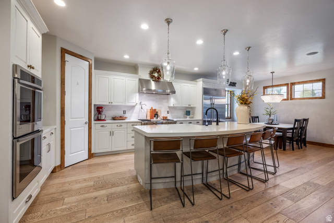
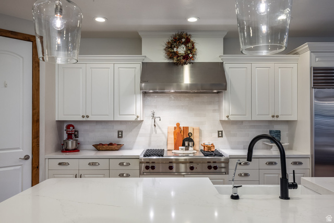
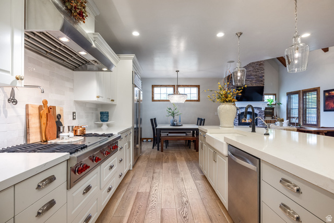
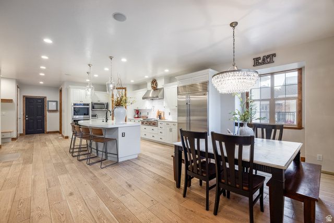
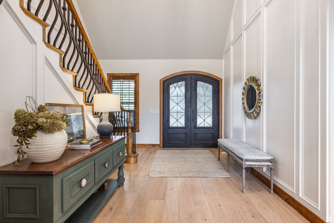
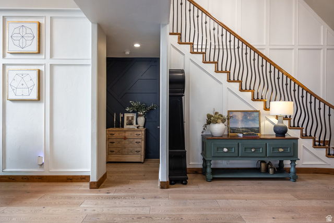
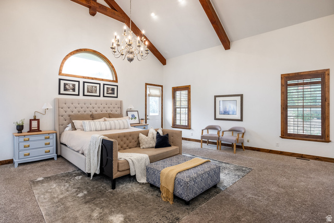
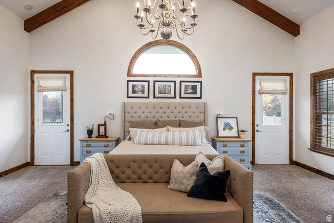
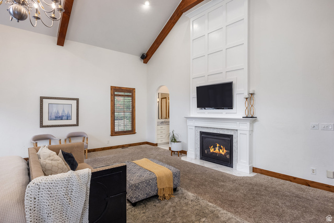
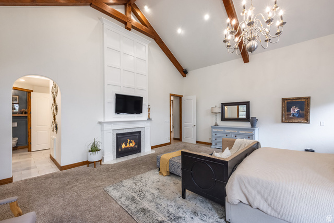
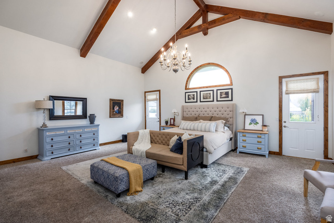
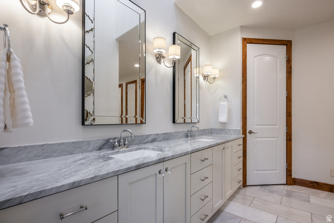
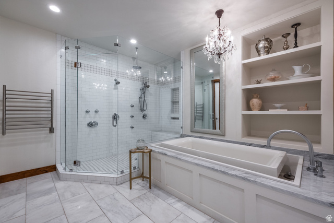
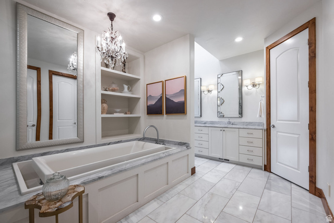
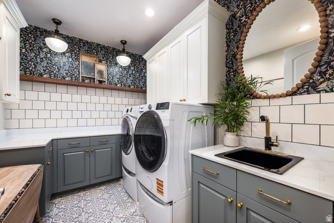
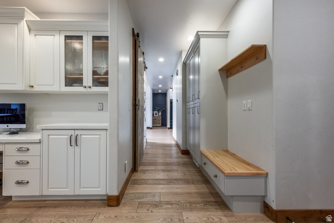
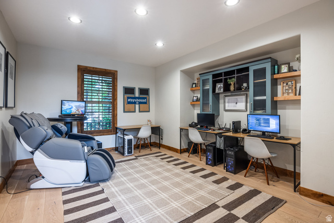
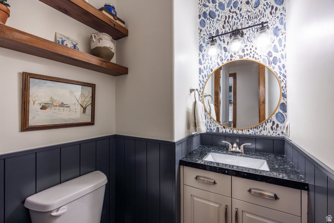
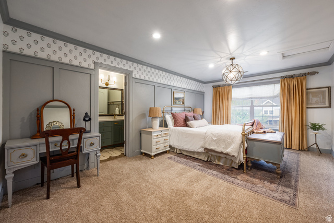
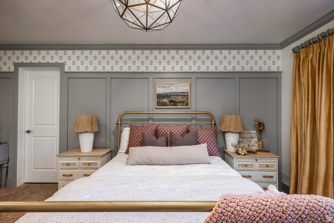
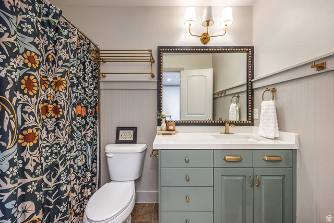
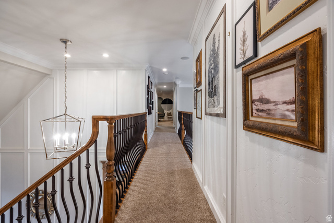
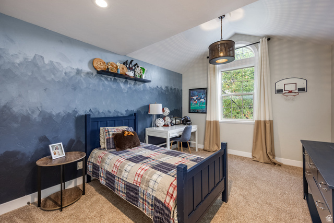
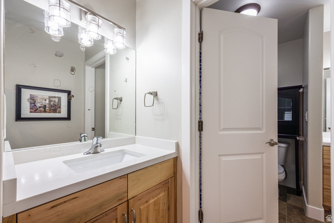
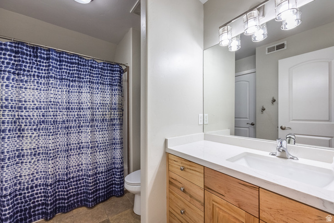
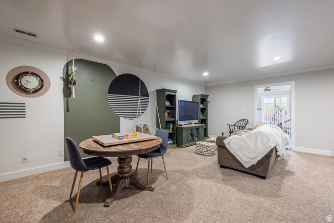
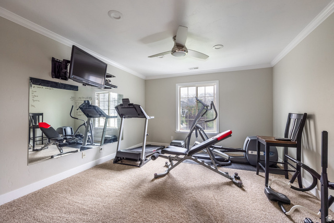
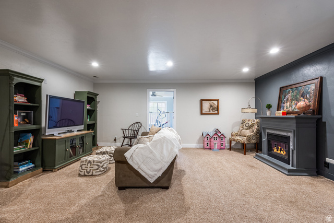
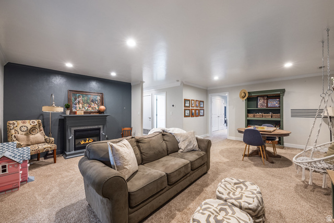
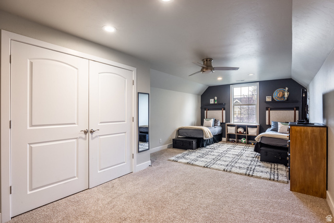
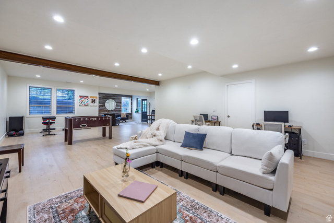
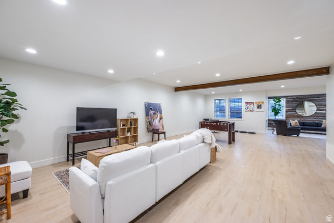
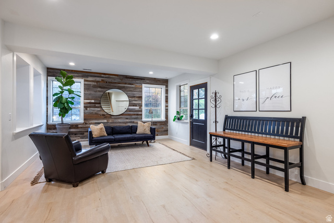
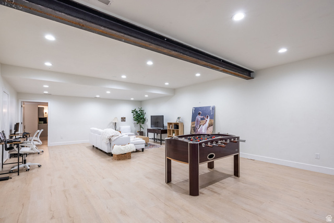
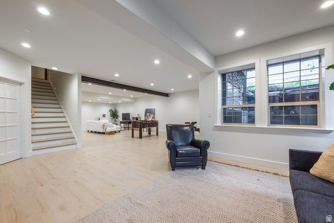
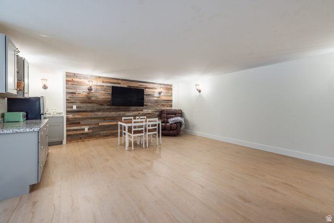
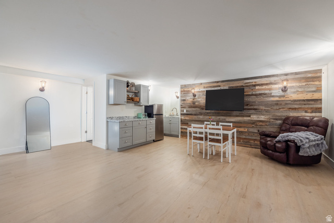
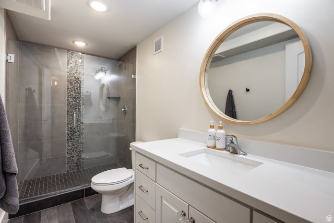
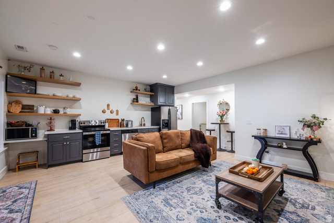
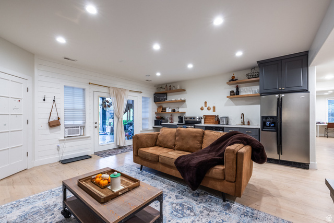
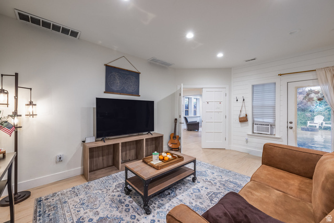
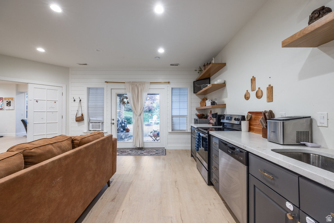
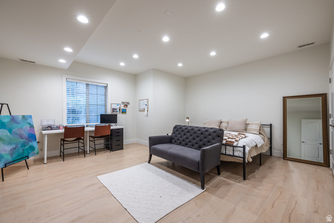
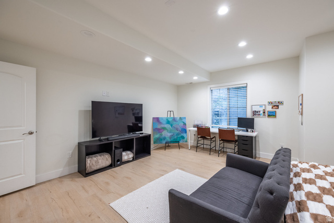
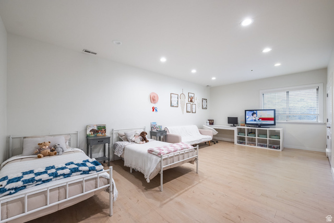
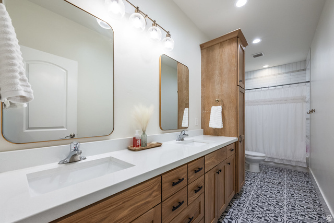
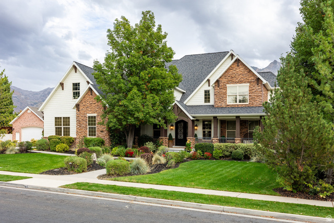
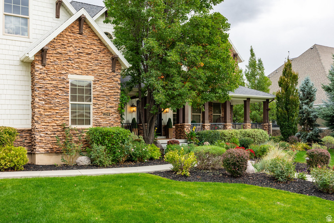
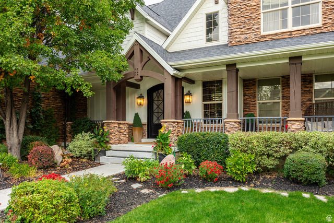
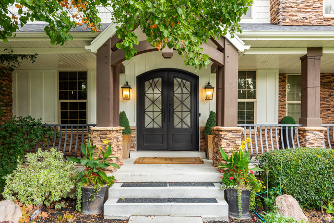
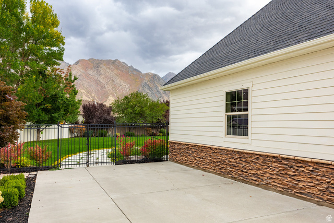
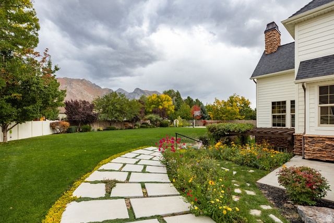
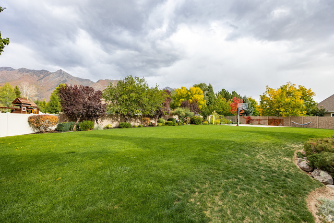
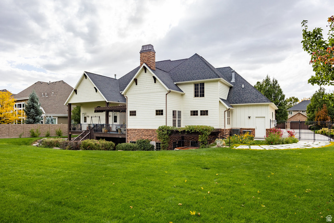
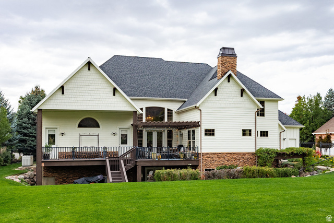
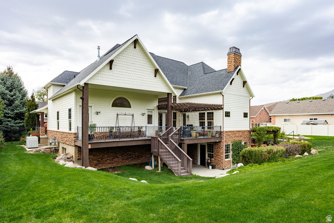
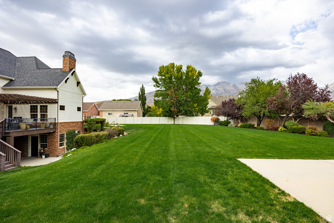
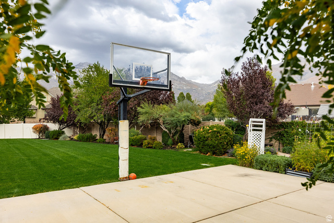
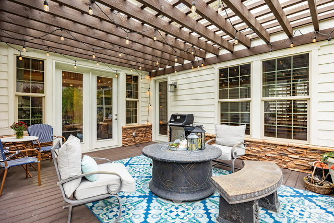
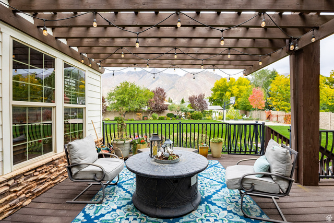
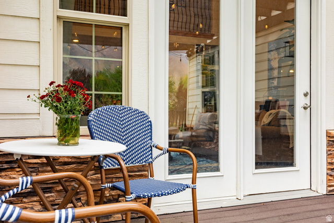
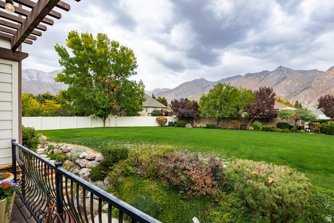
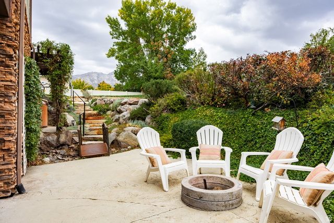
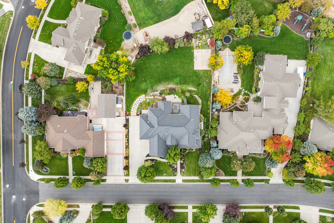
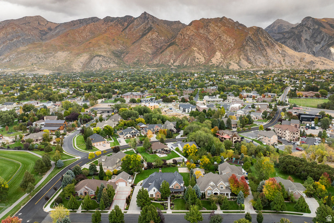
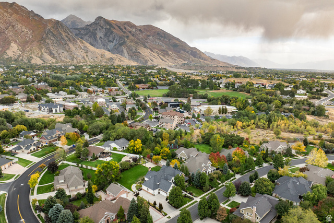
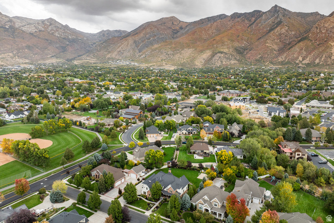
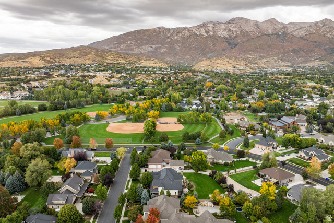
Price reduced! Call today for a private showing! Just steps away from parks and schools, this exquisite Alpine estate blends timeless craftsmanship with modern sophistication. Set against a backdrop of stunning mountain views, this home captivates with its stone and shake exterior, mature trees, and pristine landscaping. Inside, soaring ceilings, expansive windows, and warm finishes fill the home with light and character. The spacious white kitchen features an oversized Wolf gas stovetop, double ovens, quartz countertops and generous workspace-perfect for everyday living and entertaining. A large main-floor office provides the ideal work-from-home setup. The main-floor primary suite is a true retreat with a cozy fireplace, jetted tub, modern shower with multiple shower heads, heated towel rack, bidet toilet, and a large walk-in closet. Upstairs offers a family room and four spacious bedrooms (one currently used as a gym), each with beautiful mountain views. The walkout basement includes a large family/game room, plus a gorgeous 2-bedroom apartment (ADU) with wonderful month-to-month renters who would love to stay, providing a great opportunity for rental income or multi-generational living. A separate flex space with a kitchenette and bathroom is perfect for a home theater, studio, or playroom. Additional highlights include a 4-car garage, abundant storage, generator, and radon mitigation system. The fully fenced, flat backyard offers stunning views, a lovely garden, and inviting deck-ideal for gatherings and peaceful evenings. This exceptional Alpine home truly has it all!
Amenities
- Ceiling Fan
- Dryer
- Range Hood
- Refrigerator
- Washer
- Water Softener Owned
Interior Features
- Cool System: Central Air
- Heat System: Forced Air, Gas: Central
- Floors: Carpet, Hardwood, Marble, Tile
- Fireplaces: 3
- Interior: Basement Apartment, Bath: Primary, Bath: Sep. Tub/Shower, Closet: Walk-In, Den/Office, Disposal, French Doors, Gas Log, Great Room, Jetted Tub, Kitchen: Second, Kitchen: Updated, Oven: Double, Oven: Wall, Range: Gas, Range/Oven: Built-In, Vaulted Ceilings
Exterior Features
- Parking: Rv Parking
- Siding: Composition, Stone, Cement Siding
- Roof: Asphalt
- Pool: false
- Exterior: Basement Entrance, Deck; Covered, Double Pane Windows, Entry (Foyer), Patio: Covered, Porch: Open, Walkout
Additional Features
- County: Utah
- Property Type: Single Family Residence
- Tax Number: 53-274-0023
- Water/Sewer: Sewer: Connected, Sewer: Public
- Stories: 3
- Year Built: 2003