
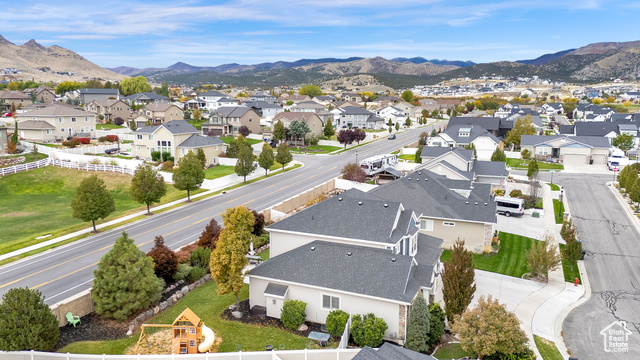
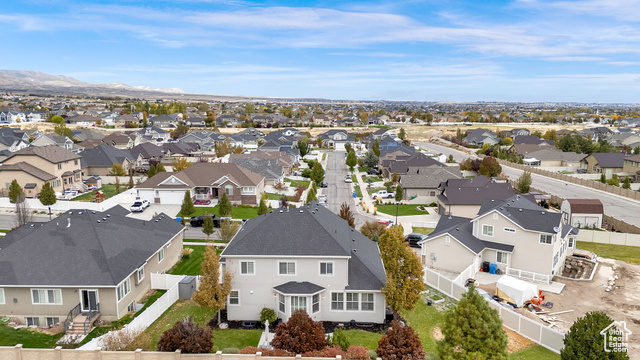
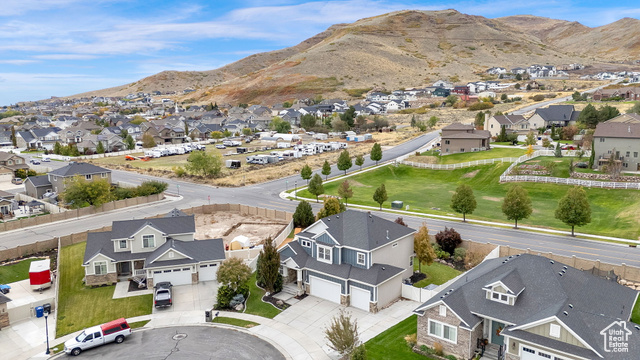
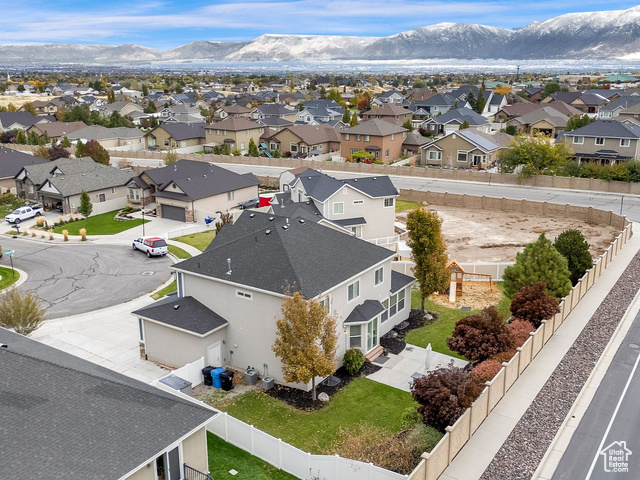
Location
Agent Comments
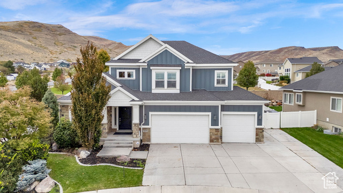
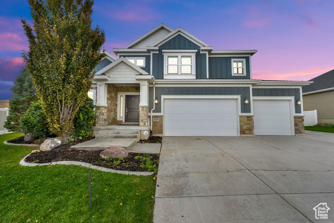
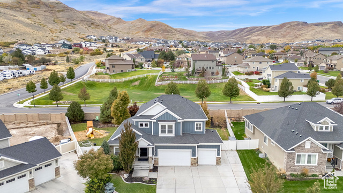
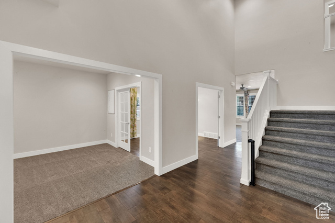
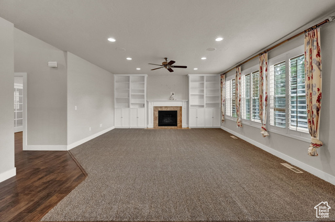
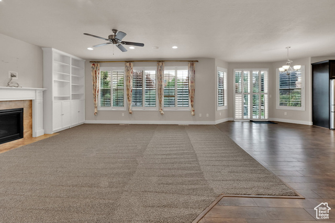
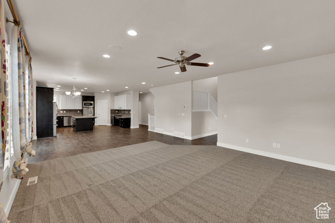
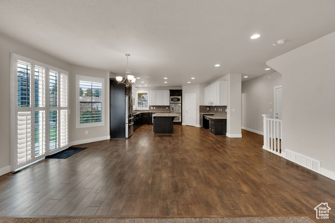
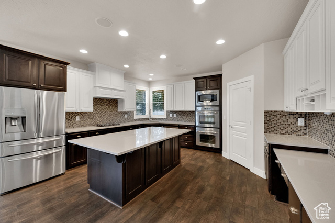
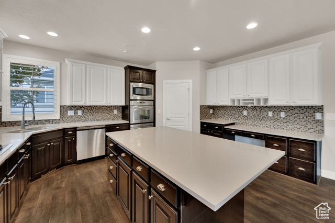
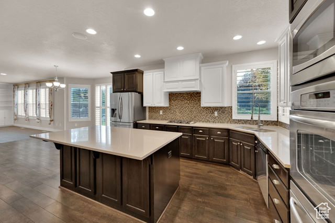
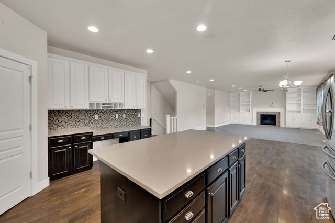
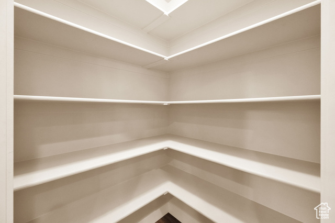
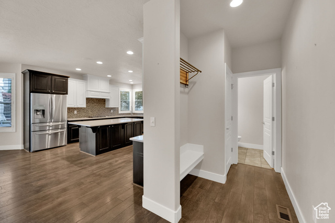
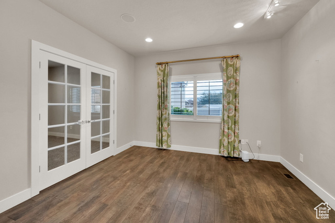
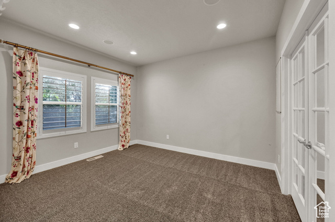
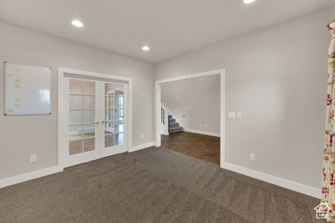
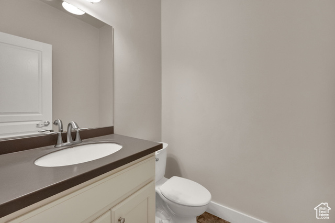
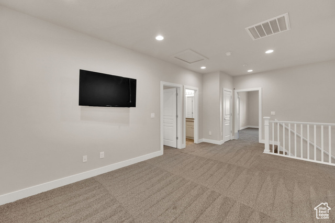
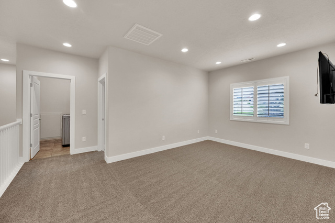
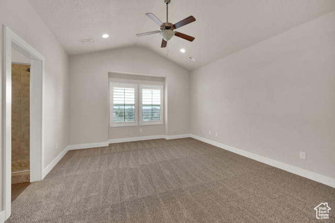
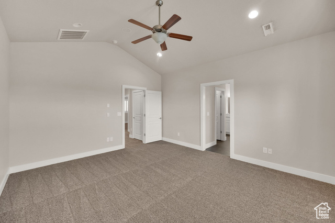
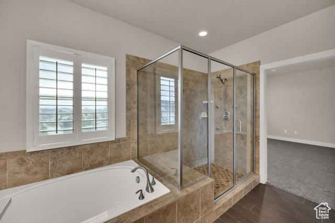
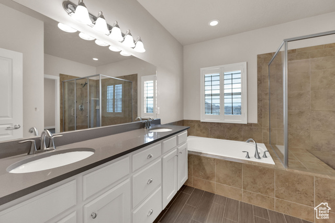
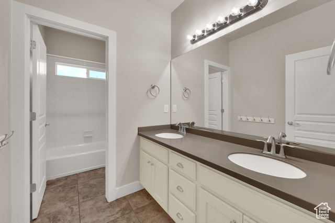
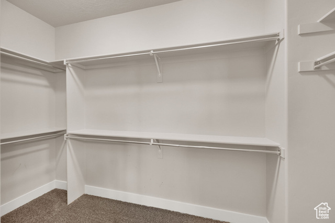
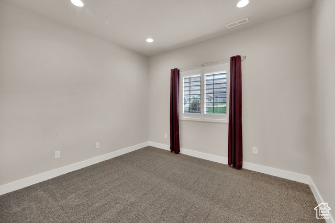
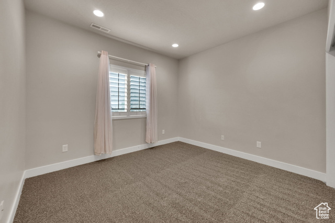
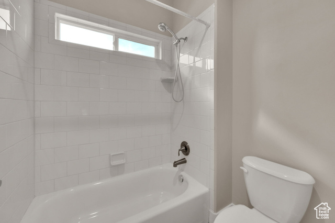
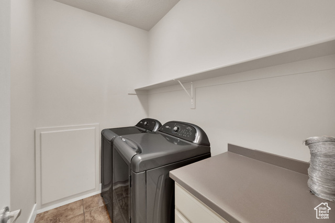
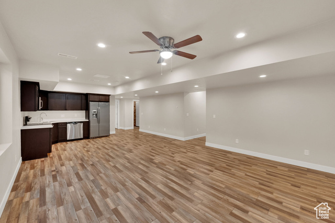
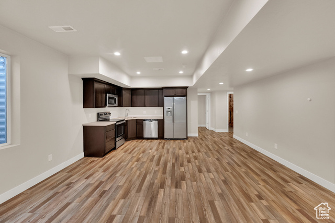
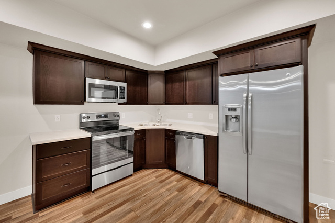
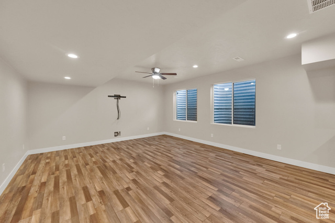
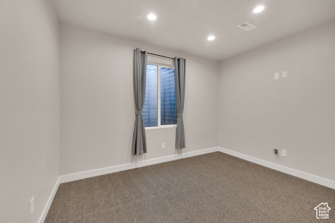
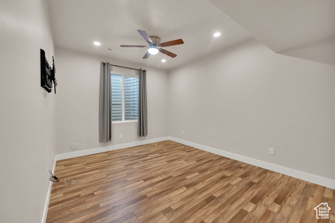
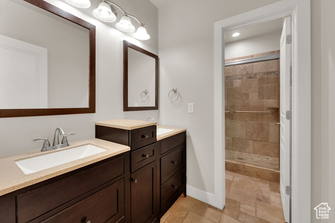
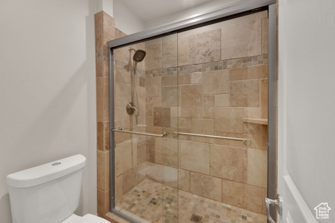
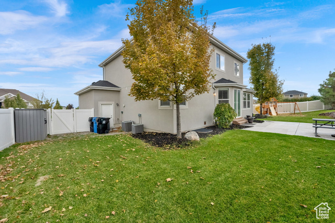
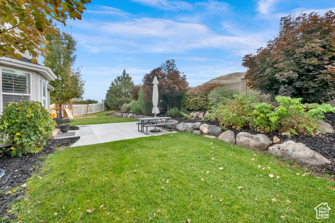
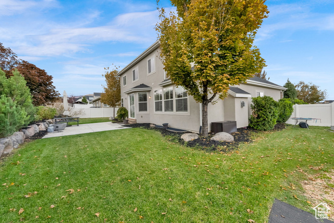
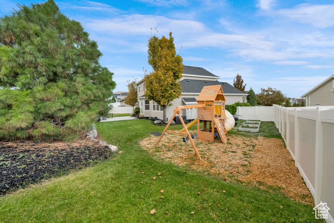
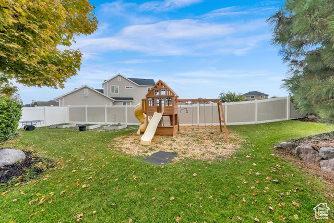
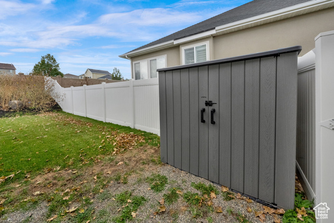
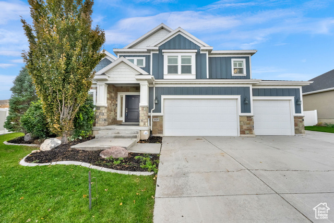
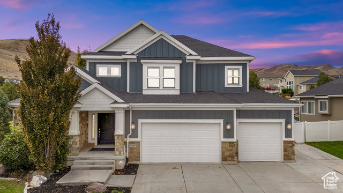
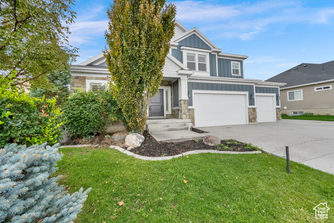
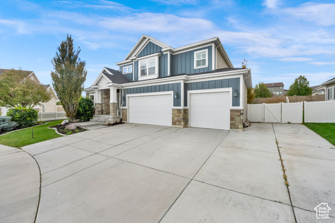
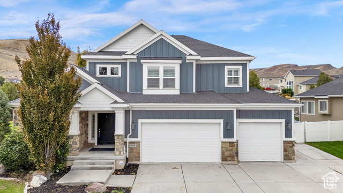
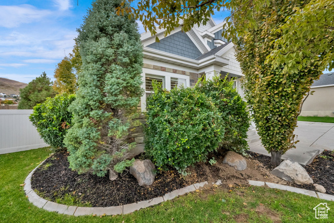
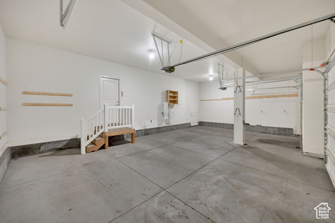
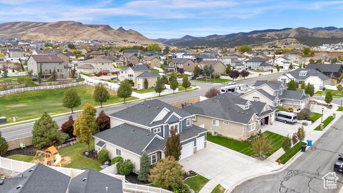
Originally the model home for the sub-division, this gorgeous 2-Story shows off all the upgrades- from the extra-wide front door and hallways to the built-in speaker system, 9-ft basement walls, canned lighting, central vacuum, water softener, laminate flooring, 2-tone paint, plantation shutters, & modern base/case. It's got all the bells and whistles! A formal entry welcomes you with a sweeping staircase and a flexible front room that can serve as a formal living or dining area- plus a dedicated office, perfect for working from home. The open-concept great room features soaring ceilings, a wall of windows that flood the space with natural light, and a gas fireplace framed by custom cabinetry. The upgraded kitchen offers an oversized island bar, HanStone quartz counters, custom cabinetry, tiled backsplash, double ovens, gas cooktop, brand new dishwasher, & a walk-in pantry. Upstairs you will find 3 bedrooms, a laundry room, and a bonus loft area. The primary suite includes a walk-in closet and a private bath with dual sinks, a garden soaking tub, & a separate shower. The finished basement adds versatility- with a full kitchen, family room, two bedrooms, and a bathroom. Ideal for multi-generational living, guests, or entertaining. The fully landscaped backyard features a large patio, lush greenery, mature trees, tiered rock wall, garden boxes, & a storage shed. Plus, a spacious 3-car garage & RV parking for all your toys. Brand new carpet was installed prior to listing- ensuring this home is move-in ready.
Amenities
- Ceiling Fan
- Dryer
- Microwave
- Washer
- Water Softener Owned
Interior Features
- Cool System: Central Air
- Heat System: Forced Air, Gas: Central, >= 95% efficiency
- Floors: Carpet, Laminate, Tile
- Fireplaces: 1
- Interior: Bath: Primary, Bath: Sep. Tub/Shower, Central Vacuum, Closet: Walk-In, Den/Office, Disposal, French Doors, Gas Log, Intercom, Kitchen: Updated, Mother-in-Law Apt., Oven: Double, Oven: Gas, Range: Gas, Vaulted Ceilings
Exterior Features
- Parking: Rv Parking
- Siding: Stone, Stucco, Cement Siding
- Roof: Asphalt
- Pool: false
- Exterior: Bay Box Windows, Double Pane Windows, Entry (Foyer), Porch: Open, Sliding Glass Doors
Additional Features
- County: Salt Lake
- Property Type: Single Family Residence
- Tax Number: 32-03-455-008
- Water/Sewer: Sewer: Connected, Sewer: Public
- Stories: 3
- Year Built: 2012