

Location
Agent Comments
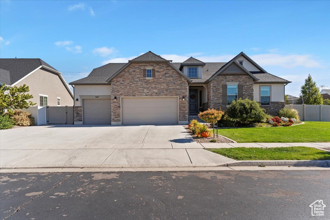
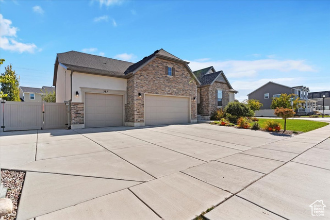
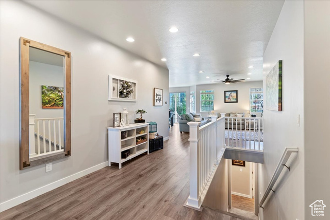

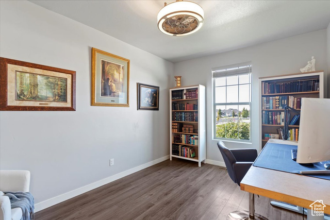
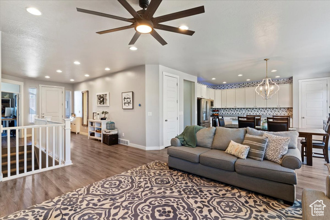
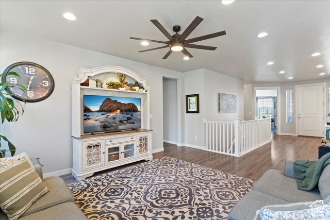
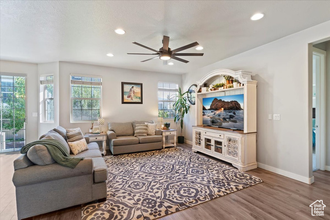
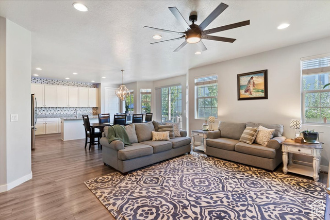
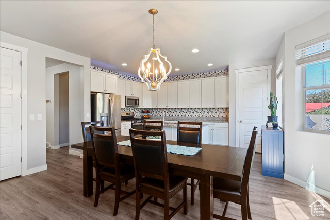
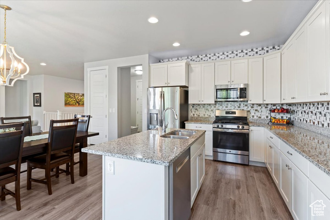
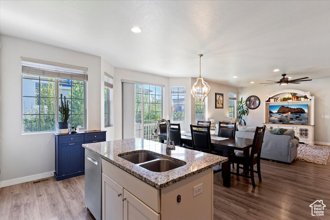
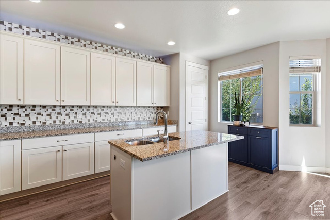
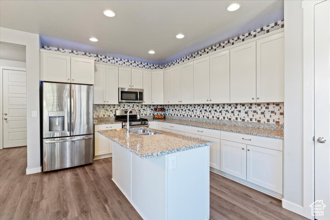
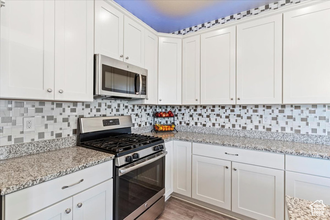
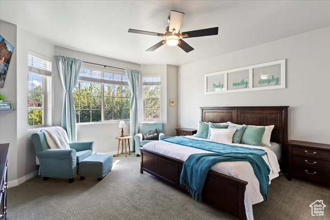
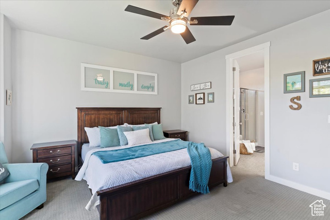
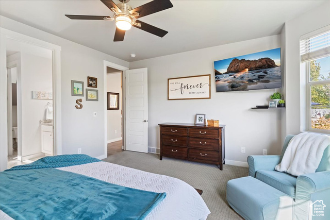
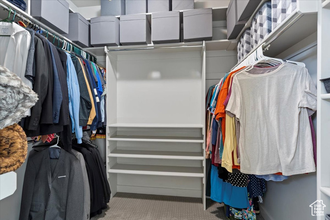
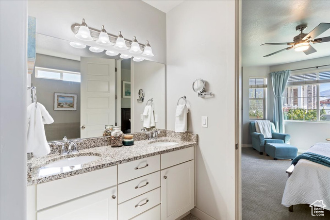
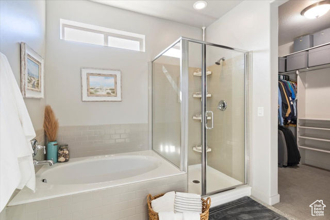
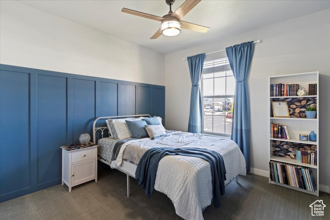
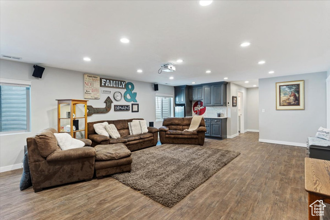
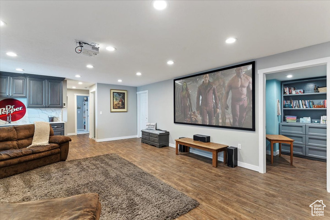
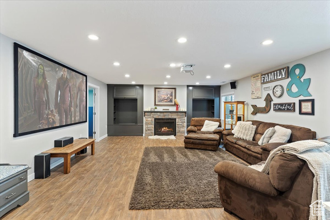
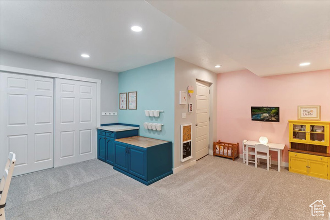
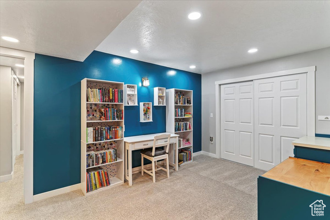
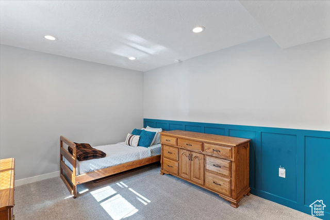
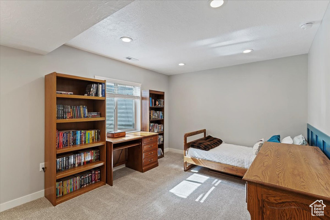
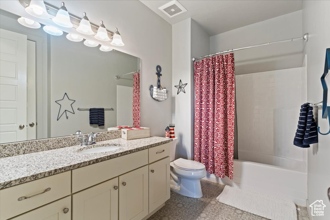
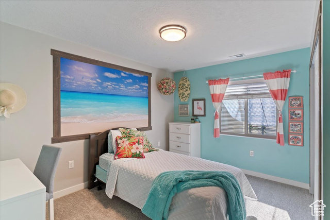
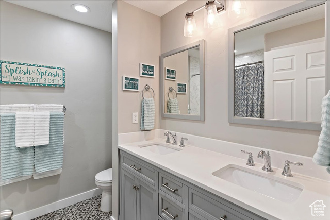
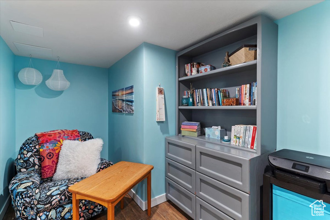
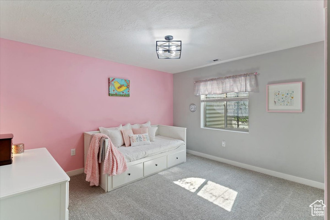
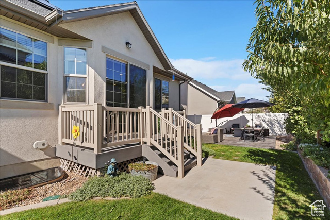
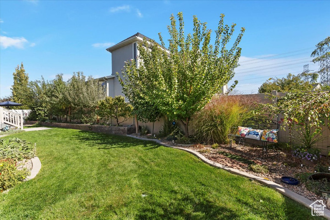
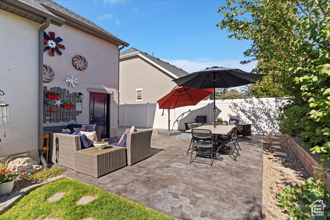
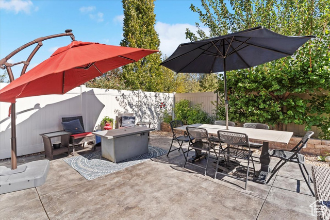
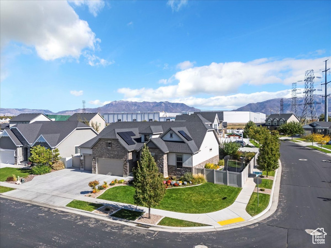
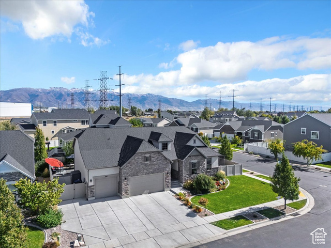
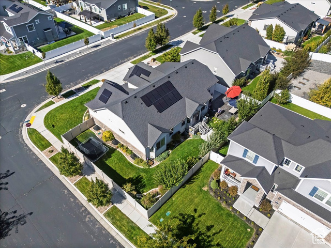
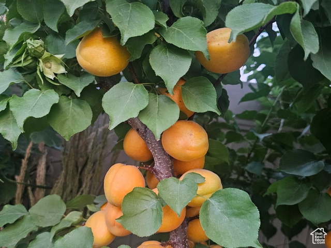
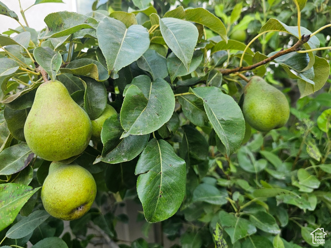
Step inside and fall in love with this charming Rambler, perfectly situated on a desirable corner lot in the Monterey Subdivision. A large open entry welcomes you with a versatile bedroom or office space nearby. Enjoy fantastic open-concept living at its best with a spacious Family Room and Kitchen featuring white cabinetry, stainless steel appliances-including a gas cooktop range-granite countertops, and neutral wood-style laminate flooring. The oversized main-floor Primary Suite is a true retreat, offering double sinks, granite counters, a separate soaking tub, walk-in shower, private toilet, and a generous walk-in closet. Downstairs, you'll love the fully finished basement-complete with a movie screen and projector that are included for cozy nights by the fire. The lower level also includes three large bedrooms, plenty of storage, and additional space perfect for play, study, or hobbies. Step outside to a yard you'll never want to leave. The large patio is ideal for entertaining, and the thoughtfully designed, fully fenced yard features fruit trees galore-peach, apricot, fruit-salad pear, and apple-along with beautiful perennials, shrubs, and trees that bloom throughout the seasons. The oversized garage offers parking for four vehicles, additional storage, and convenient RV parking. For just $45 per month, the HOA provides access to a swimming pool, picnic area, playground, and walking trails. This prime location offers easy access to schools, shopping, and the freeway-everything you need, right where you want to be. Square footage figures are provided as a courtesy estimate only and were obtained from County . Buyer is advised to obtain an independent measurement. Call now for your private showing.
Amenities
- Ceiling Fan
- Freezer
- Microwave
- Refrigerator
- Water Softener Owned
Interior Features
- Cool System: Central Air
- Heat System: Forced Air, Gas: Central, Active Solar
- Floors: Carpet, Laminate
- Fireplaces: 1
- Interior: Bar: Wet, Bath: Primary, Bath: Sep. Tub/Shower, Closet: Walk-In, Den/Office, Disposal, Gas Log, Great Room, Kitchen: Second, Kitchen: Updated, Range: Gas, Vaulted Ceilings, Granite Countertops
Exterior Features
- Parking: Rv Parking
- Siding: Asphalt, Stone, Stucco
- Roof: Asphalt
- Pool: true
- Exterior: Double Pane Windows, Entry (Foyer), Porch: Open, Sliding Glass Doors, Patio: Open
Additional Features
- County: Davis
- Property Type: Single Family Residence
- Tax Number: 12-879-0330
- Water/Sewer: Sewer: Connected
- Stories: 2
- Year Built: 2018