
Location
Agent Comments
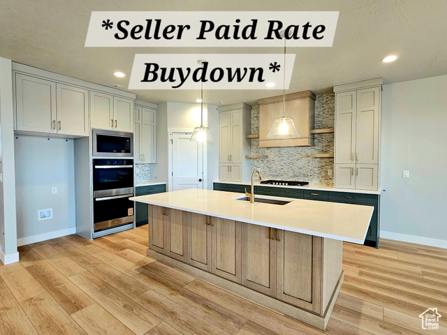

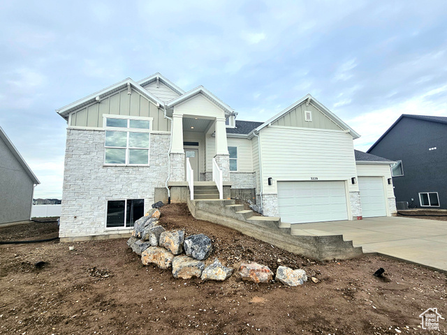
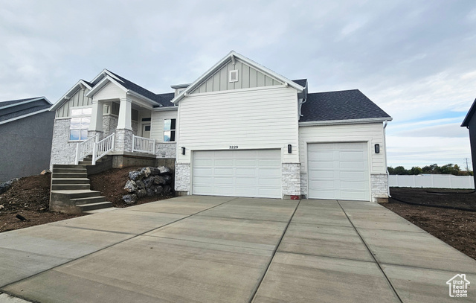
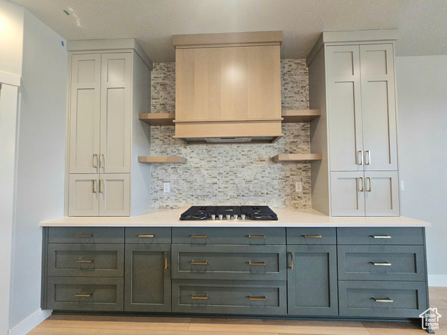
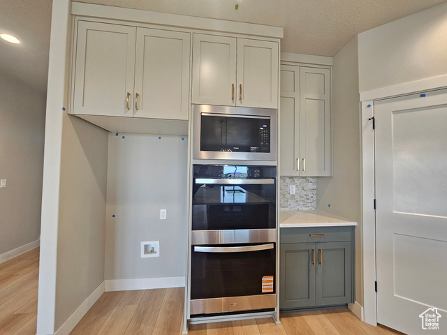
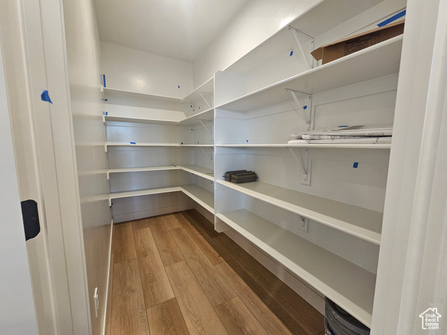
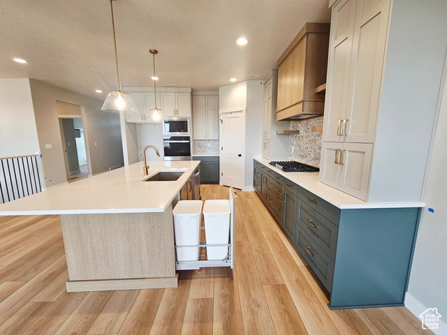
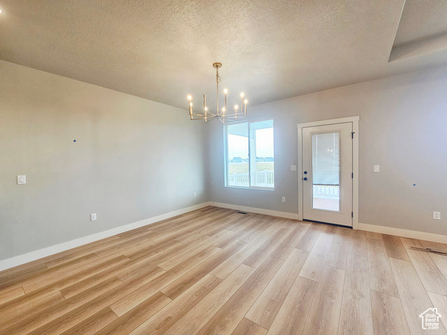
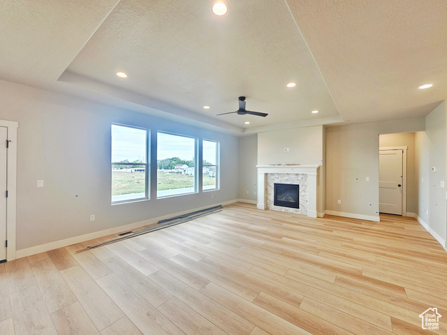
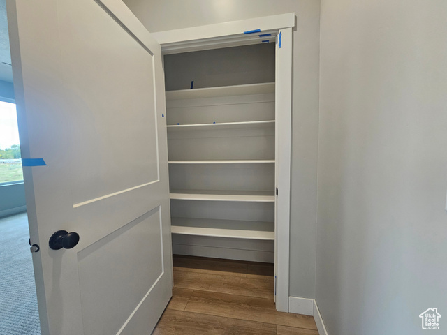
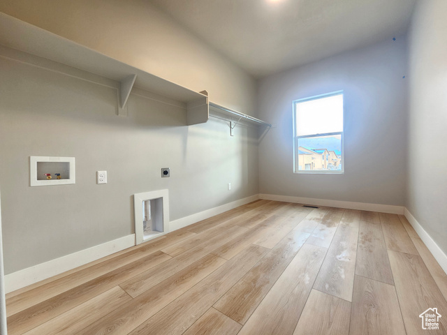
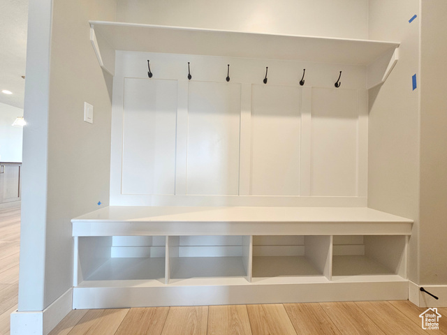
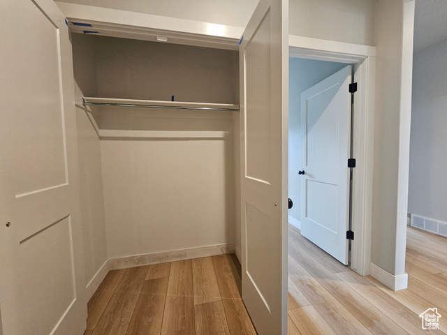
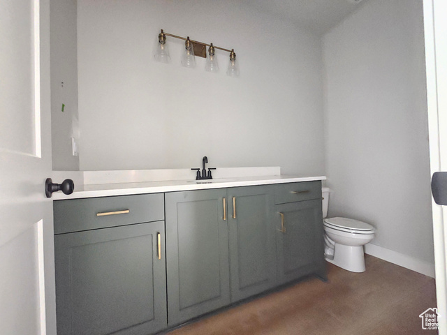
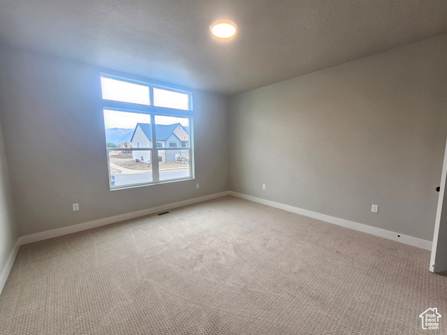
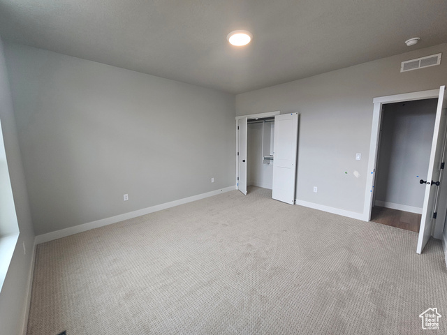
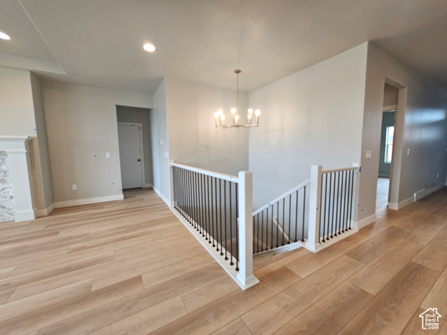
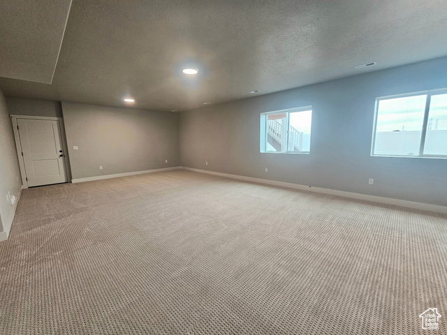
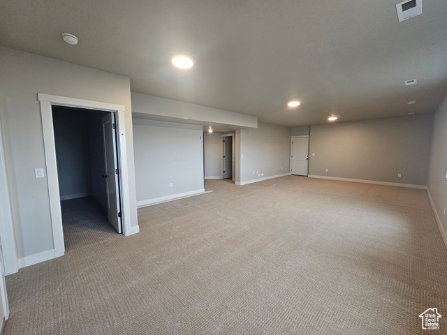
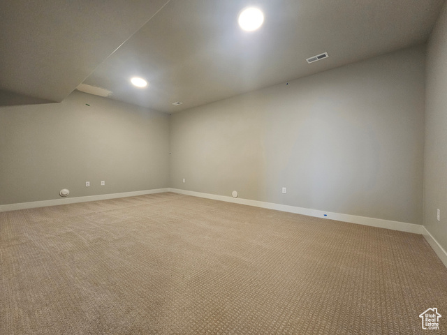
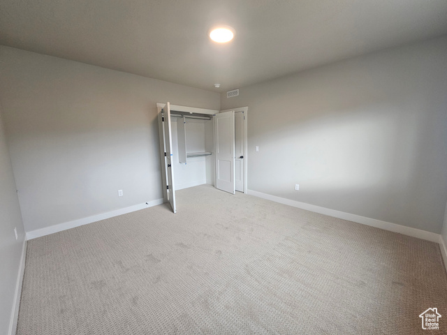
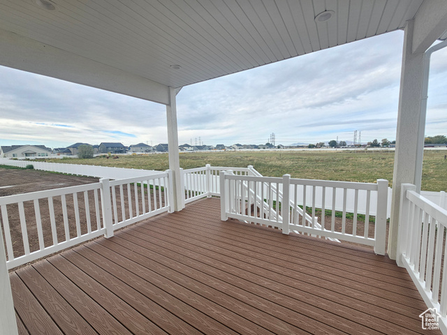
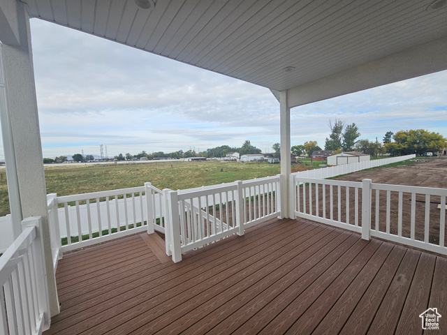
This house is one you'll want to see. Finished Basement? Theater room? Front yard Landscaping Included? 4 car garage? CHECK! This Siena floor plan is loaded with features including massive entertaining spaces on both floors, huge walk-in closets and pantry, gourmet kitchen, tons of storage throughout, beautifully modern finishes, covered deck, walkout basement, and style that will last for years to come. Amazing incentives with use of a preferred lender (over $30,000) and a no cost refinance for 3 years.
Amenities
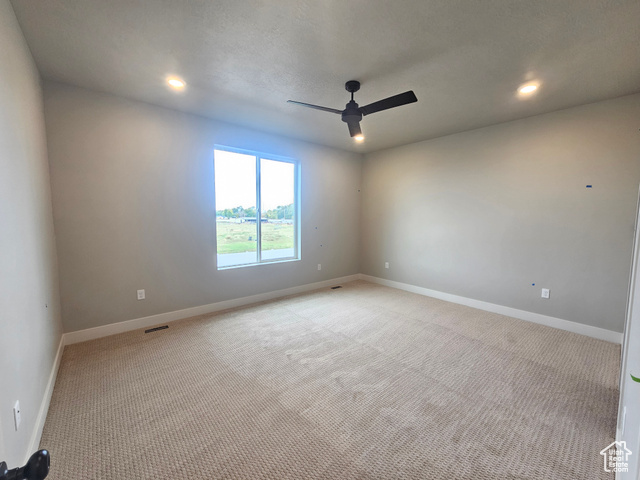
- Ceiling Fan
- Microwave
- Range Hood
Interior Features
- Cool System: Central Air
- Heat System: Forced Air, Gas: Central
- Floors: Carpet

- Fireplaces: 2
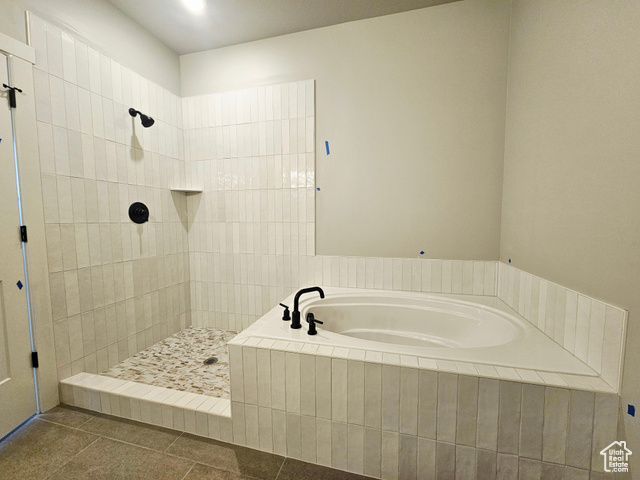
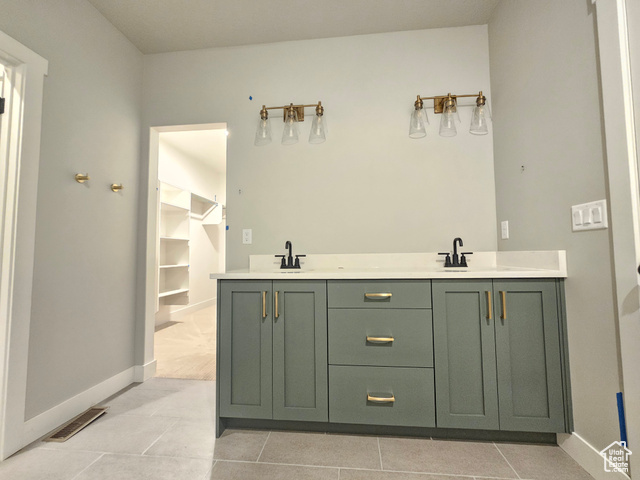
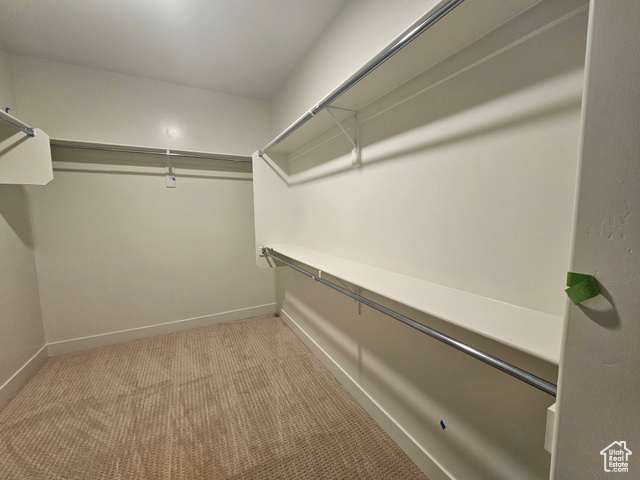
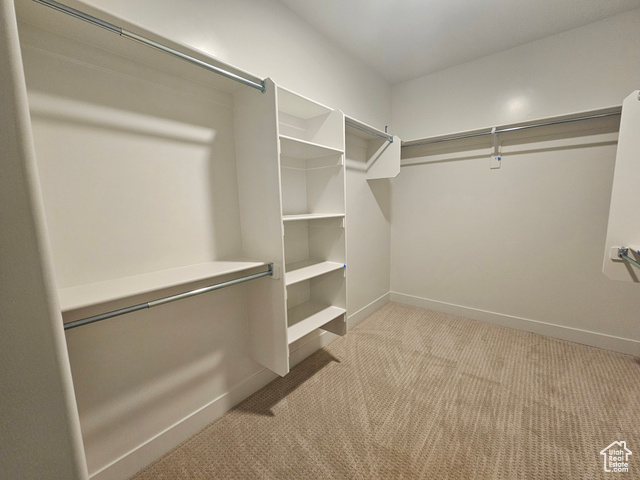
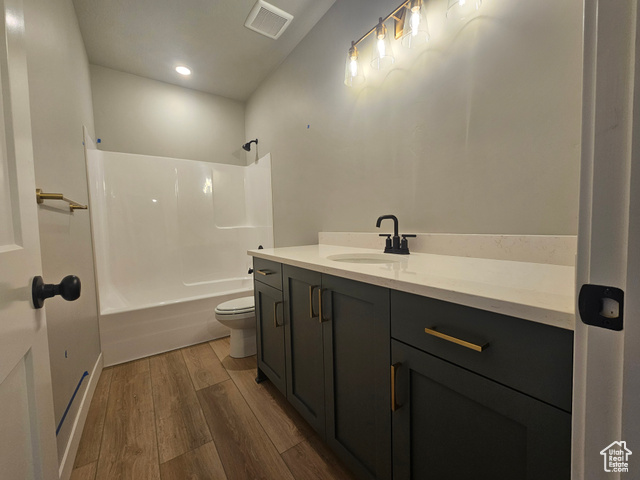
- Interior: Bath: Primary, Bath: Sep. Tub/Shower, Closet: Walk-In, Disposal, Gas Log, Great Room, Oven: Double, Oven: Gas, Oven: Wall, Range: Gas, Theater Room
Exterior Features
- Siding: Stone, Stucco, Cement Siding
- Roof: Asphalt
- Pool: false
- Exterior: Basement Entrance, Deck; Covered, Porch: Open
Additional Features
- County: Weber
- Property Type: Single Family Residence
- Tax Number: 19-487-0002
- Water/Sewer: Sewer: Connected
- Stories: 2
- Year Built: 2025