
Location
Agent Comments
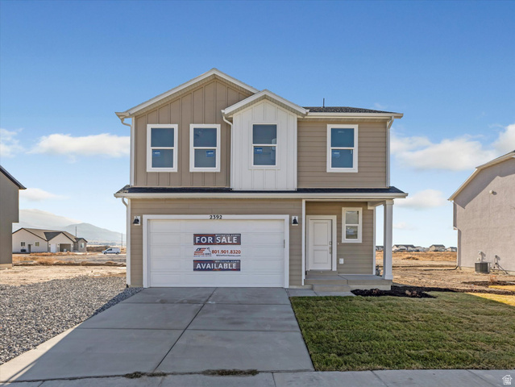
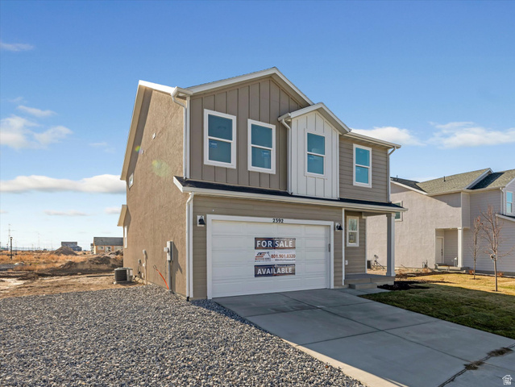
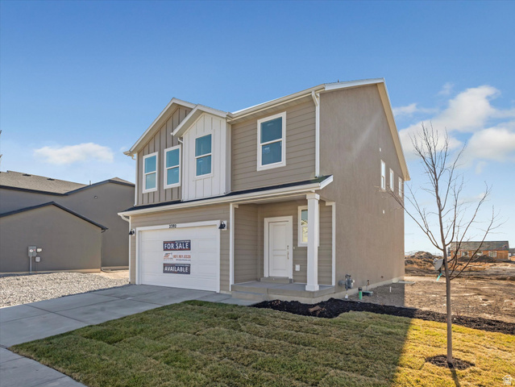
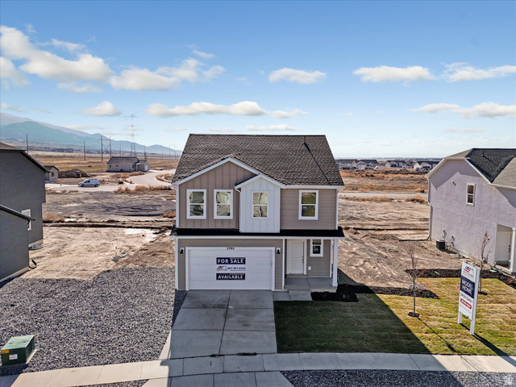
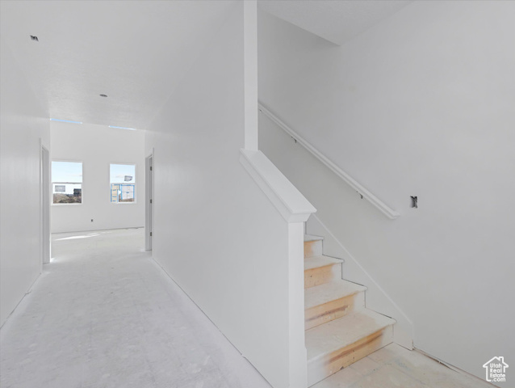
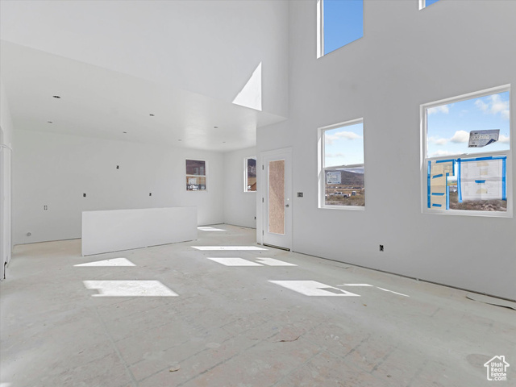

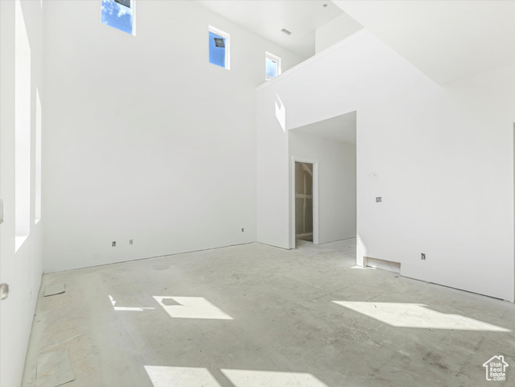
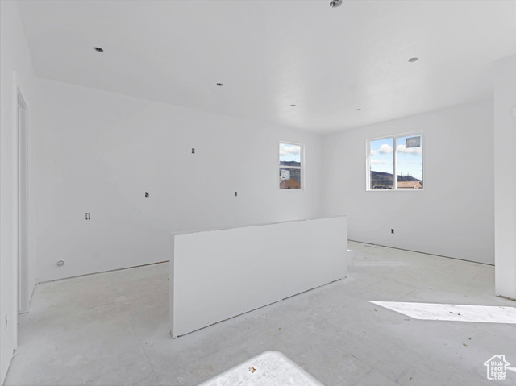
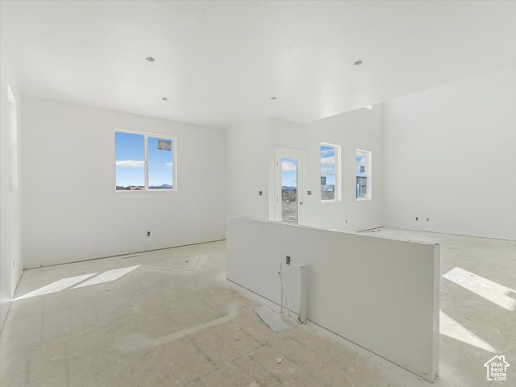
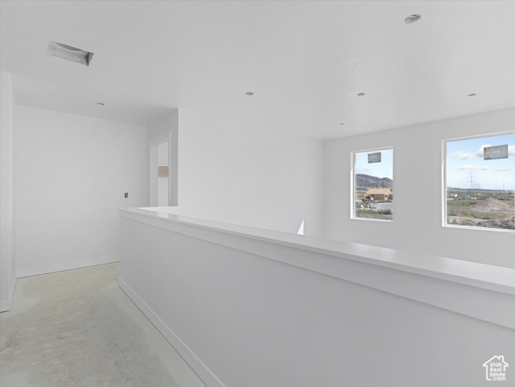
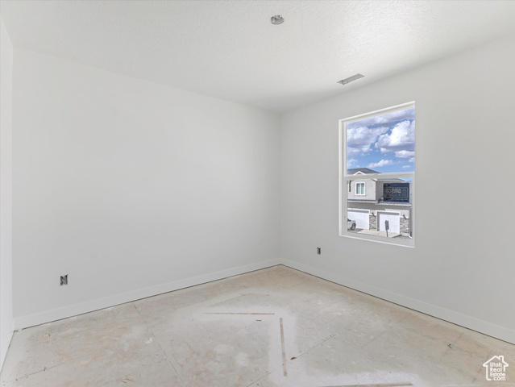
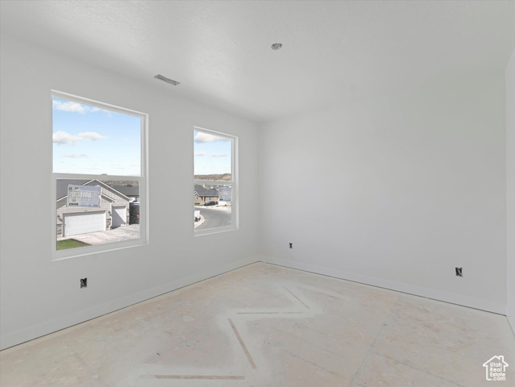
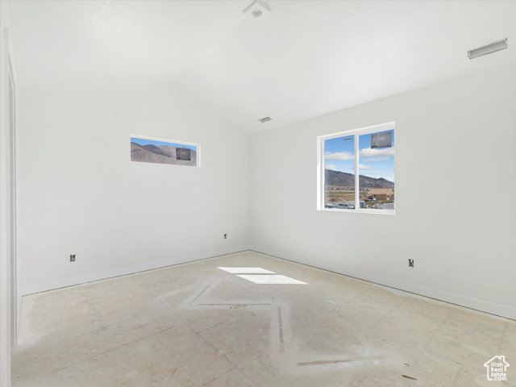
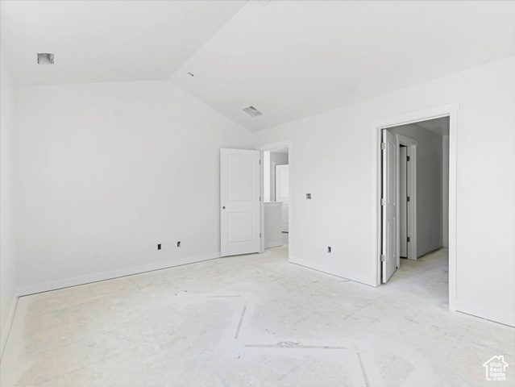
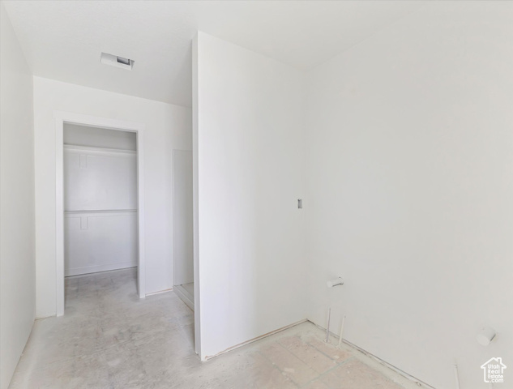
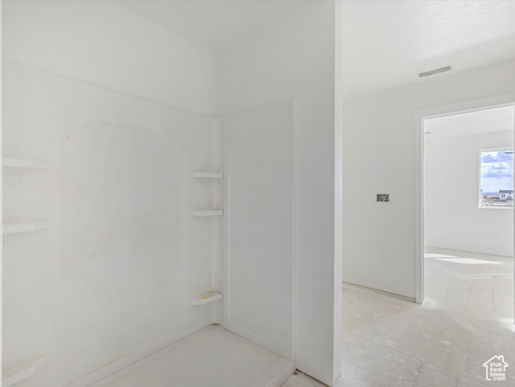
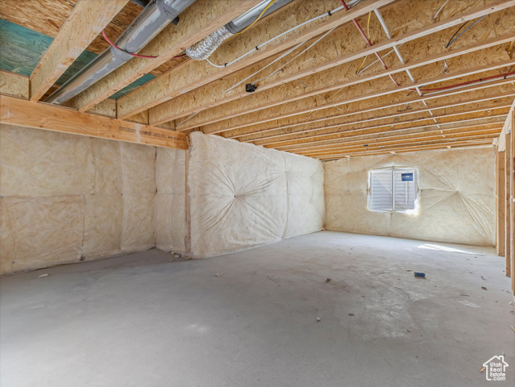
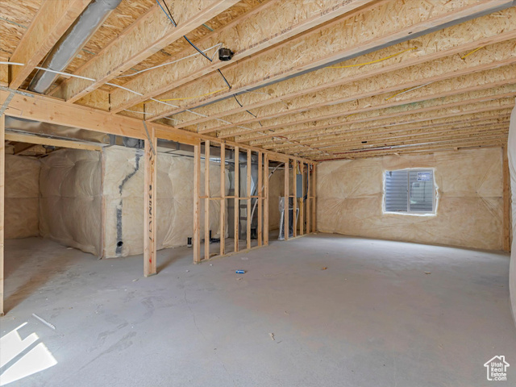
**DECEMBER INCENTIVE: RECEIVE OUR $20,000 BUNDLE! $5,000 OFF PRICE AND $15,000 TOWARDS RATE BUY-DOWN WITH OUR PREFERED LENDER!** The Paisley Plan Where Light, Space, and Style Meet Step into the Paisley a thoughtfully designed home that blends comfort, elegance, and functionality. With 3 spacious bedrooms, 2.5 bathrooms, and a 2-car garage, this plan offers room to grow and gather. Enjoy soaring 9' ceilings on the main floor and an open-to-below concept that adds architectural drama and natural light throughout. The large front porch invites connection, while the dining room pop-out and expansive island create the perfect setting for entertaining. Every detail is elevated from 42" upper cabinets and quartz countertops to walk-in closets in every bedroom and a master suite featuring a generous shower and double vanity. Bright, open, and beautifully livable the Paisley is a place to truly call home.
Amenities
- Ceiling Fan
- Portable Dishwasher
- Microwave
Interior Features
- Cool System: Central Air
- Heat System: Forced Air, Gas: Central
- Floors: Carpet
- Interior: Bath: Primary, Closet: Walk-In, Disposal, Range: Gas, Vaulted Ceilings
Exterior Features
- Siding: Asphalt, Stucco, Cement Siding
- Roof: Asphalt
- Pool: false
- Exterior: Lighting
Additional Features
- County: Utah
- Property Type: Single Family Residence
- Tax Number: 38-326-0551
- Water/Sewer: Sewer: Connected, Sewer: Public
- Stories: 3
- Year Built: 2025