
Location
Agent Comments
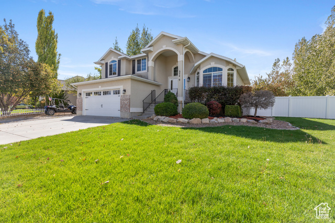
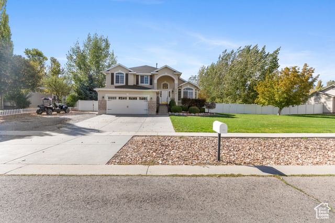
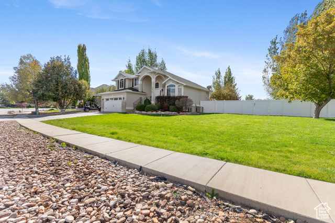
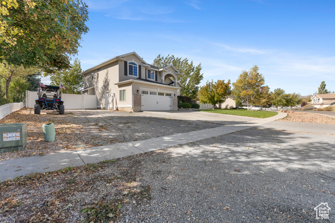
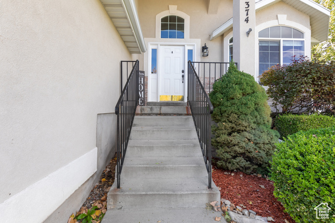
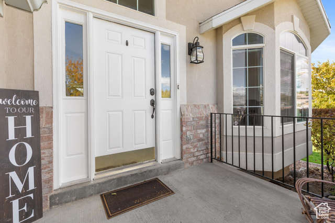
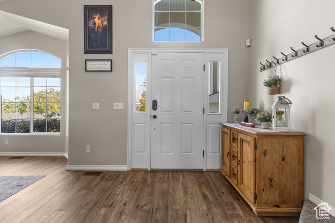
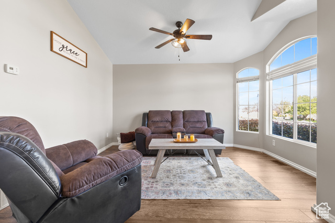
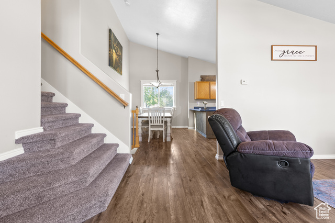
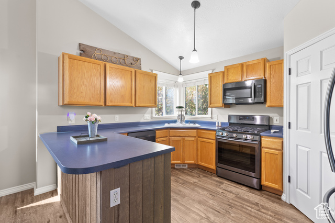
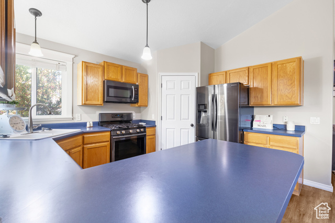
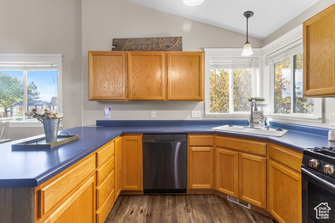
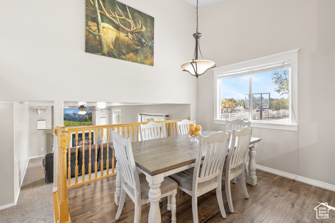
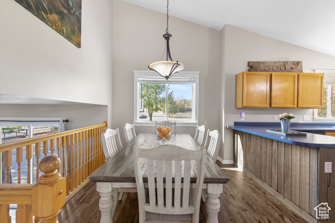
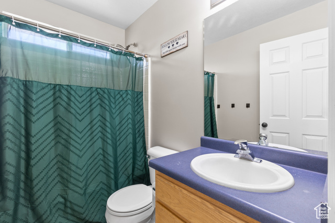
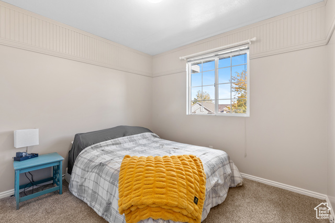
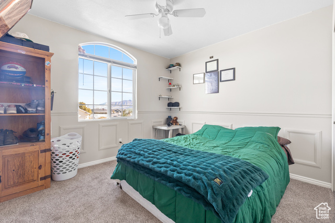
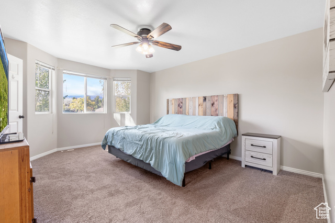
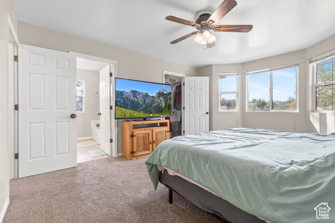
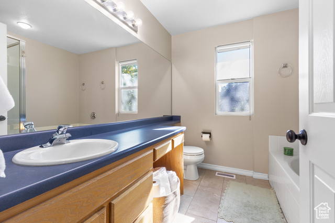
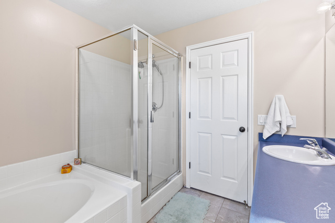
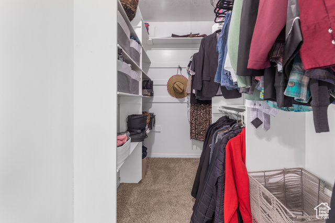
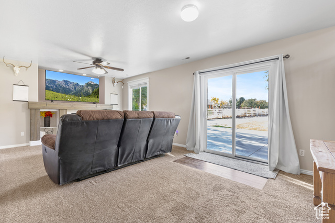
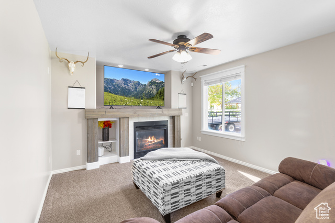
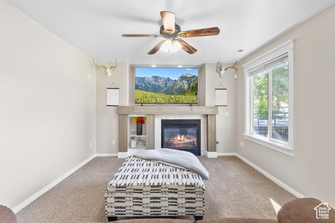
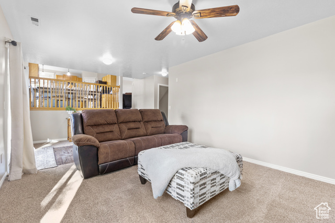
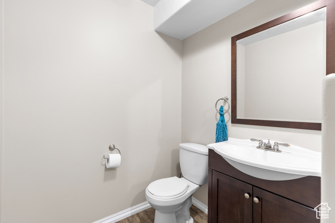
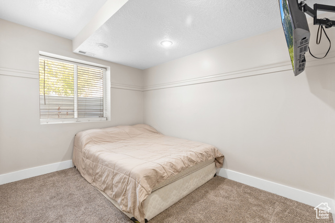
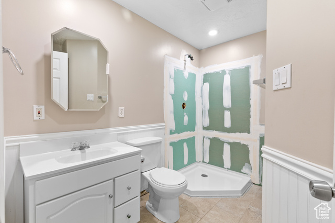

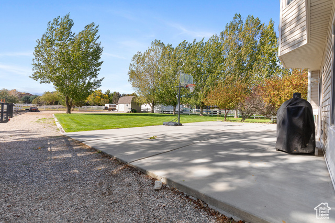

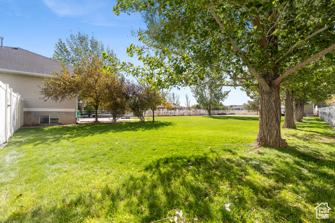
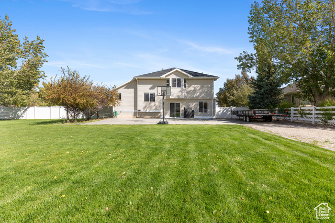
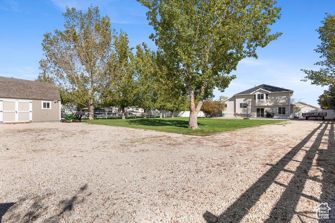
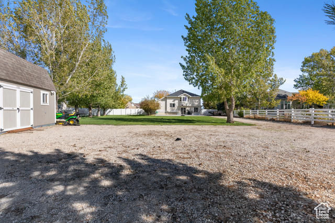
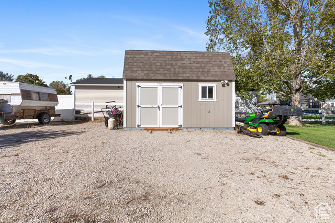
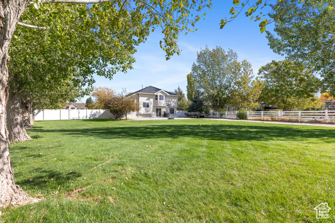
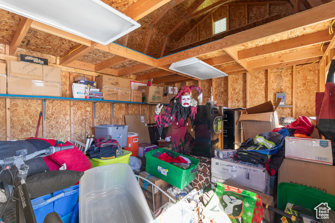
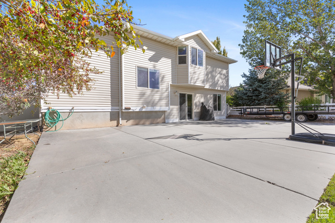

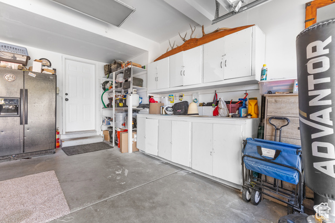
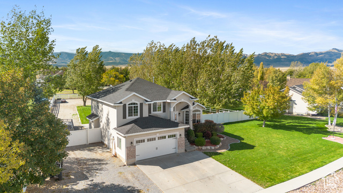
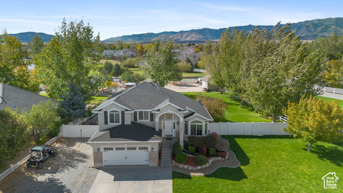
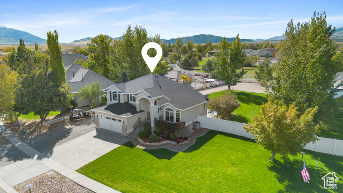
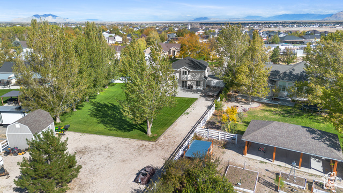
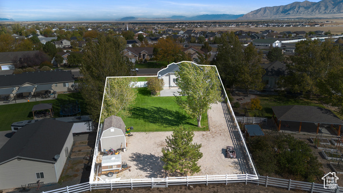
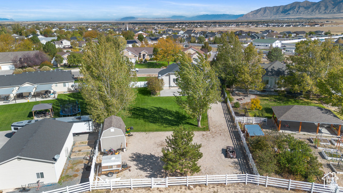
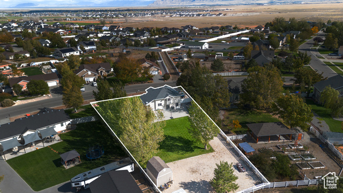
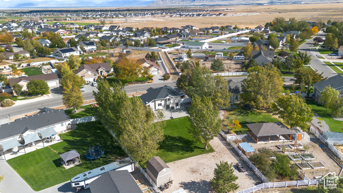
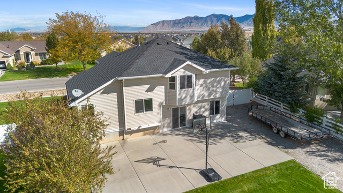
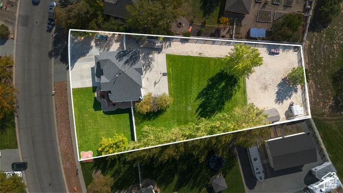
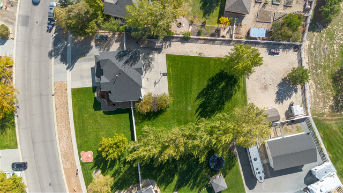
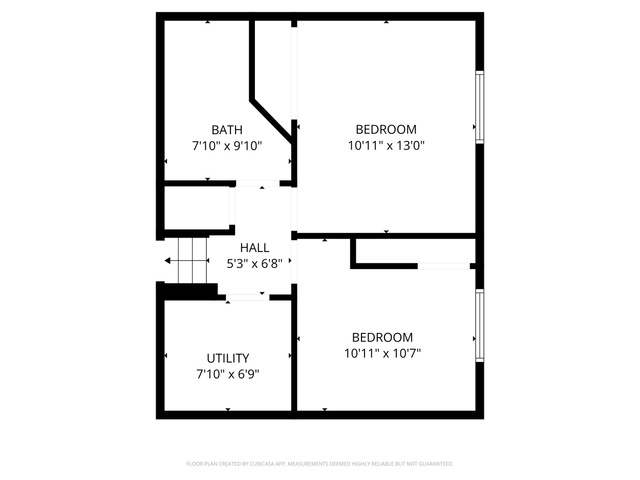
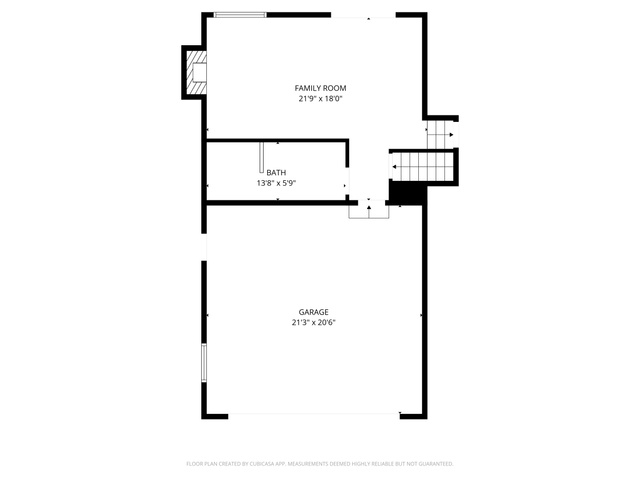
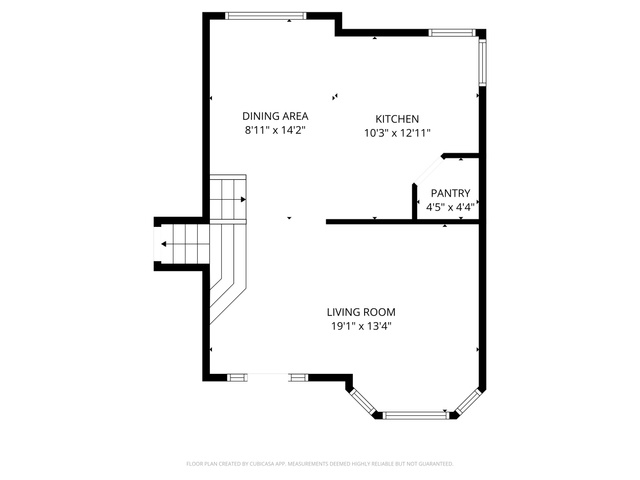
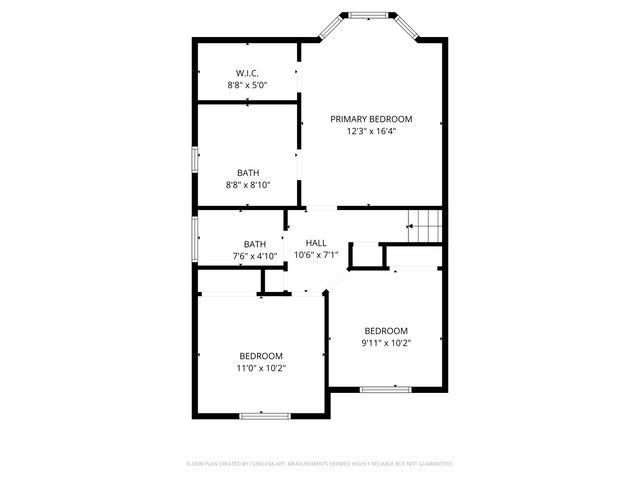
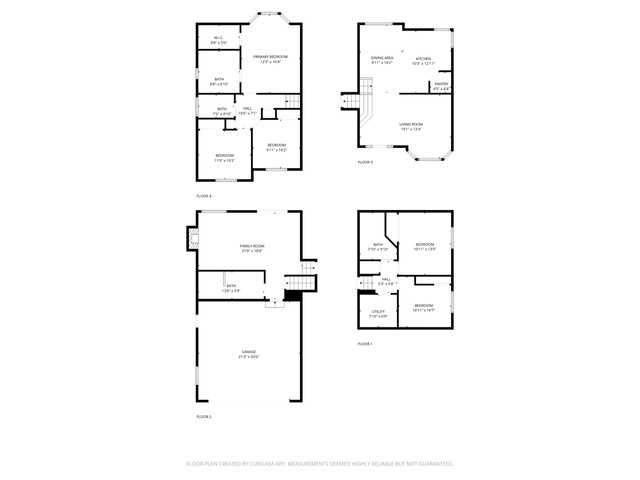
Welcome Home! This beautiful tri-level home sits in a peaceful planned community designed for outdoor living - complete with horse trails, walking paths, parks, and open space. With 5 bedrooms, 3 baths, and 2,261 square feet, there's plenty of room for everyone. Inside, you'll find an open floor plan that's perfect for gathering and entertaining. The formal living room welcomes guests, while a separate family area provides a cozy space for everyday living. The primary suite offers a relaxing retreat with an attached full bathroom featuring a separate tub and shower and a large walk-in closet. The basement bedrooms are spacious and have access to a 3/4 bathroom, offering comfort and privacy for family or guests. You'll love the half-acre lot that backs directly to open space and walking trails - perfect for quiet evenings or family adventures. The home is move-in ready with a new roof, new flooring, and a new water heater, so you can settle in with confidence. The property also includes thoughtful extras like a powered shed, exterior motion lighting, and a 220v 30-amp outlet for RV parking. Plus, irrigation water is conveniently billed through the HOA. This home offers the perfect blend of comfort, space, and community - a place where family memories are ready to be made. Square footage figures are provided as a courtesy estimate only and were obtained from county records . Buyer is advised to obtain an independent measurement.
Amenities
- Ceiling Fan
- Microwave
- Refrigerator
Interior Features
- Cool System: Central Air
- Heat System: Forced Air, Gas: Central
- Floors: Carpet, Hardwood
- Fireplaces: 1
- Interior: Bath: Primary, Bath: Sep. Tub/Shower, Closet: Walk-In, Gas Log, Oven: Gas, Range: Gas, Range/Oven: Free Stdng., Vaulted Ceilings
Exterior Features
- Siding: Brick, Stucco
- Roof: Asphalt
- Pool: false
- Exterior: Bay Box Windows, Double Pane Windows, Lighting
Additional Features
- County: Tooele
- Property Type: Single Family Residence
- Tax Number: 12-094-0-0232
- Water/Sewer: Sewer: Connected, Sewer: Public
- Stories: 4
- Year Built: 2000