
Location
Agent Comments
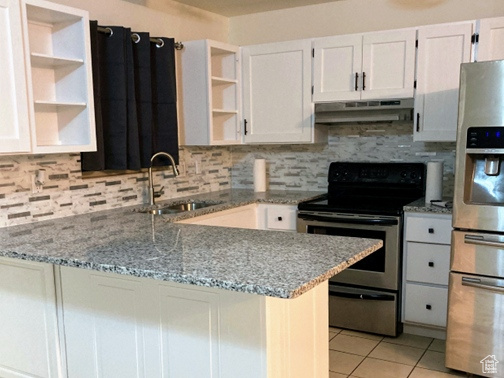
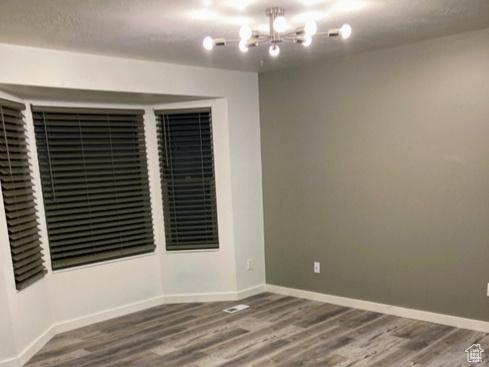
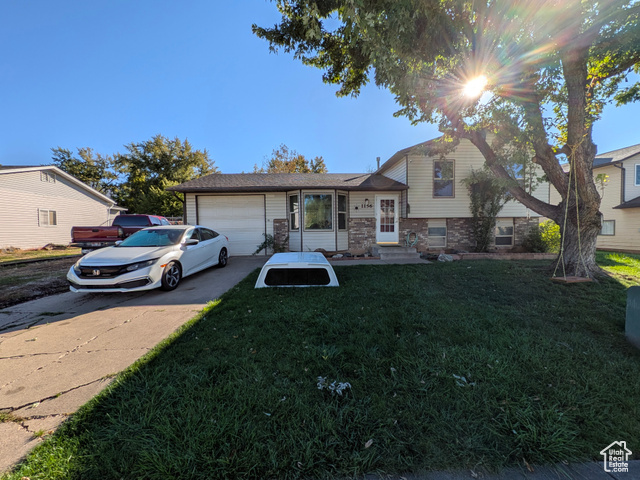
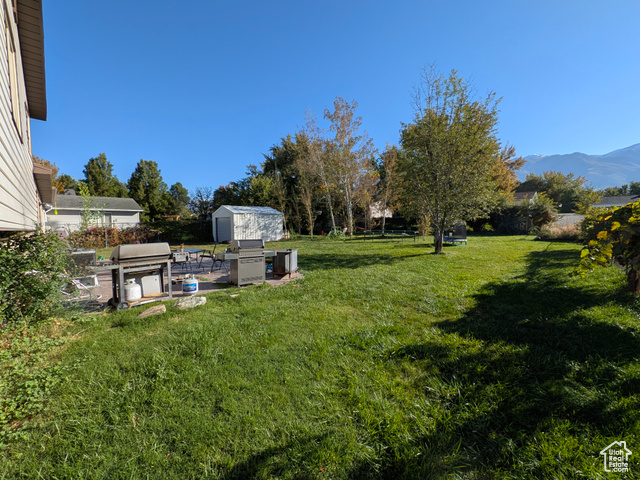
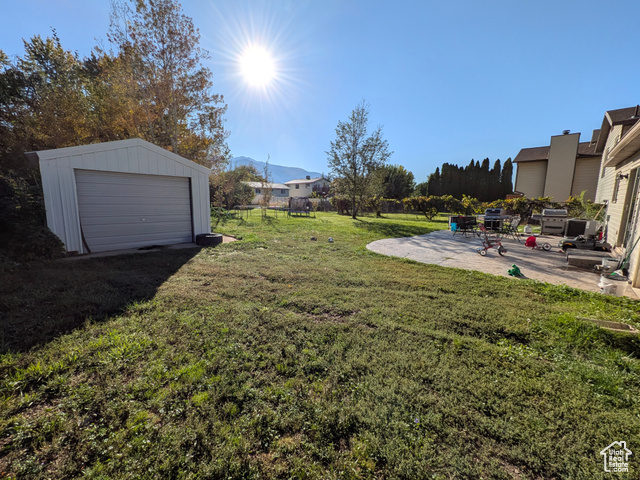
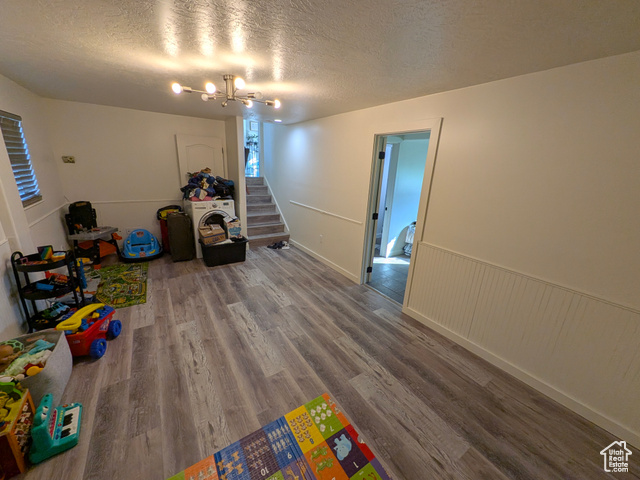
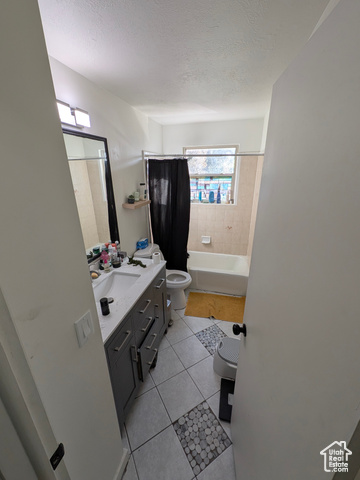
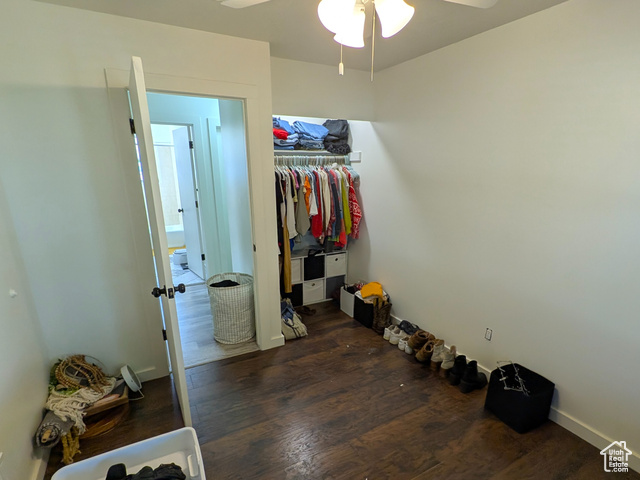
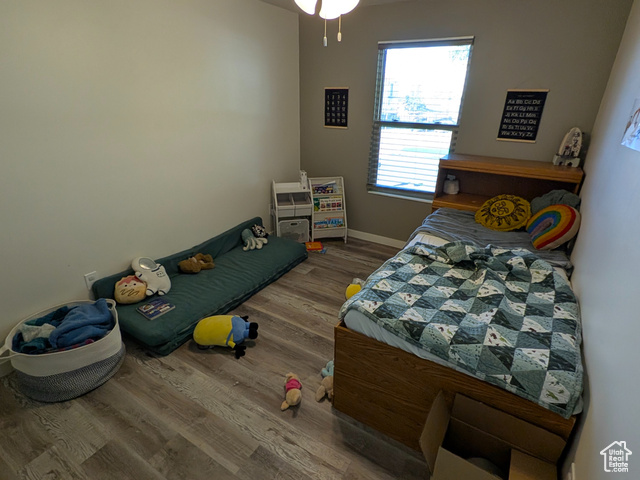
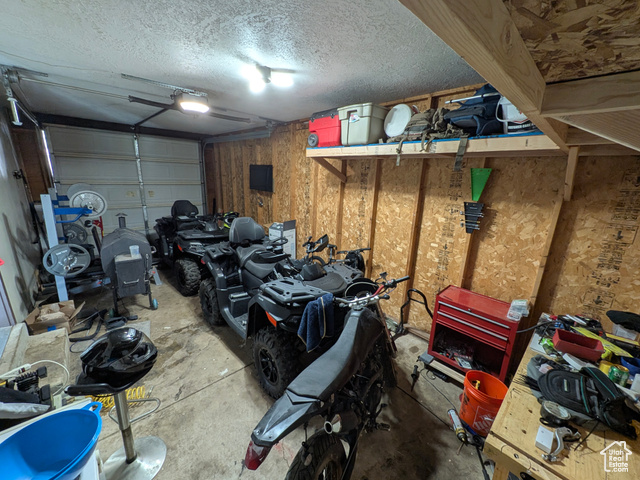
SELLER FINANCING AVAILABLE!!! Welcome to this charming split-level home, updated throughout to offer a blend of practicality and comfort. The open-concept main floor features a spacious living room that flows seamlessly into the kitchen and dining area, creating an ideal space for daily life and entertaining. The modern kitchen is equipped with white cabinetry, a large island with quartz countertops, and stainless steel appliances. Adjacent sliding glass doors open to the backyard, perfect for indoor-outdoor living. The lower level offers a private bedroom and an updated bathroom with a new vanity. This floor also includes a dedicated laundry area with a stacked washer and dryer, along with a utility closet for easy access to the water heater and furnace. Outside, the property features a one-car garage, offering ample space for a vehicle and additional storage. The garage also provides a great workspace and is perfect for storing recreational vehicles and equipment. The large driveway provides additional off-street parking. This home is situated on a well-maintained lot with a mature tree in the front yard, adding to its curb appeal. This home is a fantastic opportunity for anyone seeking a blend of functional design and cozy living in an updated property. Key Features: Fully updated split-level home with an open floor plan Modern kitchen with quartz countertops and stainless steel appliances Updated bathroom and a private lower-level bedroom Dedicated laundry area Attached one-car garage with workshop space Large driveway for extra parking Prime location in a desirable neighborhood Square footage figures are provided as a courtesy estimate only and were obtained from county records. Buyer is advised to obtain an independent measurement.
Interior Features
- Cool System: Evaporative Cooling
- Heat System: Forced Air, Gas: Central
- Floors: Carpet, Tile
- Interior: Den/Office, Disposal, Range/Oven: Free Stdng.
Exterior Features
- Siding: Aluminum, Brick
- Roof: Asphalt
- Pool: false
- Exterior: Double Pane Windows
Additional Features
- County: Davis
- Property Type: Single Family Residence
- Tax Number: 10-013-0008
- Water/Sewer: Sewer: Connected, Sewer: Public
- Stories: 3
- Year Built: 1989