
Location
Agent Comments
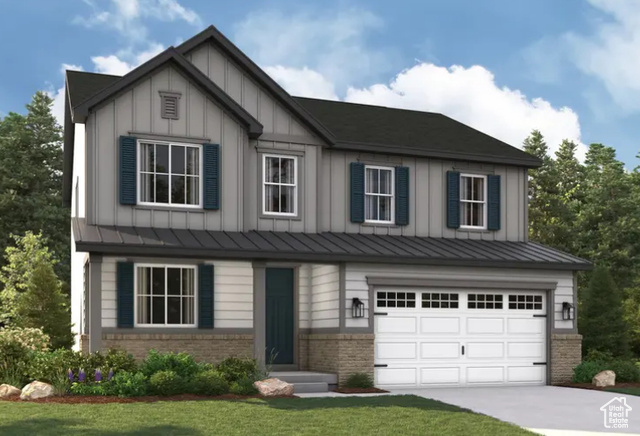
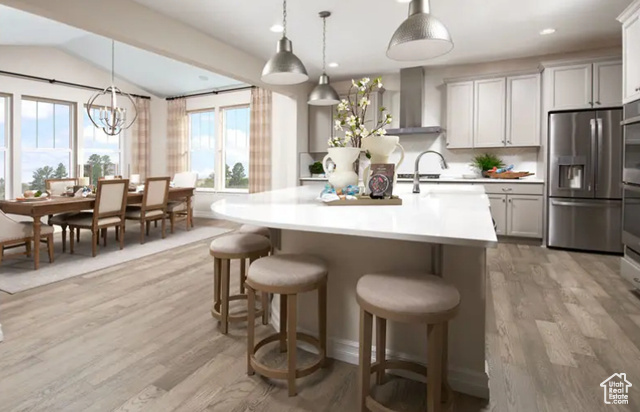
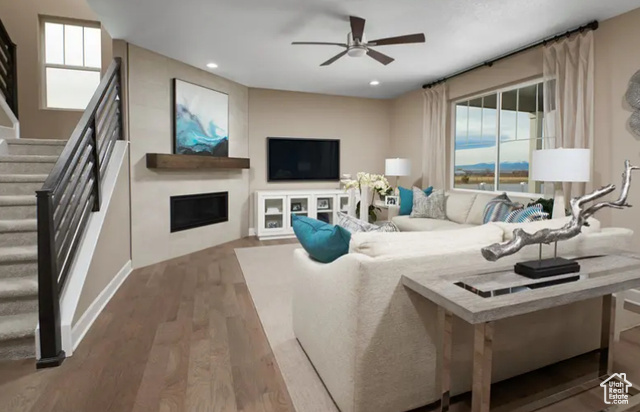
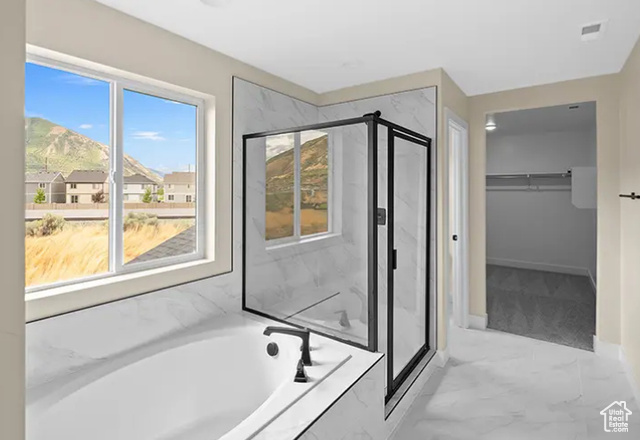
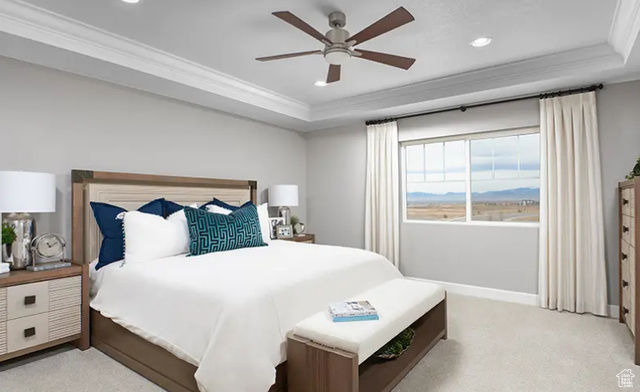

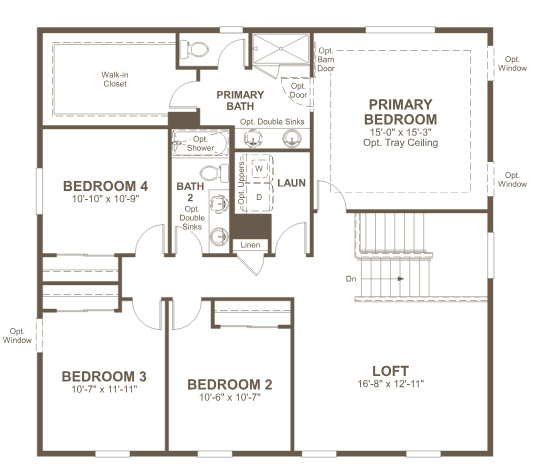
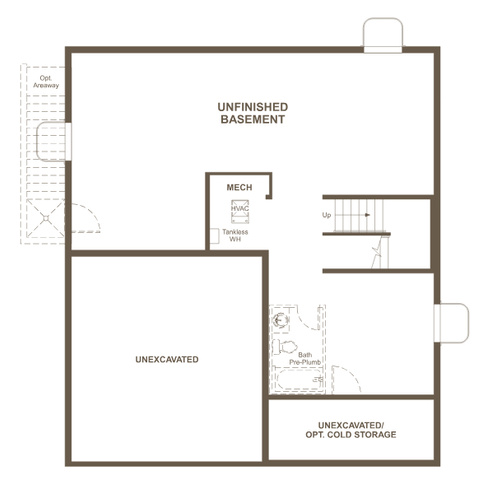
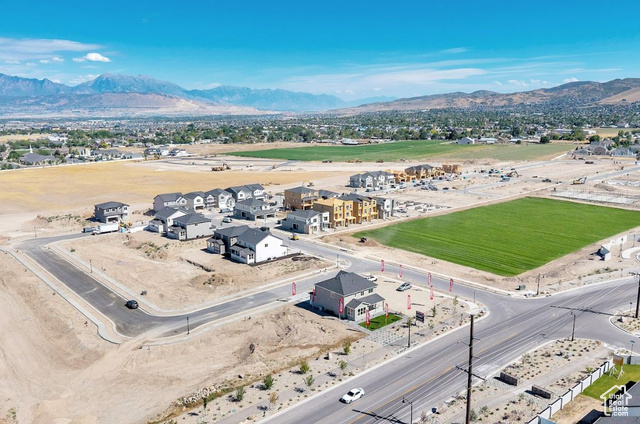
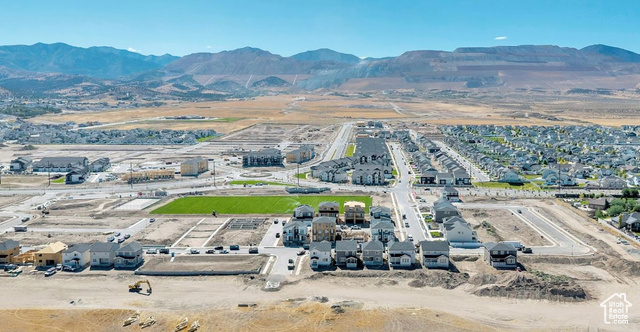
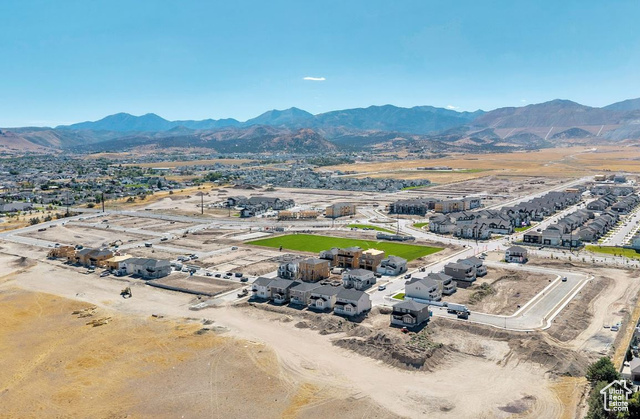
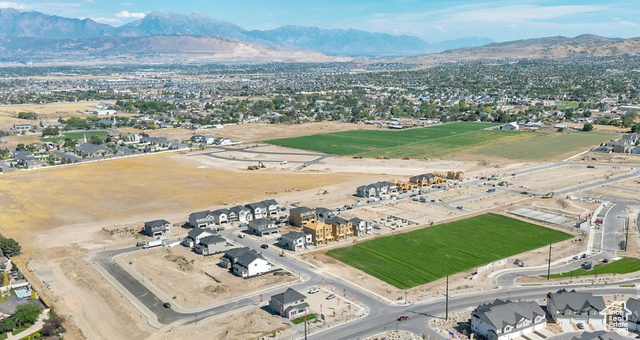
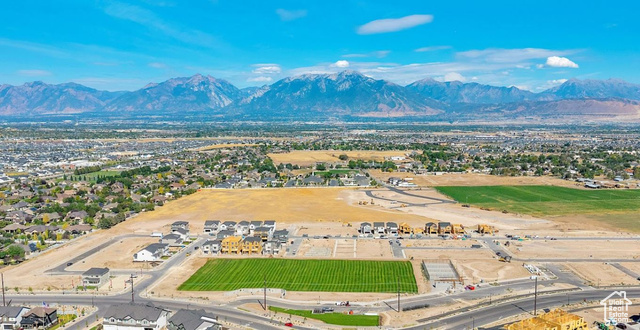
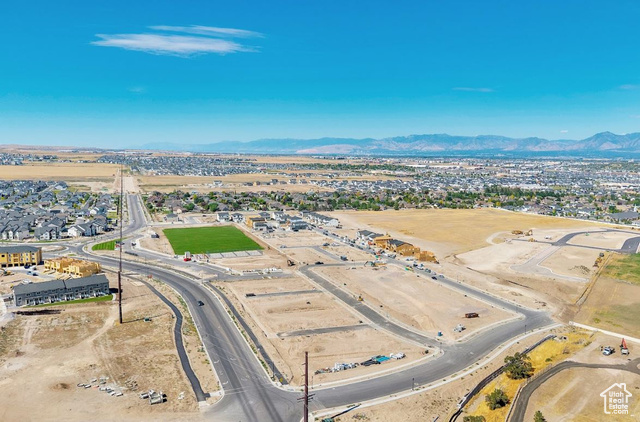
***Personalize this home your way for your family's needs. From structural options & visit our Home Gallery selecting your interiors with an experienced interior designer. Come and visit our community today***Free finished basement on the next two homes or up to 6% of the purchase price to buy down your rate and/or closing costs using our preferred lender & insurance***. The Hemingway plan features an entry way with 8ft interior main doors on the main floor & adjacent space for a flex room or office space with French doors for your work at home needs. At the back of the home, you'll find a great room, kitchen & island with a large walk-in pantry. Upstairs, you'll find a primary & private bath can be personalized with a separate tub & shower combo or large walk-in shower and walk-in closet. The open loft space on the second floor compliments the three other bedrooms for added entertainment & living space. Unfinished basement with access to cold storage area. Personalize your options today at our Great Basin Community website with the interactive floor plan tool. Community has a large open green space, pickleball & playground. Minutes away from shopping, food, entertainment, schools. Pictures provided are of a model home and are not a direct representation of home for interior & exterior design andcolors. Buyer to verify square footage.
Amenities
- Range Hood
Interior Features
- Cool System: Central Air, Seer 16 or higher
- Heat System: Forced Air, >= 95% efficiency
- Floors: Carpet, Tile
- Interior: Bath: Primary, Closet: Walk-In, Den/Office, Disposal, Great Room
Exterior Features
- Siding: Stone, Stucco, Cement Siding
- Roof: Asphalt
- Pool: false
- Exterior: Double Pane Windows, Porch: Open, Sliding Glass Doors
Additional Features
- County: Salt Lake
- Property Type: Single Family Residence
- Water/Sewer: Sewer: Connected
- Stories: 3
- Year Built: 2025