
Location
Agent Comments
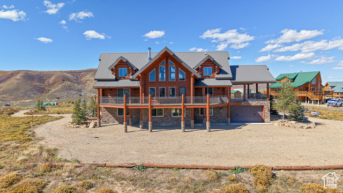
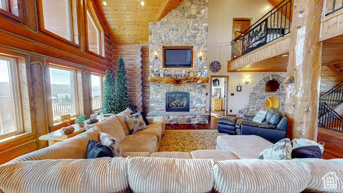
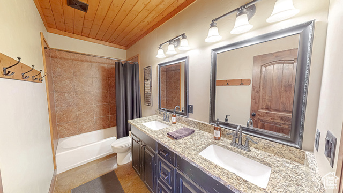
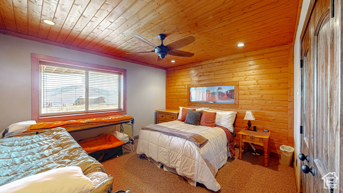
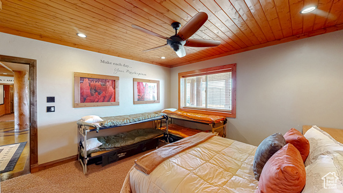
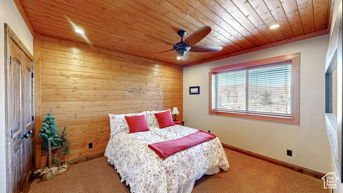
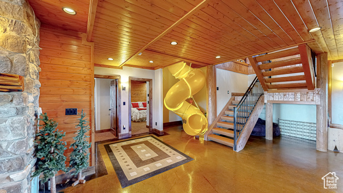
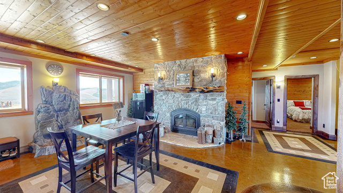
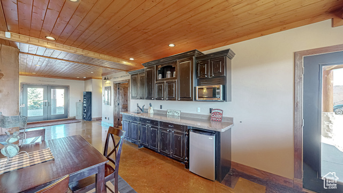
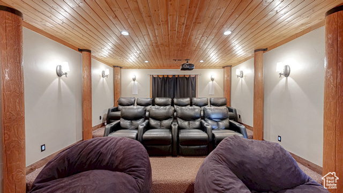
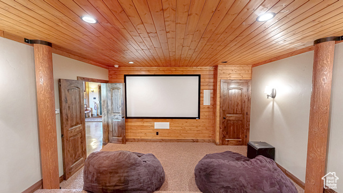
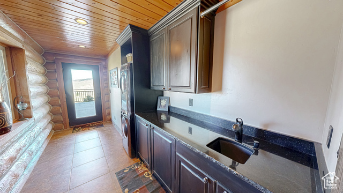
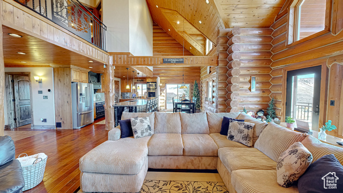
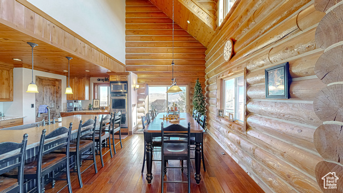
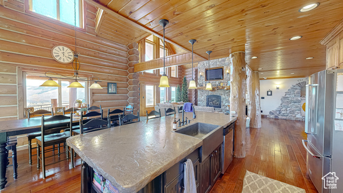
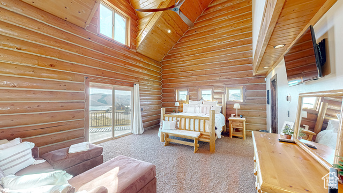
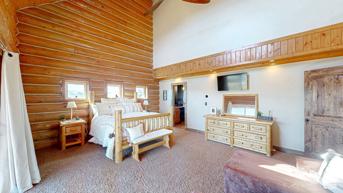
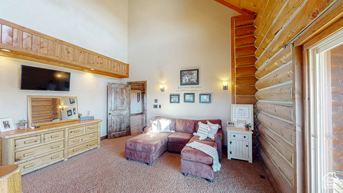
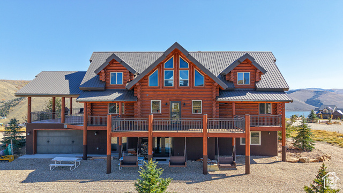
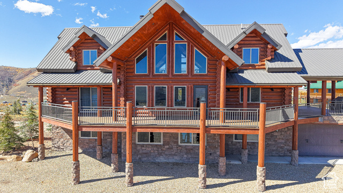
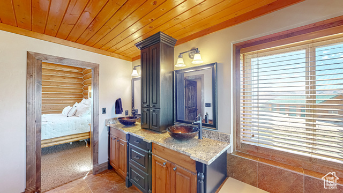
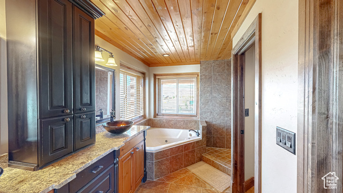
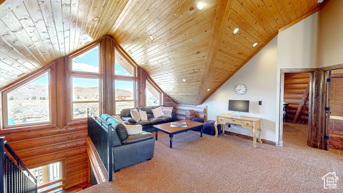
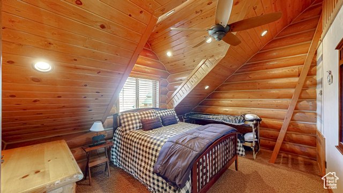
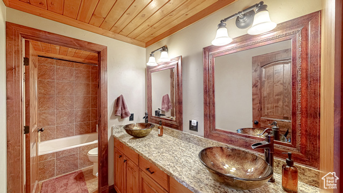
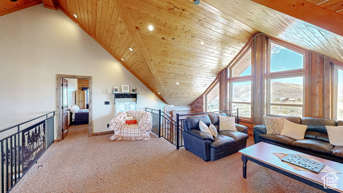
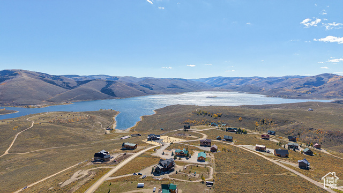
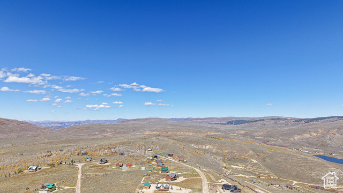
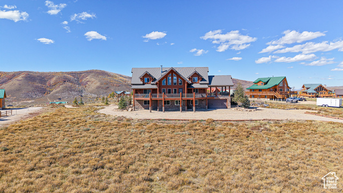
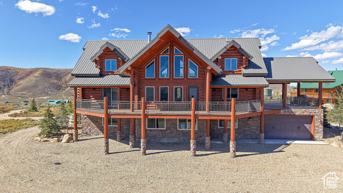
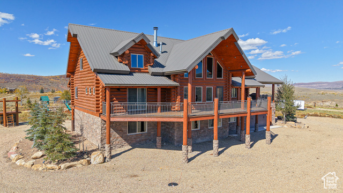
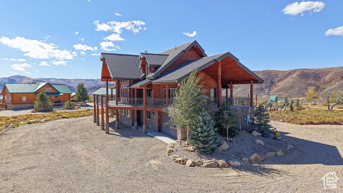
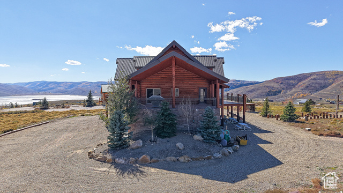
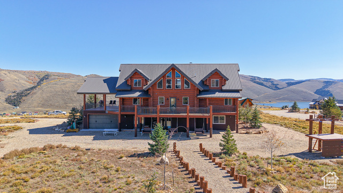
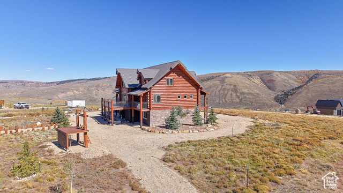
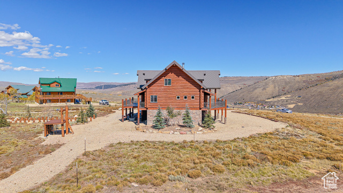
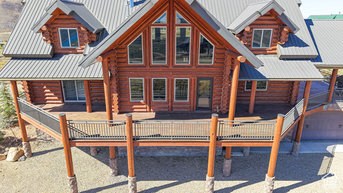
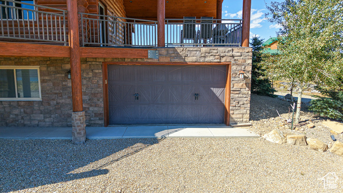
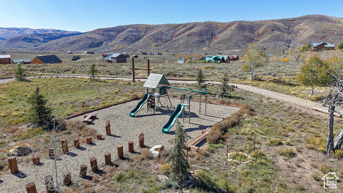
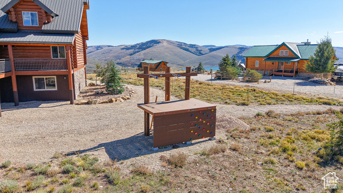
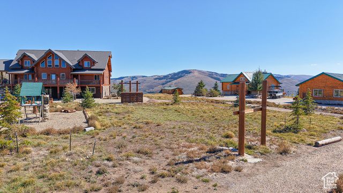
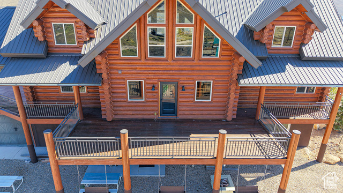
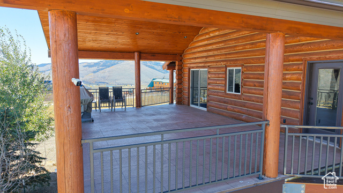
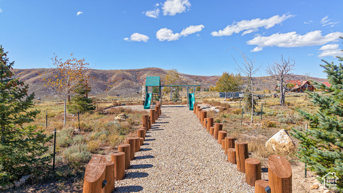
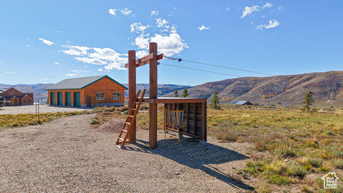
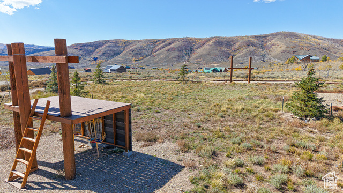
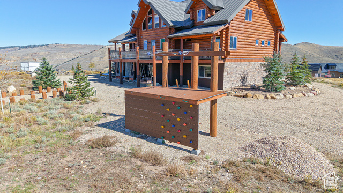
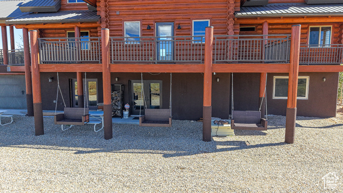
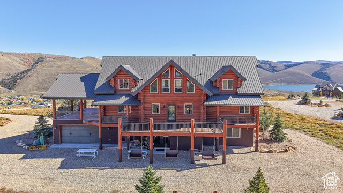
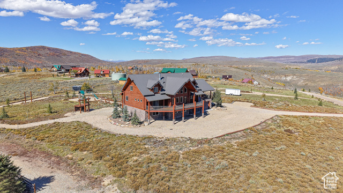
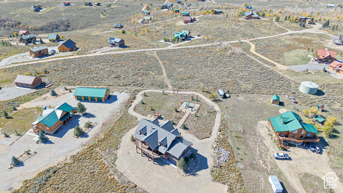
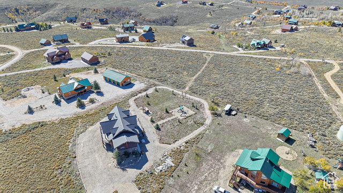
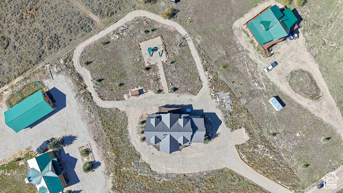
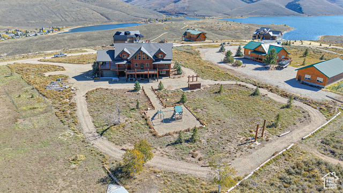
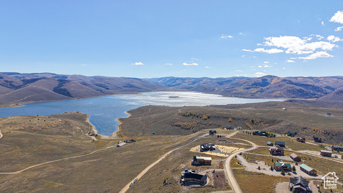

**Make sure to check out the 3D tour. Nestled in the serene, private gated community of Scofield, Utah, this stunning 5,000 sq. ft. log cabin offers unparalleled luxury and adventure with breathtaking lake and mountain views. Featuring 5 spacious bedrooms and 3.5 baths, this home boasts a grand open floor plan, perfect for entertaining. The high-end custom kitchen, complete with top-tier appliances, flows seamlessly into the living area, anchored by a beautiful two-story fireplace. Enjoy radiant floor heating throughout, complemented by brand-new, high-end Anderson windows and doors, and recently stained and re-sealed 12" log construction for timeless charm. This property is an entertainer's dream, with unique features like an indoor slide, theater room, climbing wall, and two thrilling zip lines. The expansive wraparound covered deck invites you to soak in the scenic beauty, while the basement kitchenette and walkout provide added convenience. Adventure awaits with an ATV track circling the property, and the two-car drive-through garage offers ample storage. Additional highlights include a central vacuum system and a meticulously maintained exterior. This extraordinary cabin blends rustic elegance with modern amenities, making it the ultimate retreat for relaxation and recreation. Additional 2.27 acre lot Available right behind this cabin. See pictures of those lot lines
Amenities
- Ceiling Fan
- Microwave
Interior Features
- Heat System: Electric, Propane, Space Heater, Wood, Radiant Floor
- Floors: Carpet, Hardwood, Tile, Concrete
- Fireplaces: 2
- Interior: Alarm: Fire, Alarm: Security, Bath: Primary, Bath: Sep. Tub/Shower, Central Vacuum, Closet: Walk-In, Disposal, Jetted Tub, Kitchen: Second, Kitchen: Updated, Oven: Double, Oven: Gas, Range: Gas, Vaulted Ceilings, Granite Countertops, Theater Room, Video Camera(s), Smart Thermostat(s)
Exterior Features
- Siding: Concrete, Log, Stone
- Roof: Metal
- Pool: false
- Exterior: Balcony, Basement Entrance, Deck; Covered, Double Pane Windows, Lighting, Patio: Covered, Walkout
Additional Features
- County: Carbon
- Property Type: Single Family Residence
- Tax Number: 2A-0051-0030
- Water/Sewer: Septic Tank
- Stories: 3
- Year Built: 2007