




Location
Agent Comments
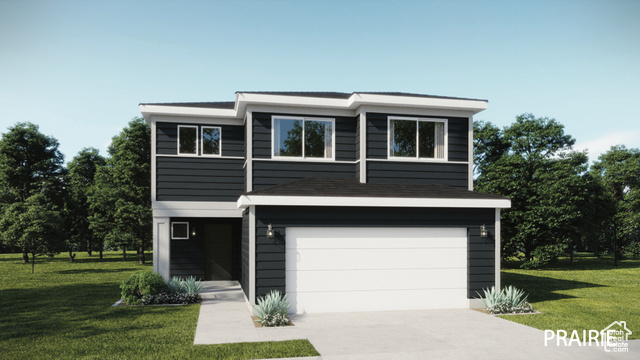

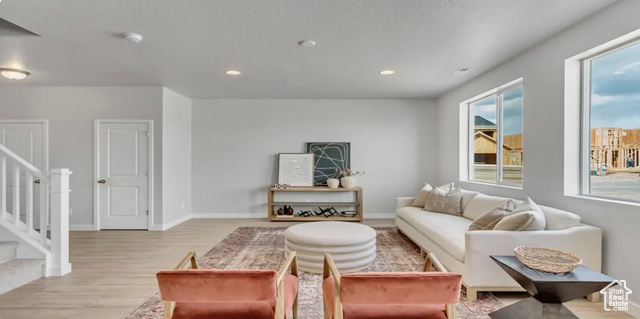
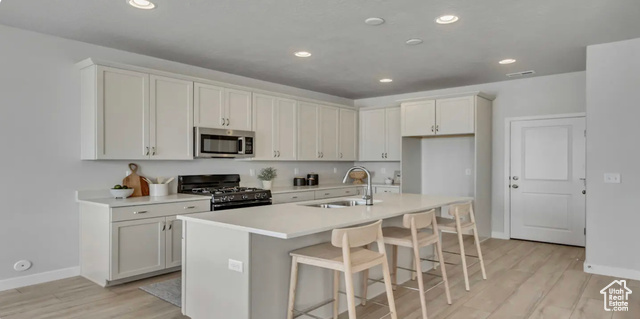
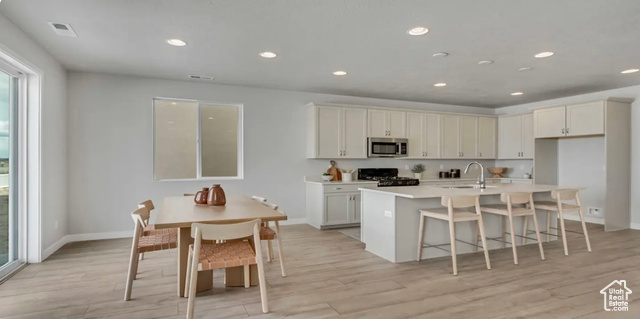
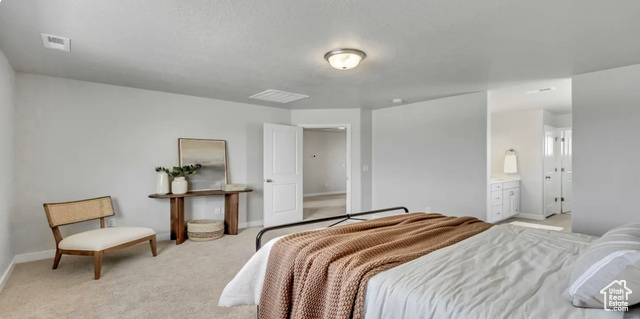
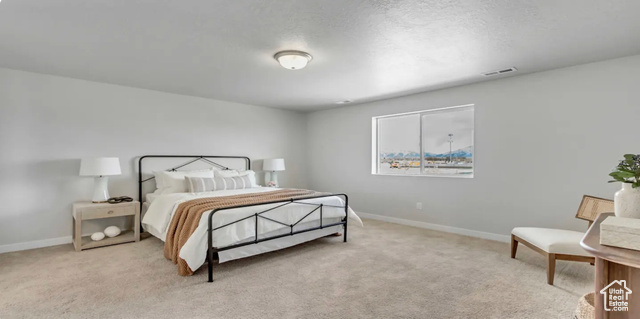
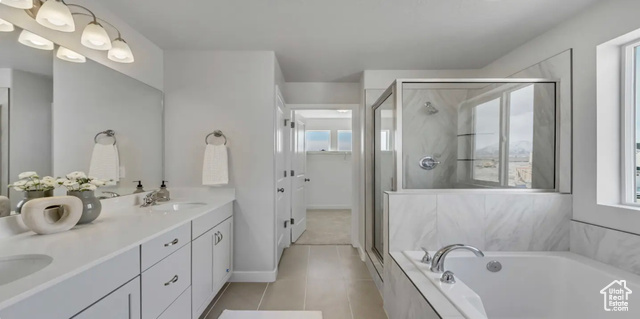
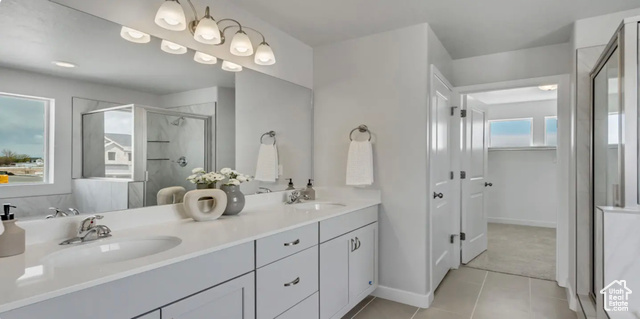
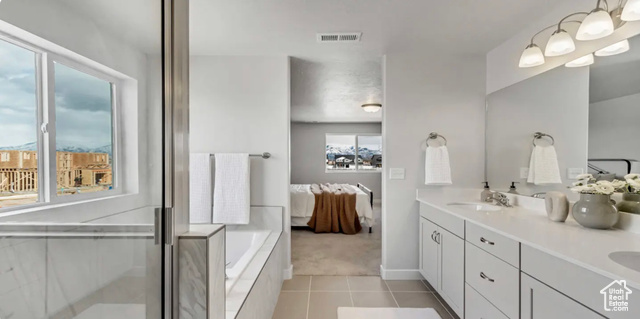
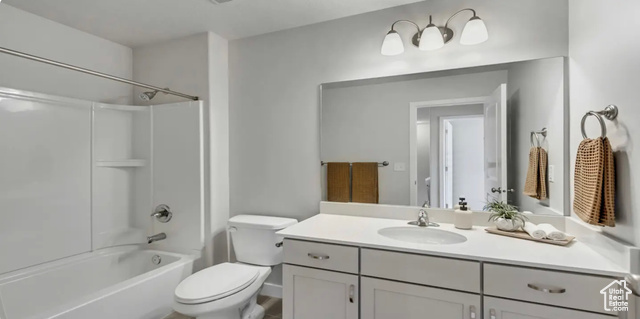
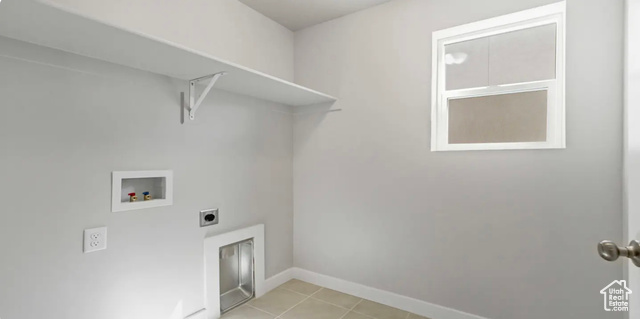
Discover the Birch plan in the beautiful Harmony Place community in Salem, where modern design meets everyday comfort. The gourmet kitchen features premium stainless steel gas appliances, quartz countertops, 42" upper cabinets, and a spacious kitchen island-perfect for cooking and entertaining. The luxurious primary suite offers a relaxing retreat with dual sinks, a drop-in separate tub and shower with a cultured marble surround, and a quartz countertop. Additional highlights include an undermount sink and quartz countertop in the second bath, a pedestal sink in the powder room, a spacious upstairs loft, 9-foot ceilings on the main floor, elegant railing, pre-plumbing for a future water softener, and an 8-foot garage door. Residents of Harmony Place enjoy exceptional community amenities including a swimming pool with cabana, clubhouse, pickleball courts, and walking trails, all adjacent to a spacious new city park. Experience the perfect blend of comfort, convenience, and community living in the Birch plan.
Interior Features
- Cool System: Central Air
- Heat System: Forced Air, Gas: Central
- Floors: Carpet, Laminate, Tile
- Interior: Bath: Primary, Bath: Sep. Tub/Shower, Closet: Walk-In, Disposal, Oven: Double, Range: Gas, Low VOC Finishes, Granite Countertops
Exterior Features
- Siding: Asphalt, Stucco, Cement Siding
- Roof: Asphalt
- Pool: false
- Exterior: Entry (Foyer)
Additional Features
- County: Utah
- Property Type: Single Family Residence
- Tax Number: 68-226-0113
- Water/Sewer: Sewer: Connected
- Stories: 2
- Year Built: 2025