
















Location
Agent Comments
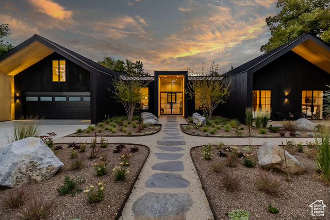
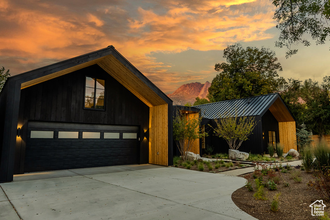
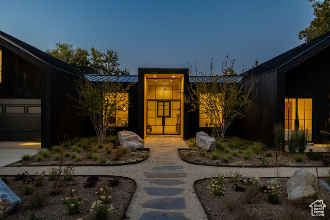
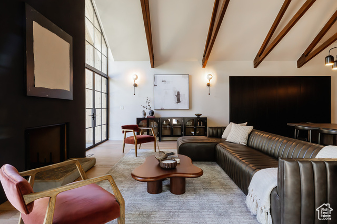
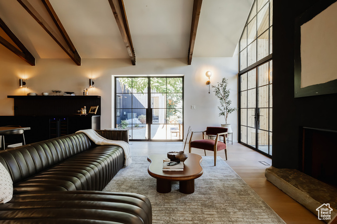
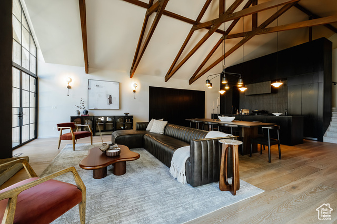
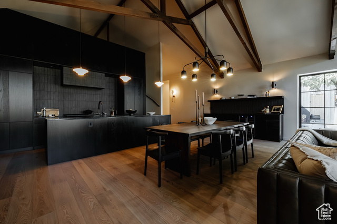
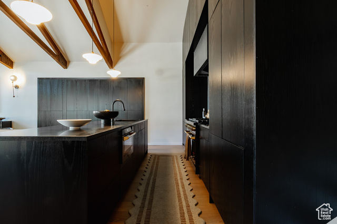
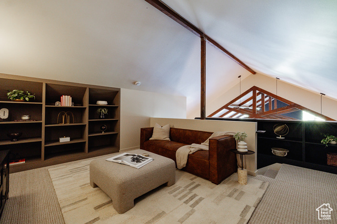
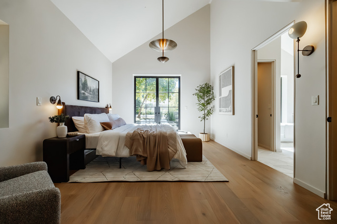
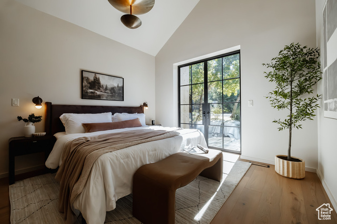
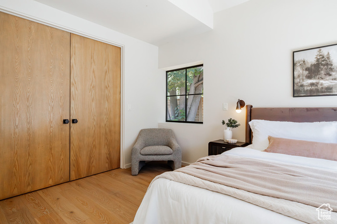
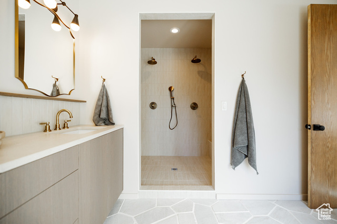
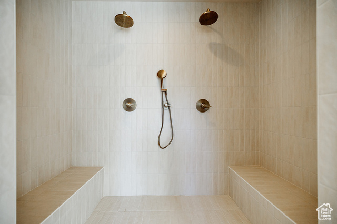
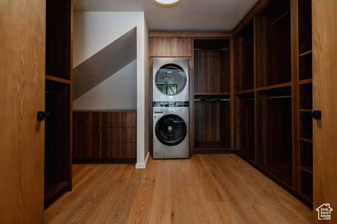
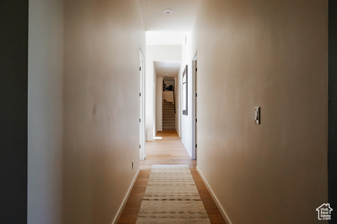
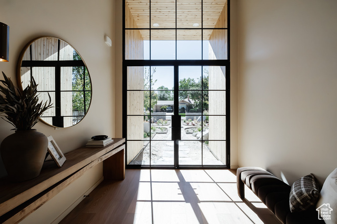
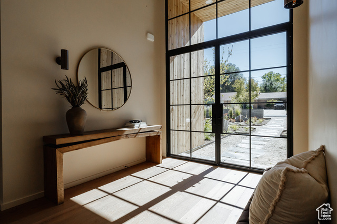
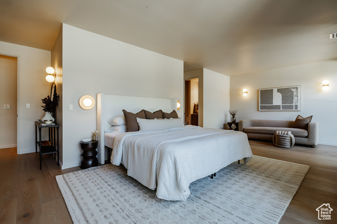
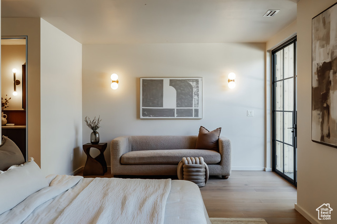
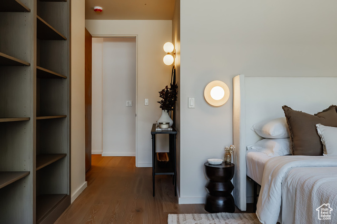
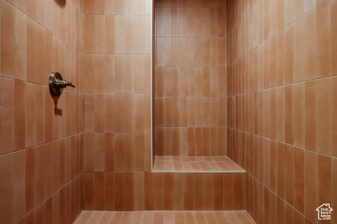
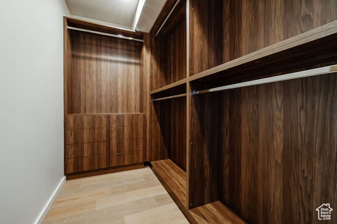
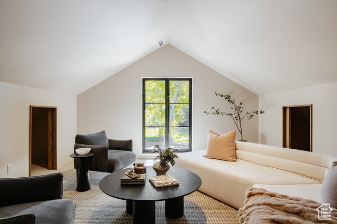
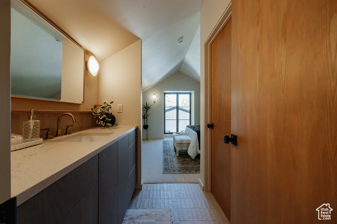
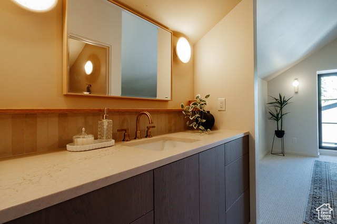
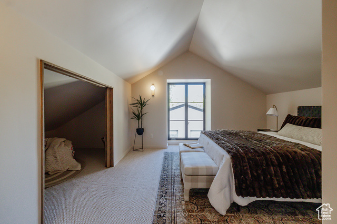
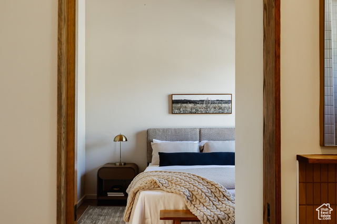
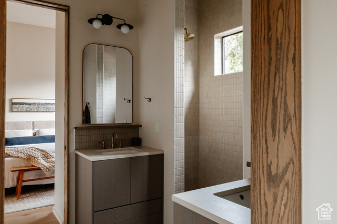
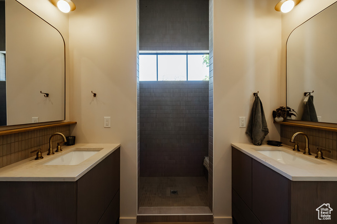
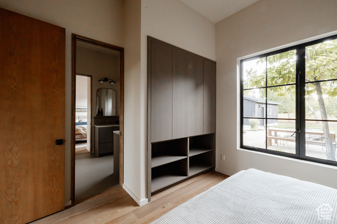
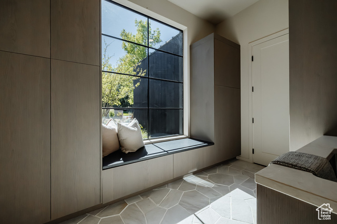
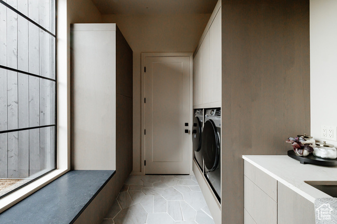
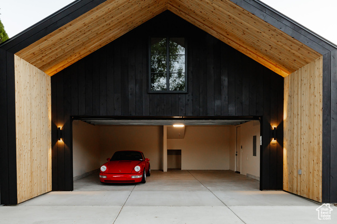
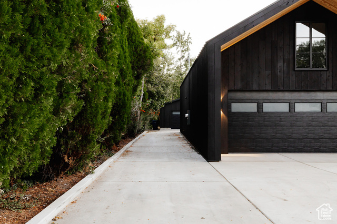
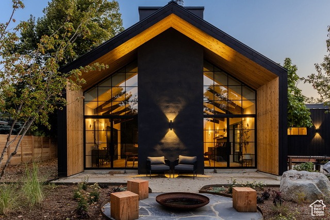
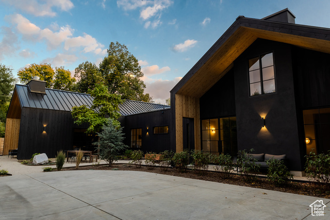
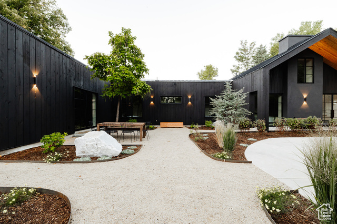
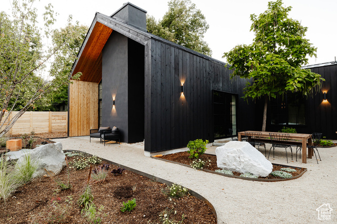
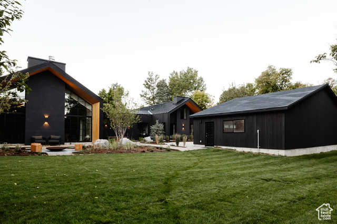
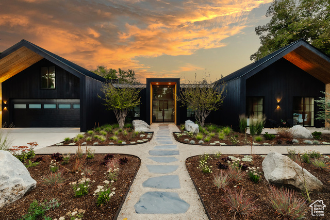
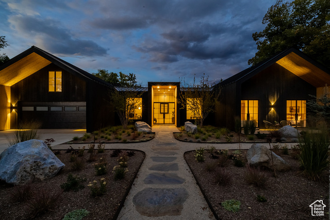
Set on nearly half an acre, this newly constructed 5-bedroom, 4.5-bath architectural showpiece offers over 4,900 sq. ft. of curated modern living. Wrapped in a jet black, western red cedar and finished with solid steel windows and doors, the exterior makes an immediate statement from the curb. And knowing first impressions matter, the 13' solid steel front door is sure to wow. Once inside, the main corridor passes a dedicated office and two bedrooms connected by a Jack-and-Jill bath before arriving at the east wing: the grand hall. Here, vaulted ceilings with exposed wood beams rise over an open gathering space that unites the chef's kitchen, full bar, dining area, and family lounge into one seamless experience. French doors extend the space outward, blurring the line between interior and courtyard. The kitchen boasts solid-stone countertops, a 48" gas range, panel-front appliances, and full-height custom millwork cabinetry. Above it all, an open-air loft crowns the grand hall, offering a perfect perch overlooking the space below. The primary suite is its own retreat with a vaulted ceiling and a spa-inspired bath that includes an elegantly placed soaking tub and oversized walk-in shower. A boutique-style walk-in closet with custom cabinetry and stacked laundry brings convenience and luxury together in one thoughtful finish. Across the home, the west wing offers a large secondary suite/lounge space. Upstairs, a generous flex room, and guest suite are cherry on top. Extra storage and a combined mudroom/laundry area connect directly to the oversized 2-car attached garage. To the rear, a detached 4-car garage brings total capacity to six vehicles and opens the door to future possibilities: think collector car storage, a home gym, creative studio, or potential ADU. Outside, mature trees and curated native landscaping balance the property with privacy and design - while the courtyard and dedicated outdoor dining area are perfect for hosting dinner parties under the stars. And being in the heart of Holladay, you're minutes from iconic local dining, scenic trailheads, and quick access to world-class skiing.
Amenities
- Dryer
- Range Hood
- Refrigerator
- Washer
Interior Features
- Cool System: Central Air
- Heat System: Forced Air
- Floors: Carpet, Laminate, Tile
- Fireplaces: 1
- Interior: Bar: Dry, Bath: Primary, Bath: Sep. Tub/Shower, Closet: Walk-In, Den/Office, Disposal, French Doors, Kitchen: Updated, Oven: Double, Oven: Gas, Range: Gas, Vaulted Ceilings, Smart Thermostat(s)
Exterior Features
- Parking: Parking: Uncovered
- Siding: Cedar, Other
- Roof: Metal
- Pool: false
- Exterior: Entry (Foyer), Lighting, Skylights, Walkout, Patio: Open
Additional Features
- County: Salt Lake
- Property Type: Single Family Residence
- Tax Number: 22-15-304-014
- Water/Sewer: Sewer: Connected, Sewer: Public
- Stories: 3
- Year Built: 1958