
Location
Agent Comments
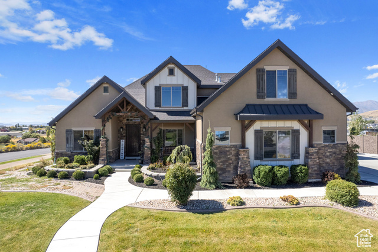
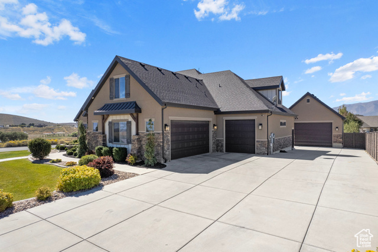
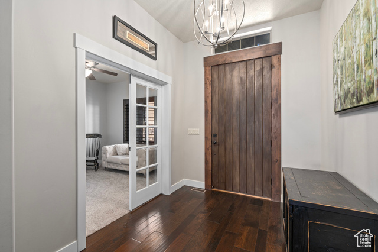
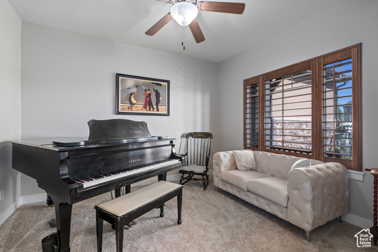
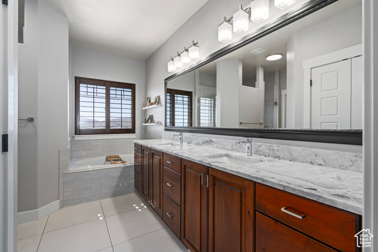
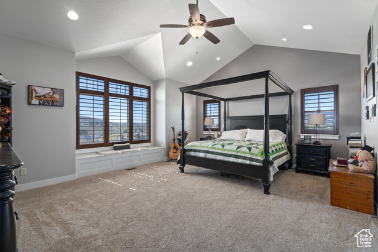
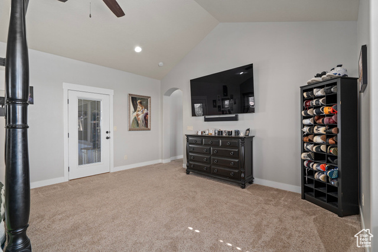
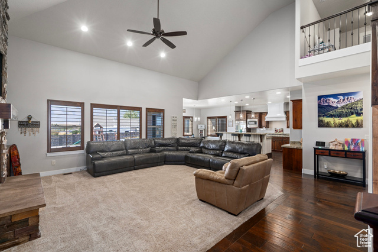
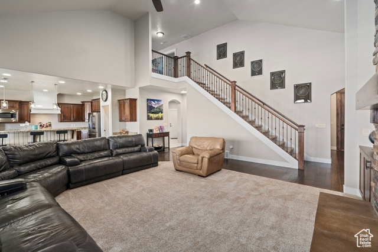
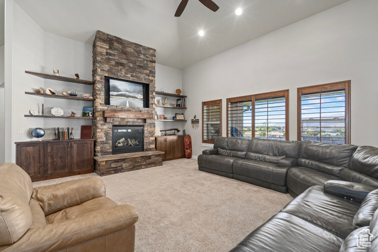
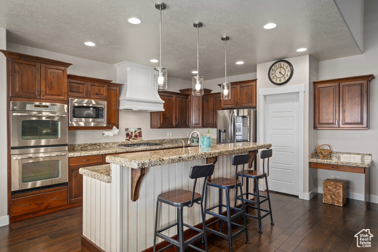
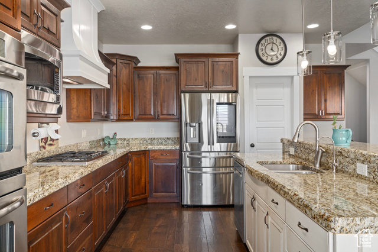
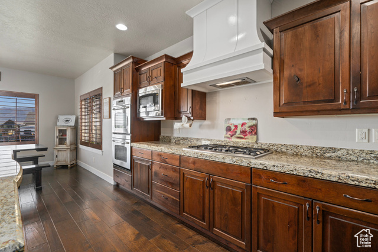
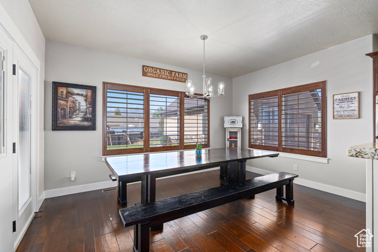
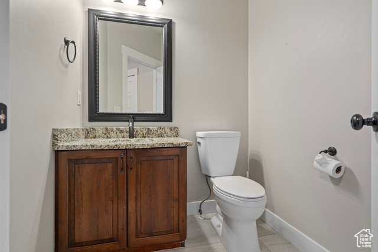
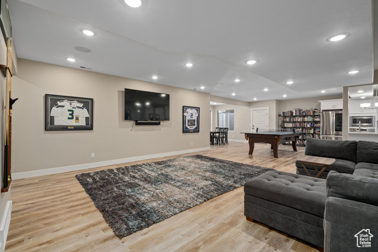
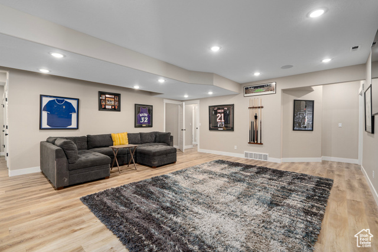
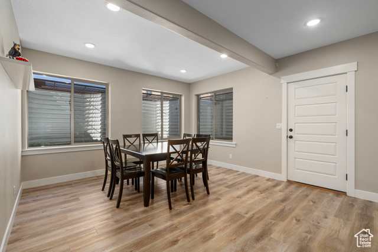
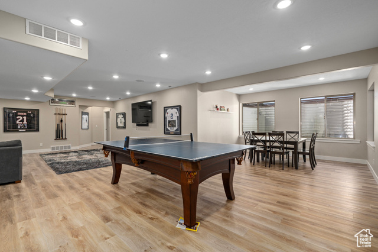
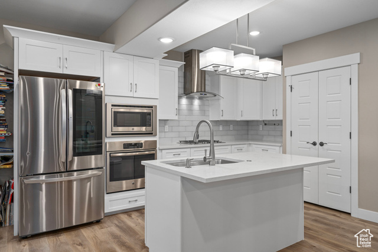
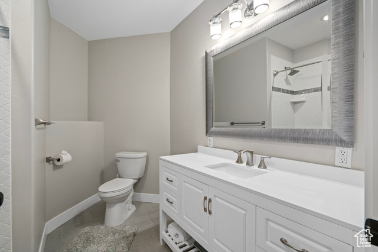
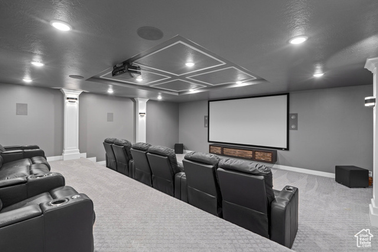
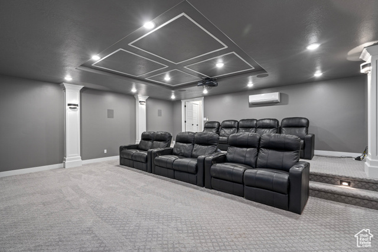
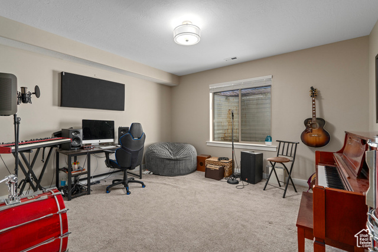
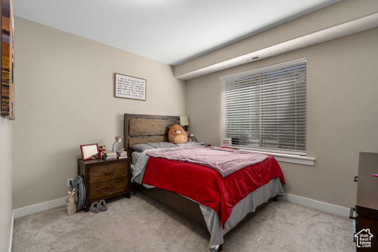
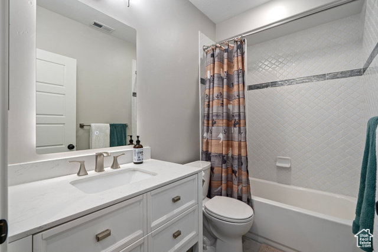
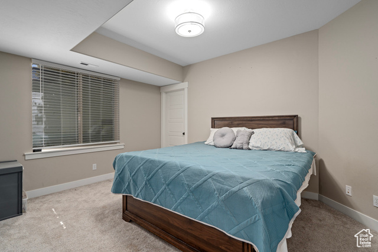
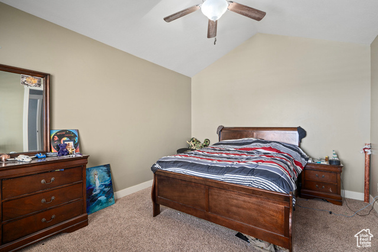
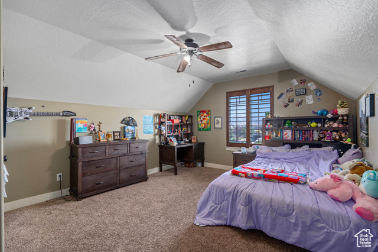

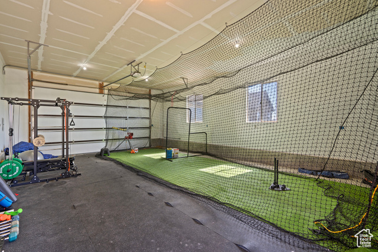
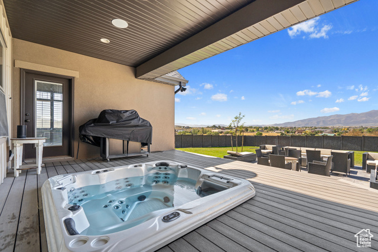
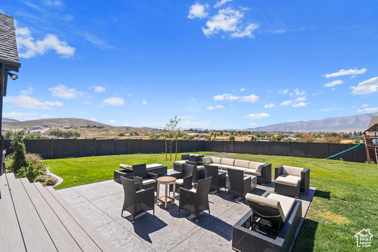
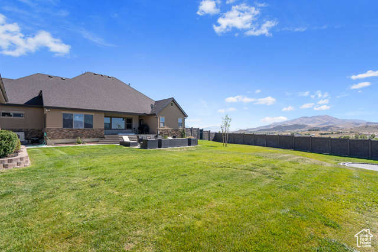
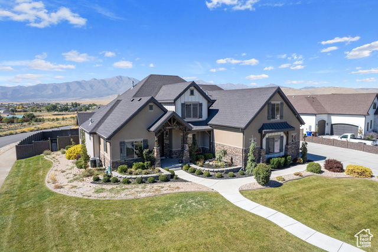
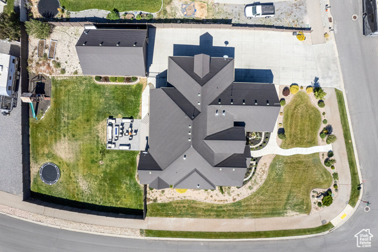
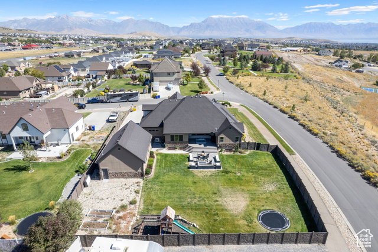
Priced to Sell! One-of-a-Kind Luxury Custom Estate! Prepare to be amazed by this truly exceptional home-crafted with attention to every detail and designed for those who appreciate both elegance and function. Situated on over half an acre with breathtaking views, this residence features 8 spacious bedrooms and 5 beautifully appointed baths, offering the perfect blend of comfort and sophistication. Car enthusiasts will love the incredible 7-car garage (yes, seven!), including a detached heated garage with epoxy floors-ideal for a workshop, storage, or additional vehicles. Inside, the open-concept floor plan welcomes you with expansive gathering spaces, elegant hardwood shutters, and upgraded finishes throughout. The chef's kitchen showcases stunning marble and granite countertops, premium cabinetry, and a layout built for entertaining. The fully finished basement includes a private entrance-perfect for a mother-in-law suite, guest quarters, or income potential. For movie lovers, the 11-person theater room delivers an immersive experience with premium sound and lighting. Additional highlights include: Built-in HVAC humidifier and water softener Custom stone-molded vinyl fencing for privacy and style Premium flooring throughout the home Oversized paved RV parking Spacious deck with a built-in 7-person hot tub to enjoy sunset views Every inch of this home reflects quality craftsmanship and thoughtful design. With its unmatched features, ample space, and prime setting, this property is a rare find.
Interior Features
- Cool System: Central Air
- Heat System: Gas: Central, Gas: Stove
- Floors: Carpet, Hardwood, Tile
- Fireplaces: 1
- Interior: Bath: Primary, Bath: Sep. Tub/Shower, Closet: Walk-In, Den/Office, Disposal, Gas Log, Great Room, Kitchen: Updated, Oven: Double, Range: Countertop, Range: Gas, Range/Oven: Built-In, Vaulted Ceilings, Granite Countertops, Theater Room
Exterior Features
- Parking: Rv Parking
- Siding: Clapboard/Masonite, Stone, Stucco
- Roof: Asphalt
- Pool: false
- Exterior: Double Pane Windows, Entry (Foyer), Out Buildings, Lighting, Patio: Covered, Porch: Open
Additional Features
- County: Utah
- Property Type: Single Family Residence
- Tax Number: 55-673-0042
- Water/Sewer: Sewer: Connected, Sewer: Public
- Stories: 3
- Year Built: 2013