
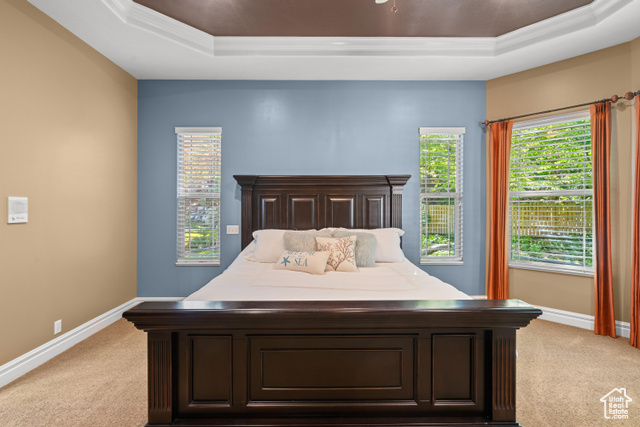
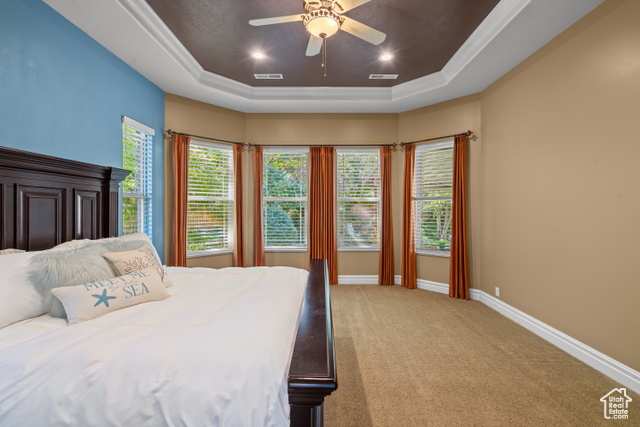
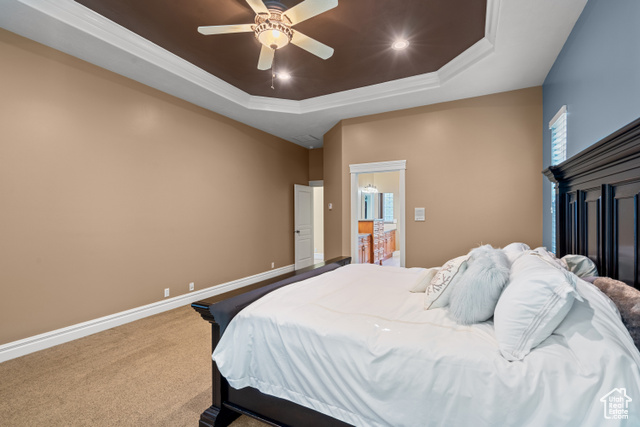
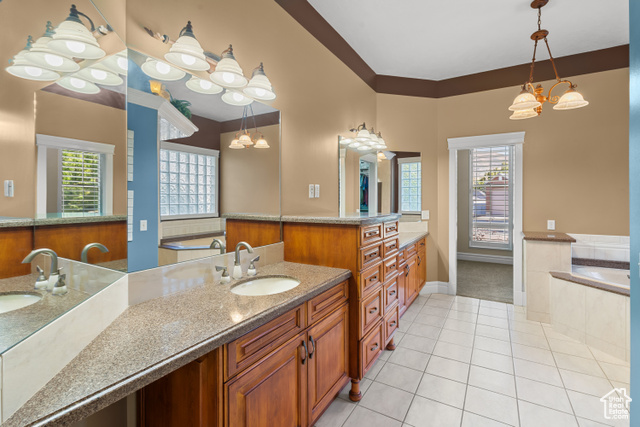
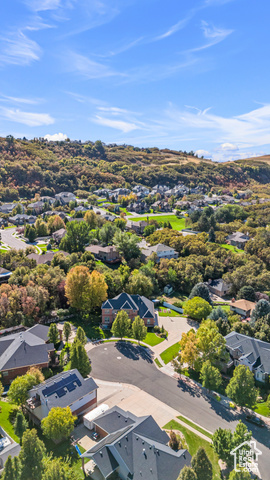
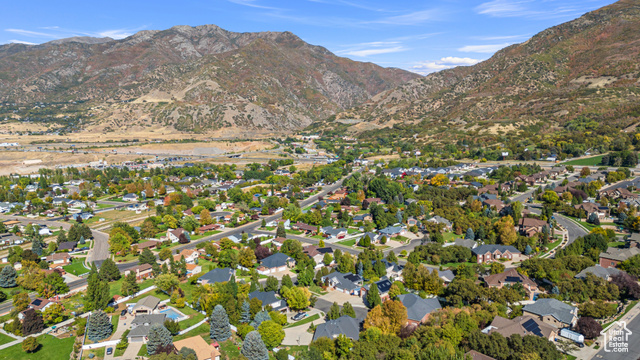
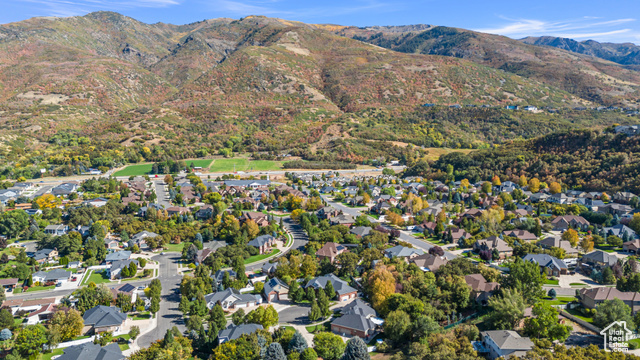
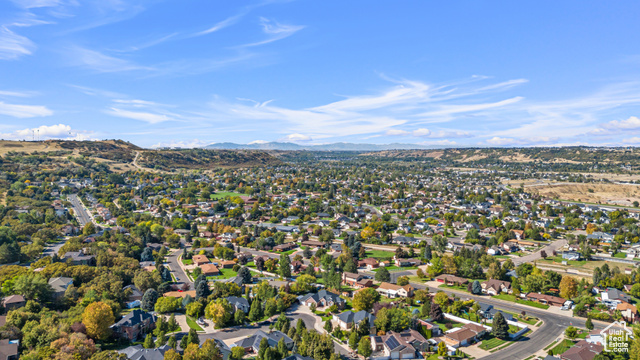
Location
Agent Comments
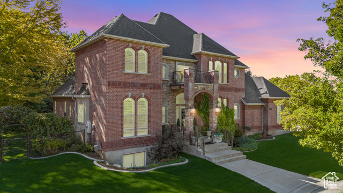
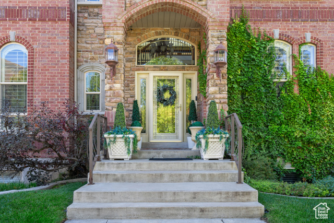
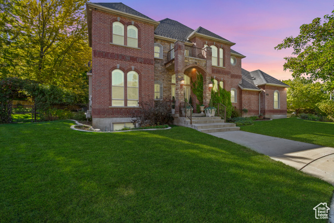
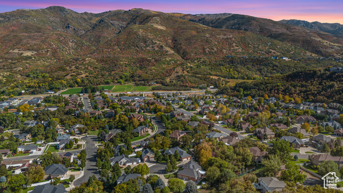
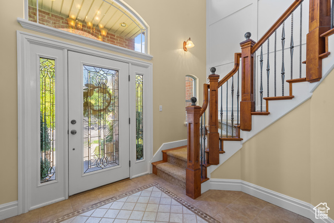
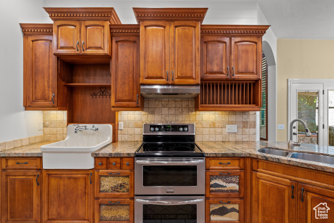
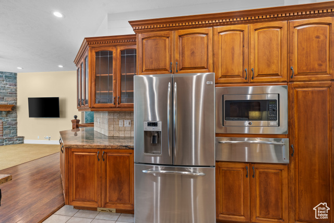
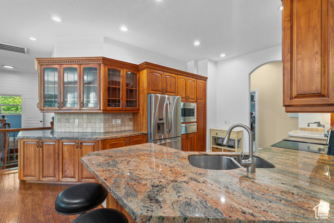
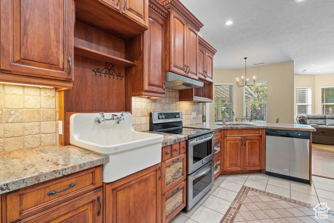
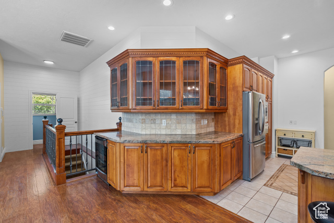
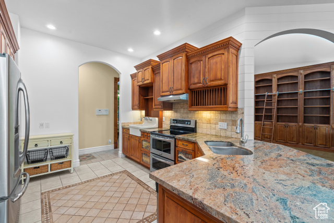
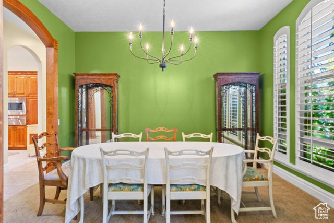
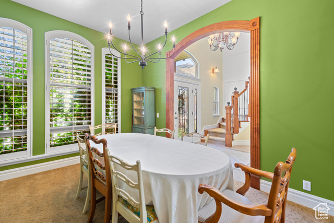
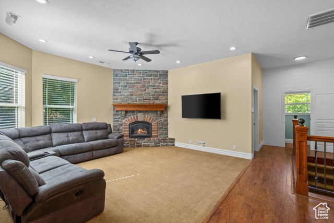
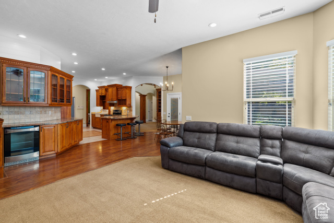
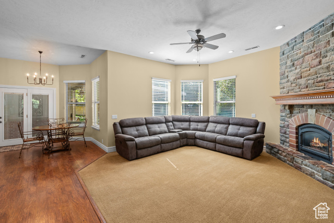
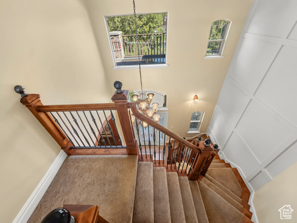
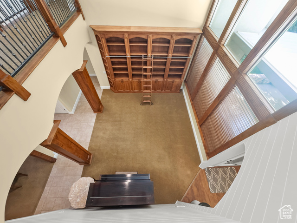
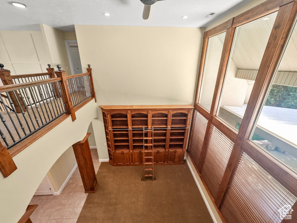
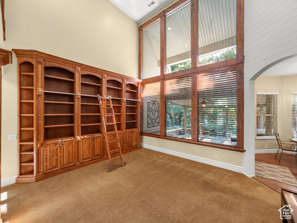
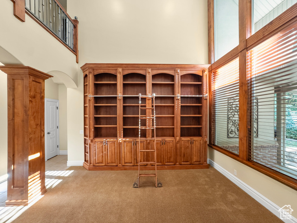
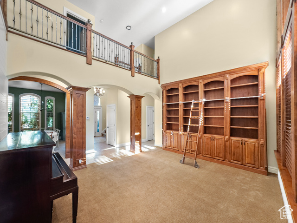
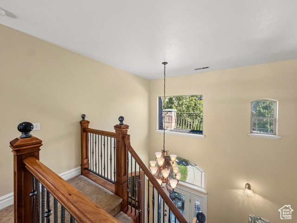
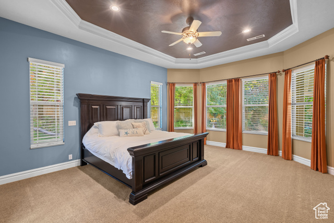
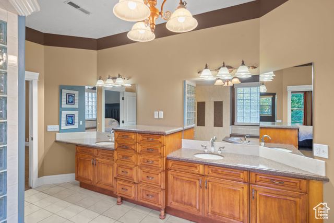
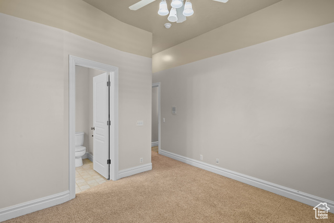
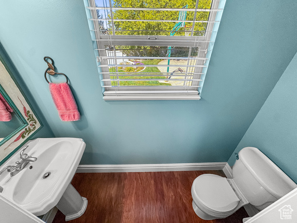
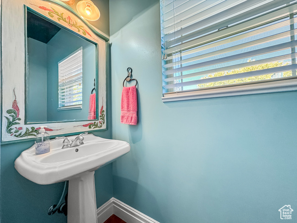
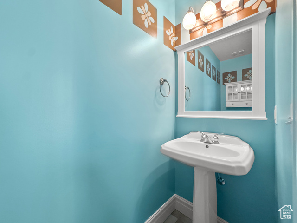
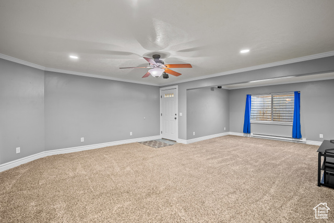
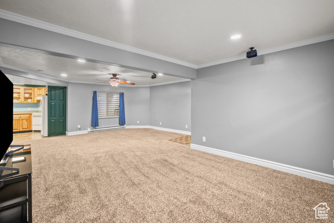
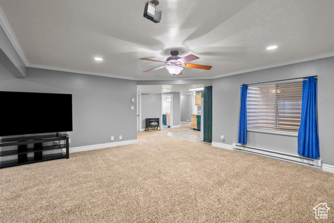
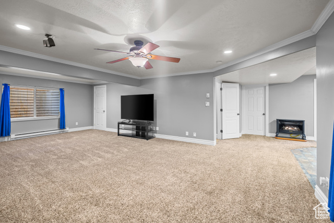
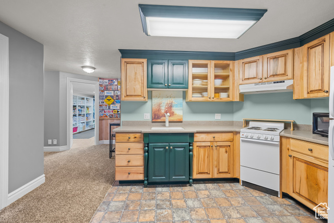
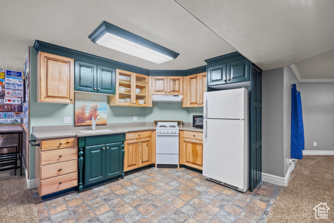
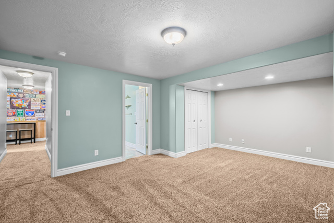
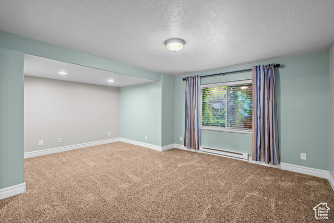
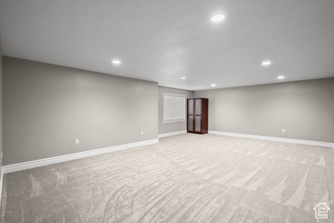
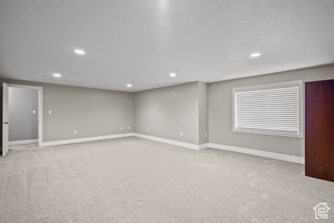
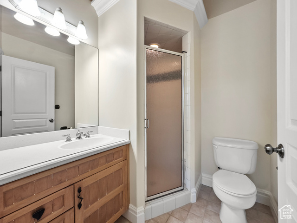
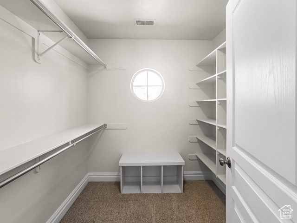
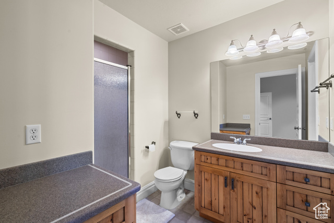
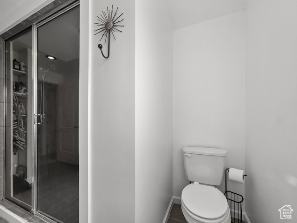
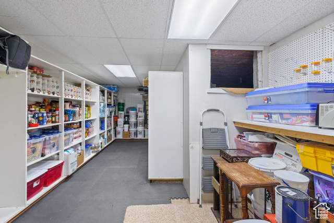
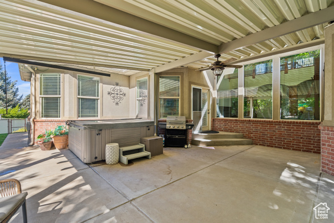
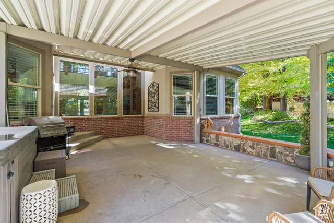
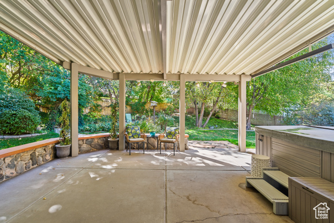
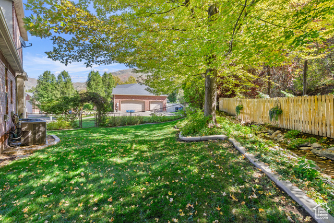
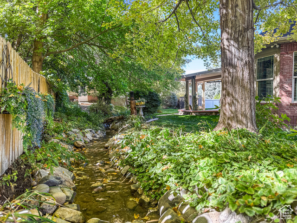
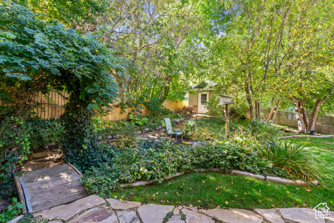
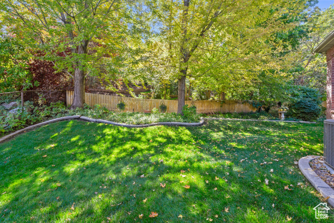
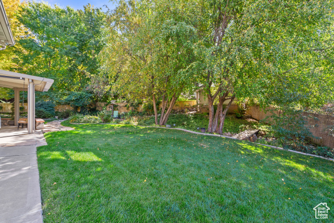
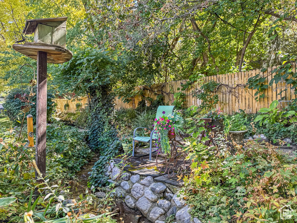
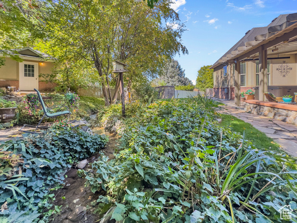
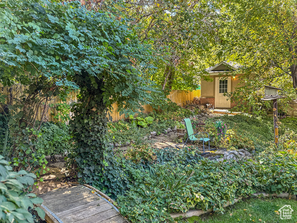
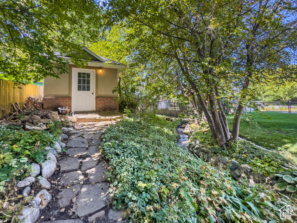
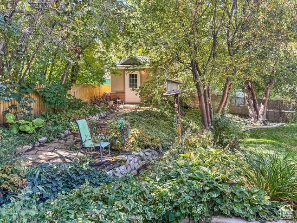
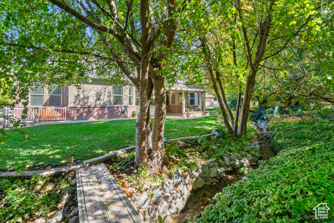
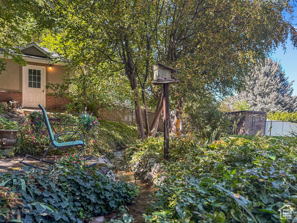
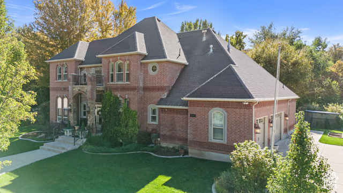
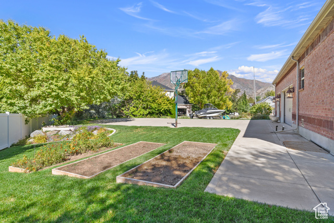
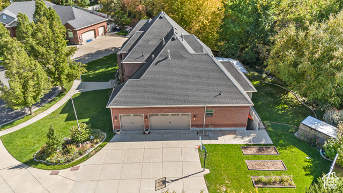
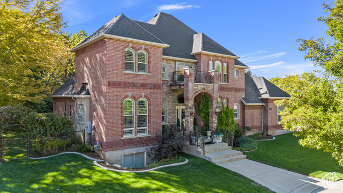
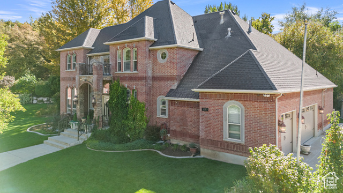
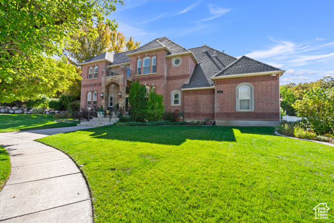
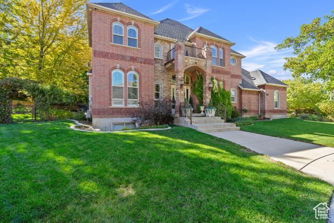
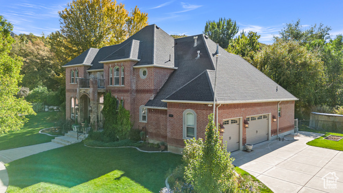
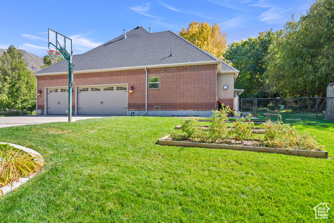
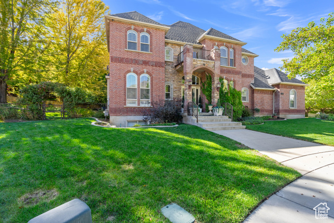
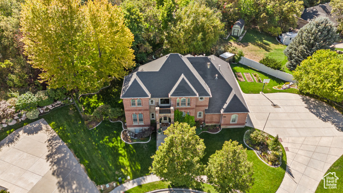
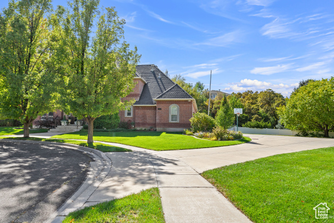
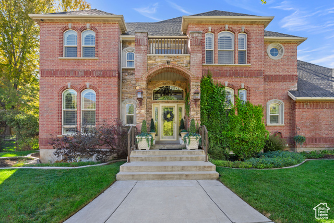
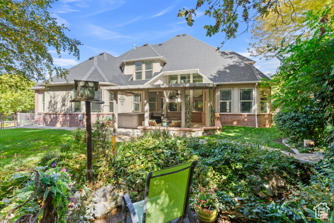
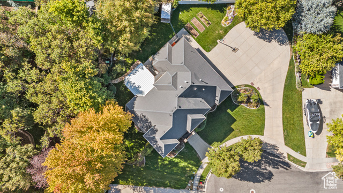
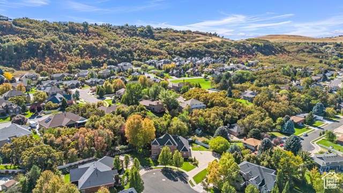
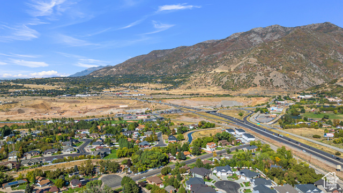
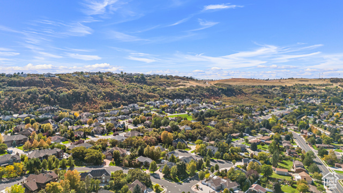
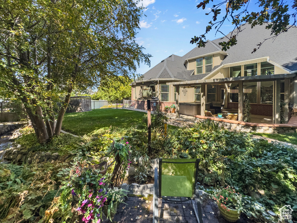
OPEN HOUSE SATURDAY 10/11/25 FROM 12-2 PM!!! Step into timeless elegance and modern comfort in this beautifully refined home where no detail has been overlooked. From the grand two-story entry and striking staircase to the light-filled great room with custom built-in shelving, every space was designed with care and craftsmanship. The open layout flows naturally into a formal dining area, ideal for gatherings and holidays and a chef's kitchen featuring granite counters, stainless appliances, a warming drawer, and a wine cooler. Enjoy cozy evenings by the family room fireplace or step outside to your private oasis with a natural year-round stream, lush perennials, and mature trees that frame a serene backdrop. The covered patio and heated driveway make the home enjoyable in every season. The lower level offers a thoughtfully designed second living area with its own entrance, and a second kitchen in the daylight walk out basement perfect for guests, extended family, or potential rental income. Notable updates include fresh paint, shiplap accents, LED lighting, a new electrical panel, new Wi-Fi-enabled sprinkler system, and main-level radiant heated floors. Located just minutes from Hill Air Force Base, Snowbasin and Powder Mountain ski resorts, Highway 89, and local shopping, this home truly blends comfort, sophistication, and convenience. A rare find where every feature adds to the feeling of "home!"
Amenities
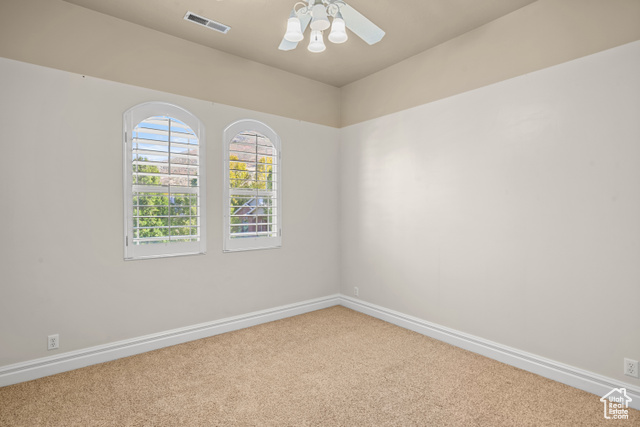
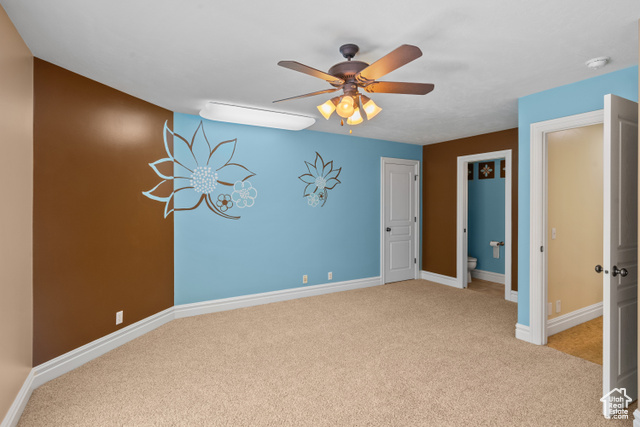
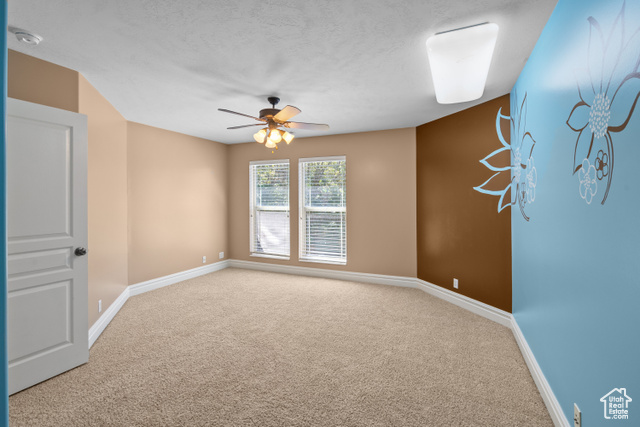
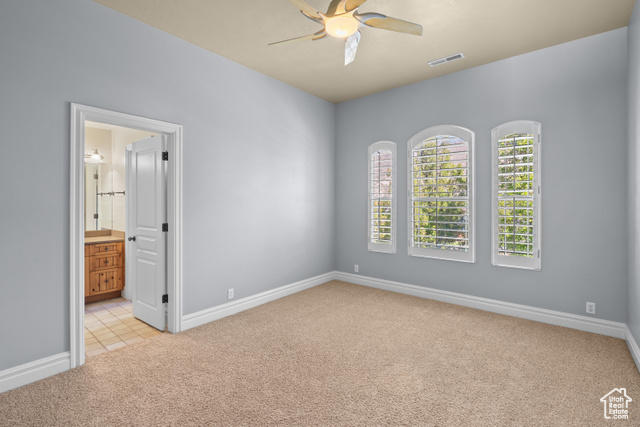
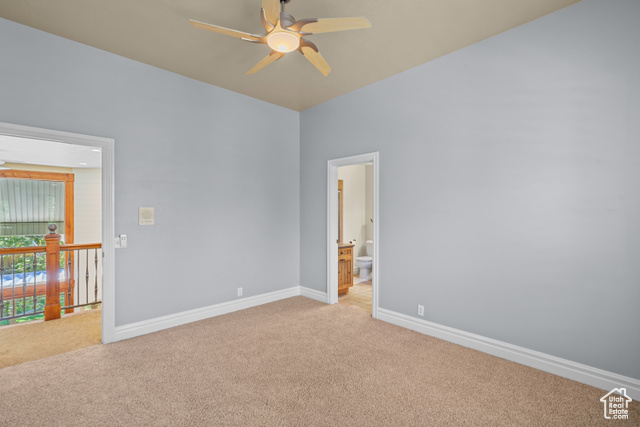
- Ceiling Fan
- Microwave
- Refrigerator
- Water Softener Owned
Interior Features
- Cool System: Central Air
- Heat System: Forced Air, Gas: Central, Radiant Floor
- Floors: Carpet, Hardwood, Tile
- Fireplaces: 2
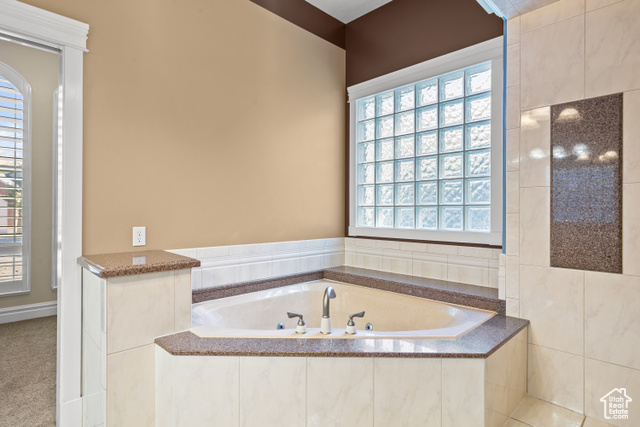
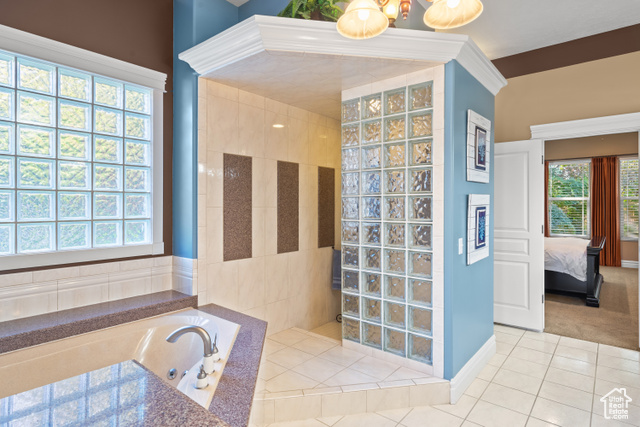
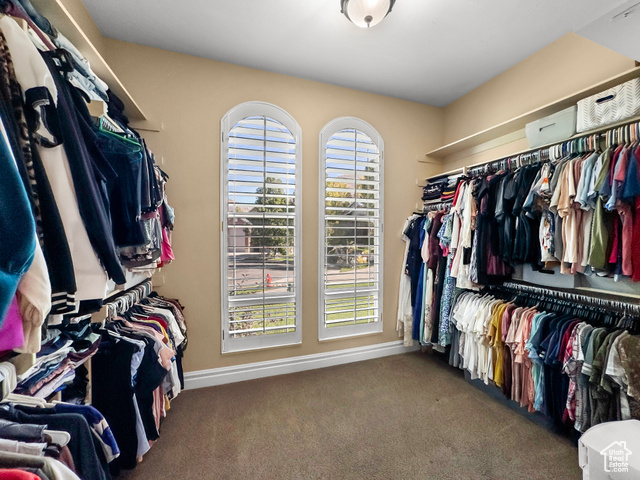
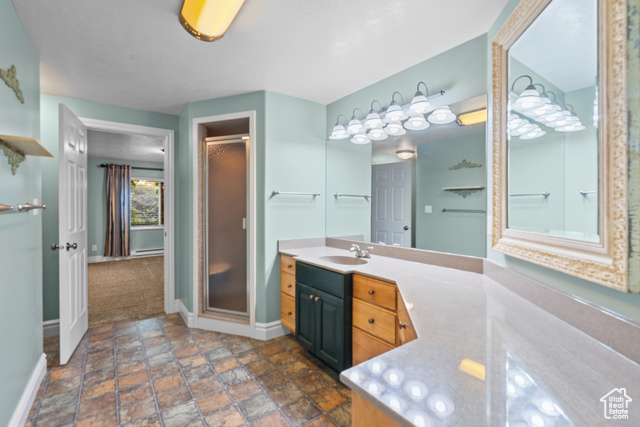
- Interior: Accessory Apt, Alarm: Fire, Alarm: Security, Basement Apartment, Bath: Sep. Tub/Shower, Central Vacuum, Closet: Walk-In, Den/Office, Disposal, Floor Drains, French Doors, Gas Log, Jetted Tub, Kitchen: Second, Mother-in-Law Apt., Oven: Double, Range/Oven: Free Stdng., Vaulted Ceilings
Exterior Features
- Parking: Parking: Uncovered
- Siding: Brick, Stucco
- Roof: Asphalt
- Pool: false
- Exterior: Awning(s), Basement Entrance, Bay Box Windows, Double Pane Windows, Entry (Foyer), Out Buildings, Lighting, Patio: Covered, Porch: Open, Storm Doors, Walkout
Additional Features
- County: Davis
- Property Type: Single Family Residence
- Tax Number: 13-213-0005
- Water/Sewer: Sewer: Connected
- Stories: 3
- Year Built: 2001