
Location
Agent Comments
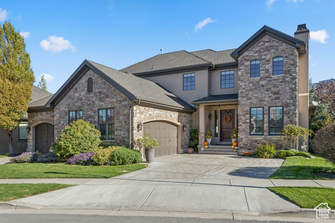
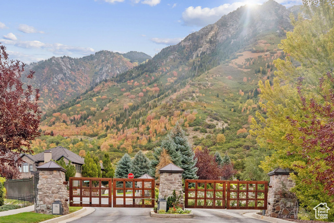
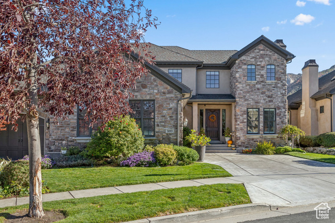
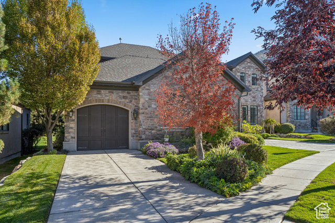
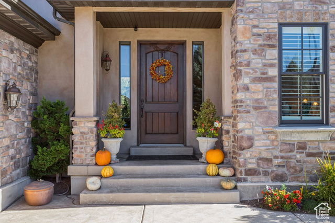
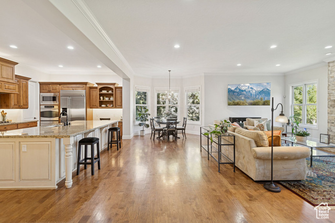
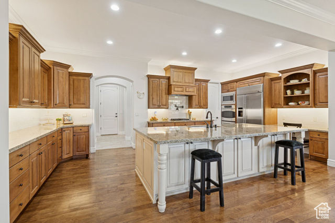
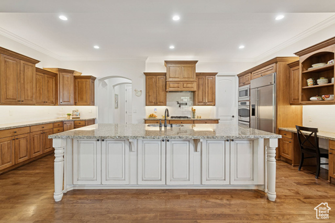
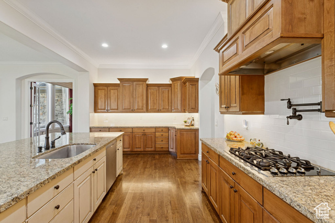
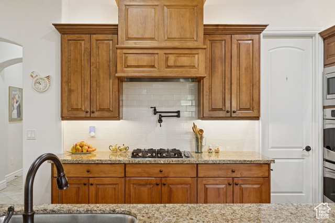
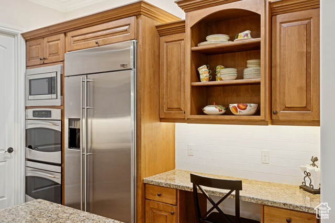
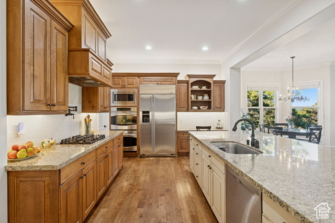
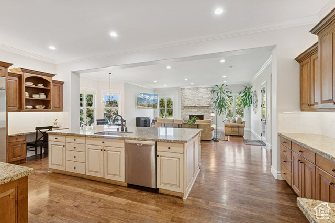
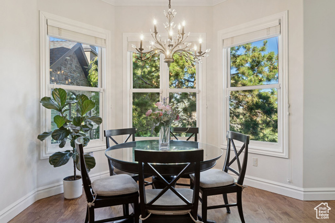
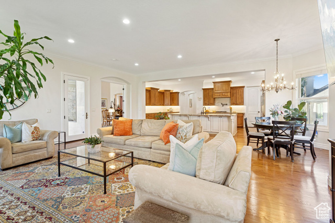
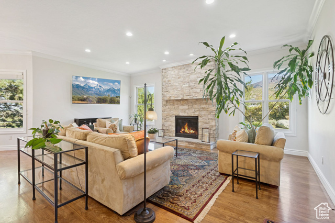
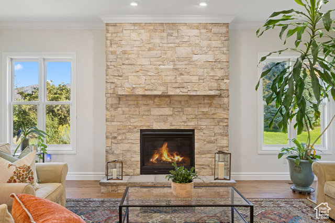
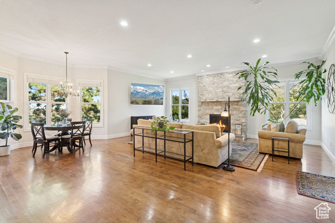
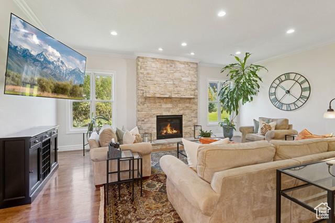
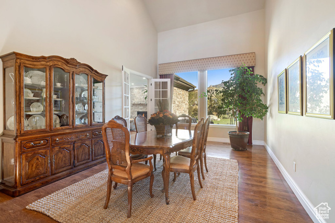
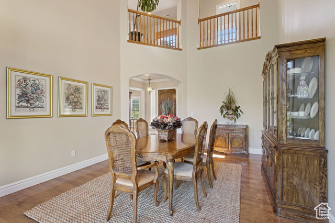
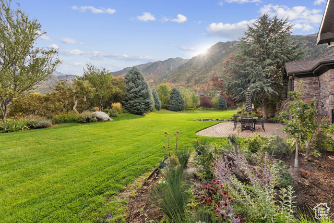
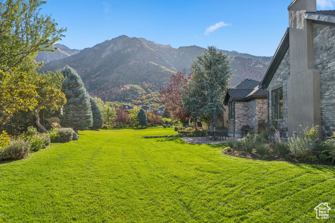
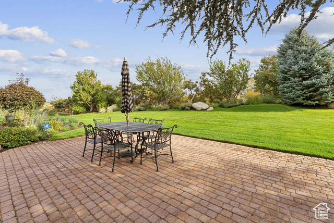
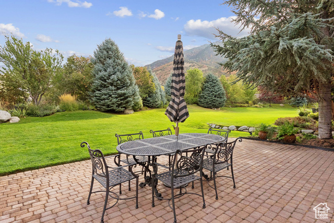
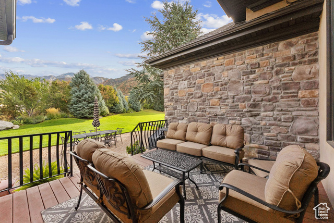
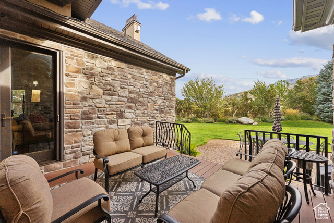
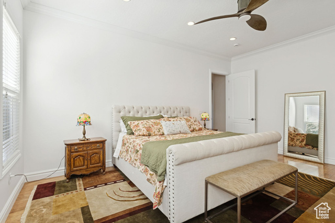
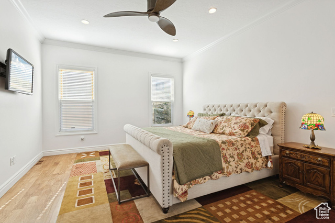
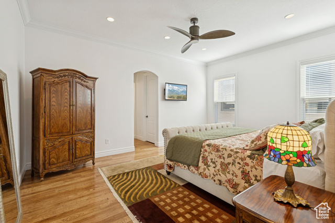
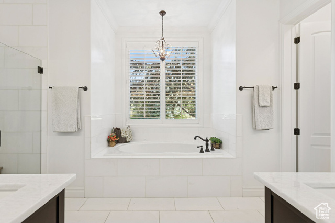
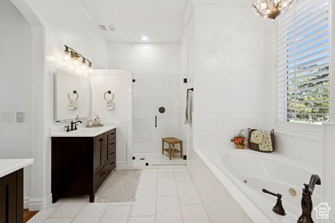
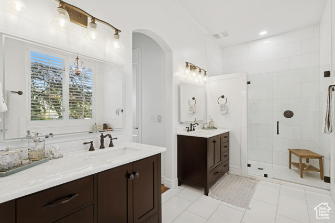
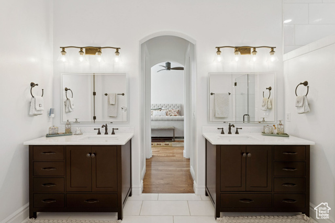
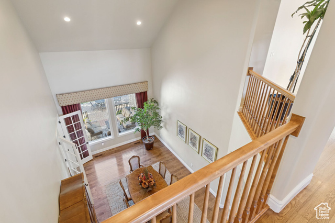
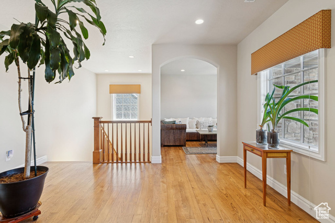
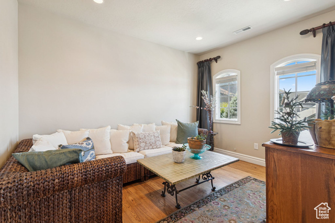
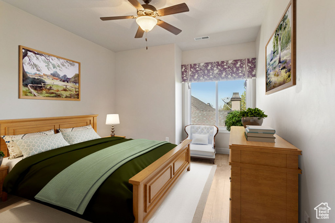
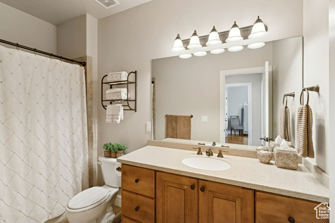
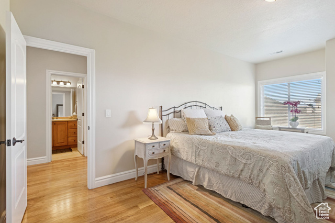
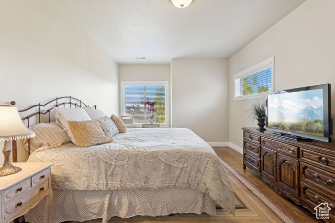
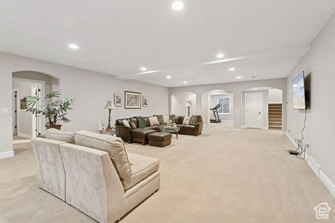
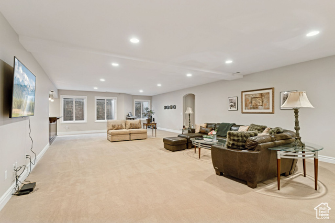
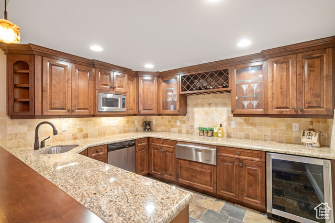
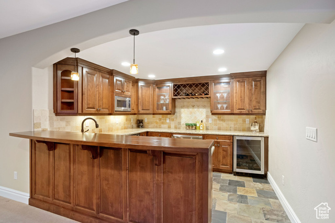
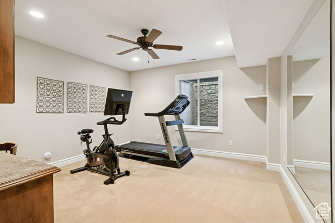
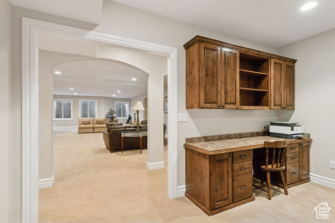
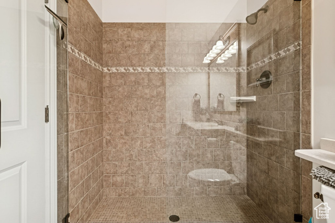
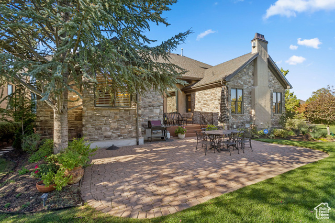
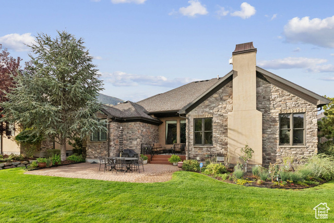
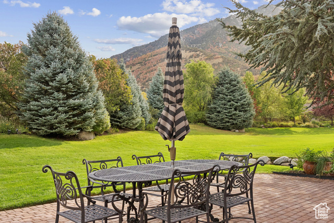
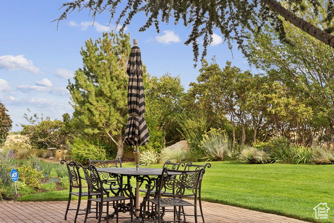
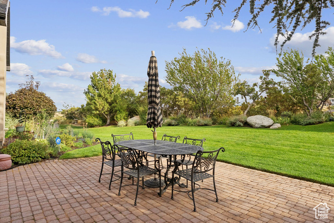
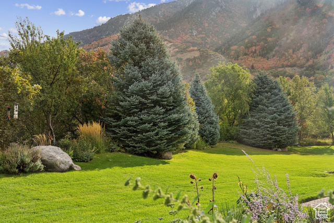
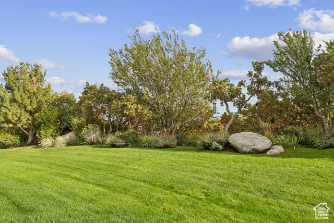
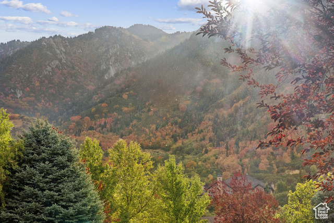

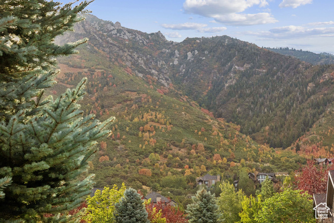
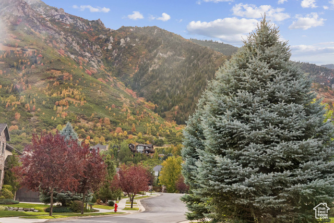
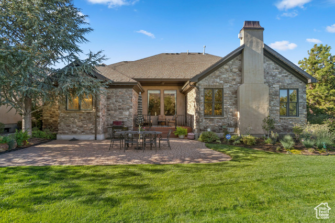
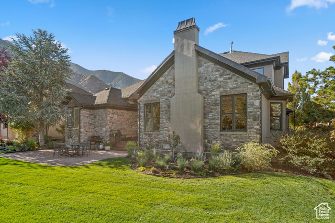
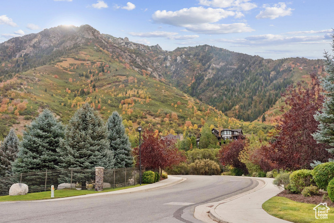
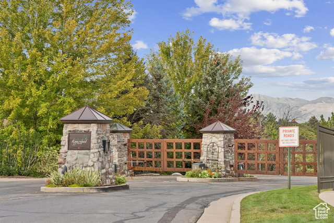
Please join us for a co-op open house from 11 - 2 Saturday Dec. 13th! Please text for gate code. This home is one of five homes being held open as part of our Holiday Open House event. Enjoy seasonal treats and festive Christmas music as you tour. If you'd like a flyer with details on all participating homes, just text. I'll send it your way. Price improvement of $150,000. Begin your mornings in serene luxury, savoring a cup of tea on the patio as breathtaking mountain vistas unfold before you, framed by mature trees, pines, and wildflowers. Inside, a chef's kitchen designed for both elegance and entertaining offers a grand island, double ovens, a pot filler, a gas range, and space for both formal and informal dining. The main-floor primary suite provides a private sanctuary with a newly reimagined, spa-inspired bathroom refined with marble floors, countertops, and a shower, while the lower level features a sophisticated recreation area with a wet bar, fitness space, or a flexible office retreat. Every detail reflects refinement-from vaulted ceilings, crown molding, plantation shutters, and rich hardwood floors and cabinetry, to an expansive pantry, generous storage, wine coolers, and a bread-warming drawer in the wet bar, along with a three-car garage. Nestled within the prestigious gated community of Pepperwood Creek, with access to a pool, clubhouse, and private fitness facility, this residence also places you just moments from parks, the Bell Canyon Reservoir Trail, world-class skiing at Snowbird and Alta, and fine dining in Cottonwood Heights and Draper.
Amenities
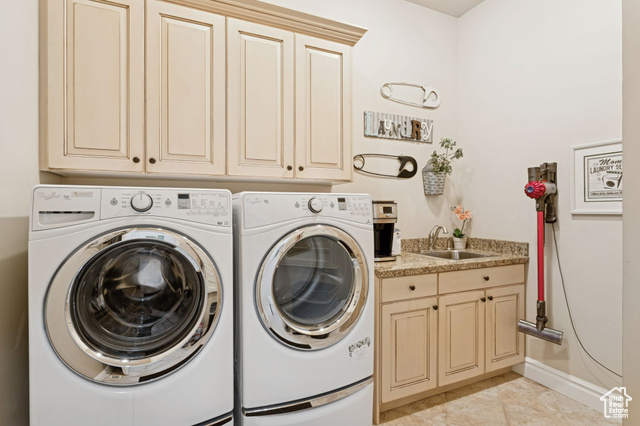
- Dryer
- Microwave
- Range Hood
- Refrigerator
- Washer
Interior Features
- Cool System: Central Air
- Heat System: Forced Air, Gas: Central
- Floors: Carpet, Hardwood, Tile
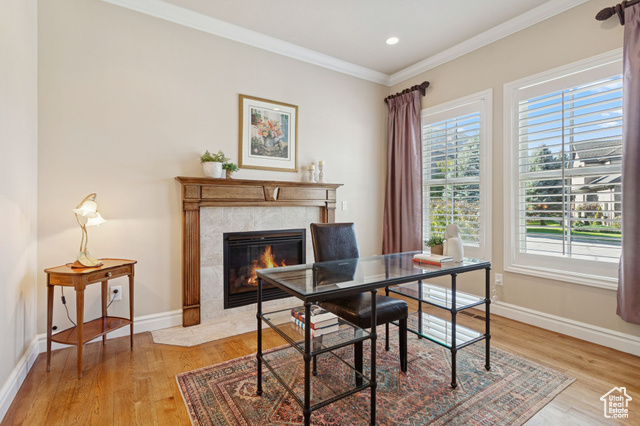
- Fireplaces: 2
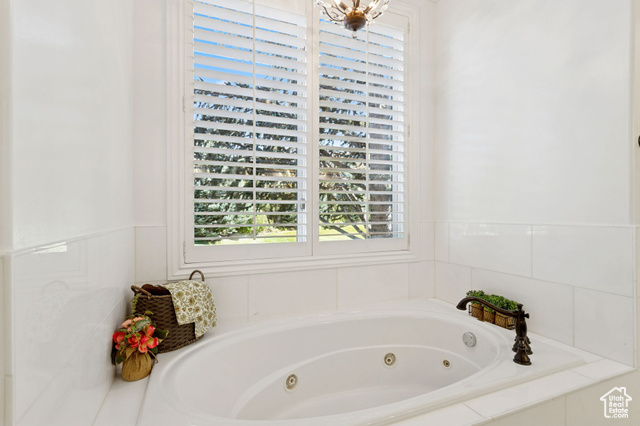
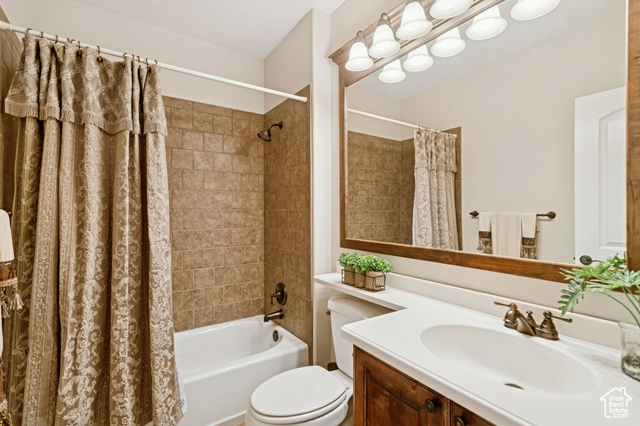
- Interior: Bar: Wet, Bath: Primary, Bath: Sep. Tub/Shower, Den/Office, French Doors, Gas Log, Great Room, Jetted Tub, Kitchen: Second, Oven: Double, Range: Gas, Vaulted Ceilings
Exterior Features
- Siding: Stone, Stucco
- Roof: Asphalt
- Pool: true
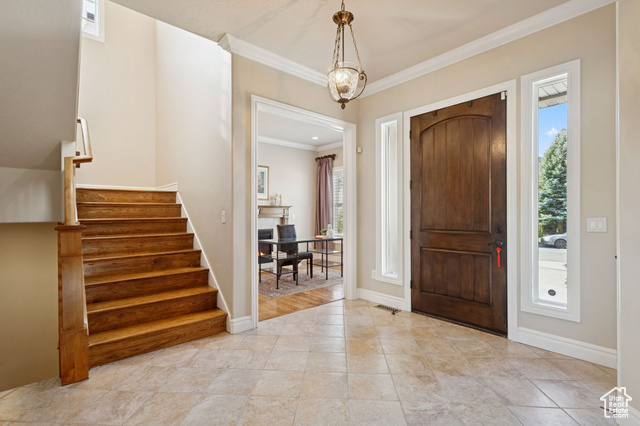
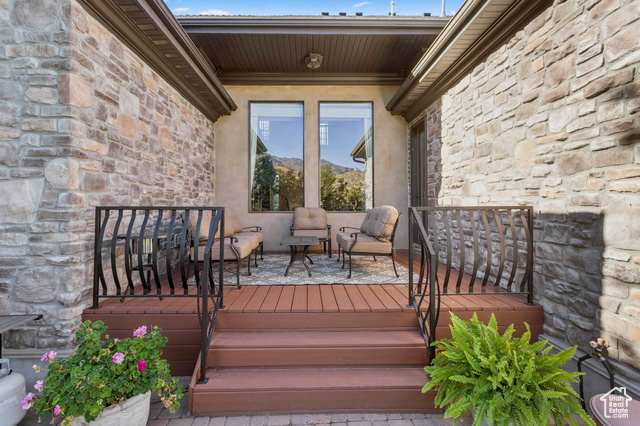
- Exterior: Double Pane Windows, Entry (Foyer), Lighting, Patio: Open
Additional Features
- County: Salt Lake
- Property Type: Single Family Residence
- Tax Number: 28-14-451-007
- Water/Sewer: Sewer: Connected, Sewer: Public
- Stories: 3
- Year Built: 2007