
Location
Agent Comments
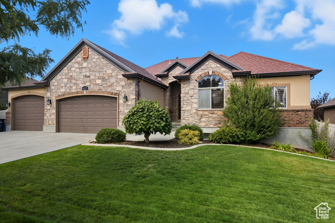
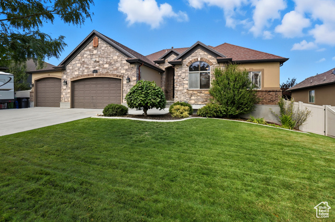
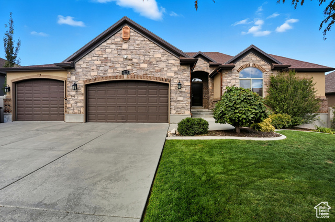
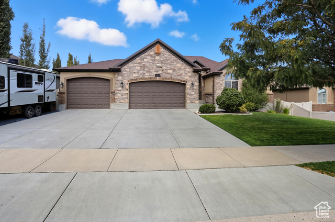
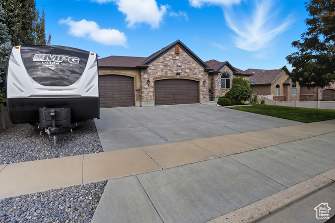
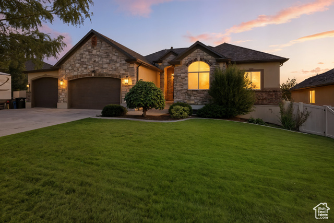
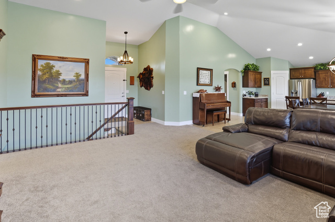
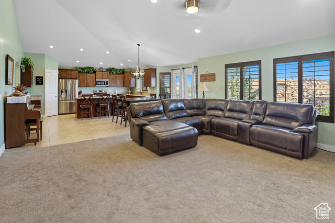
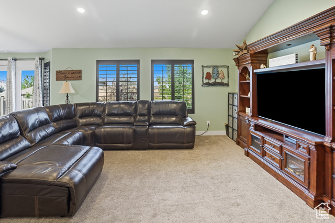
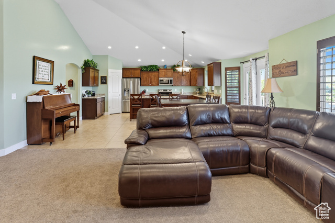
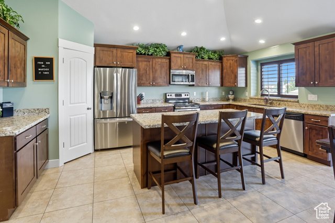
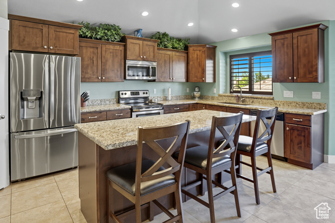
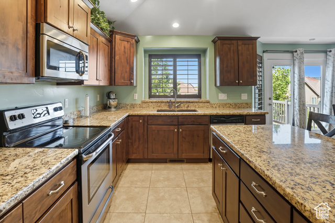
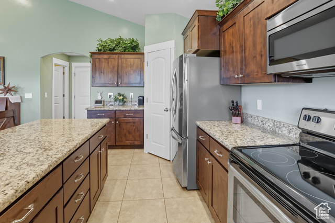
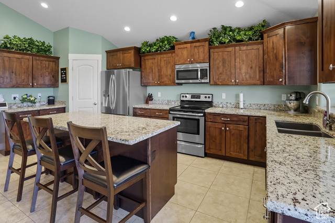
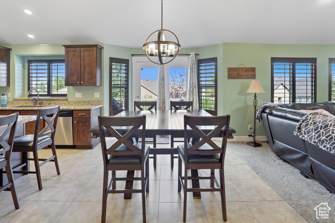
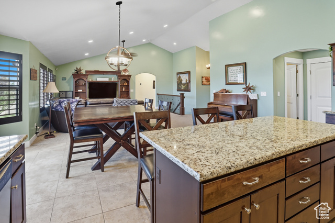
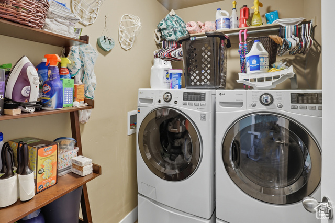
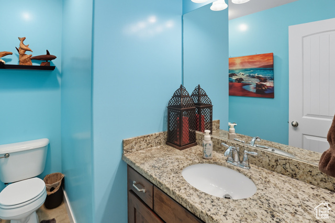
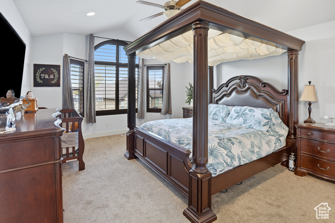
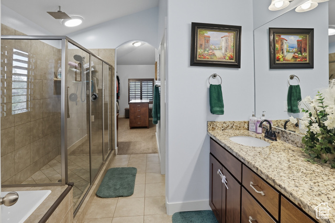
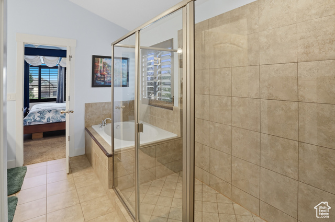
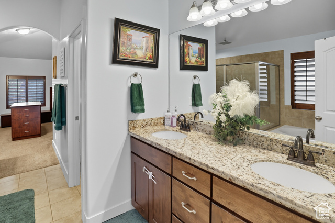
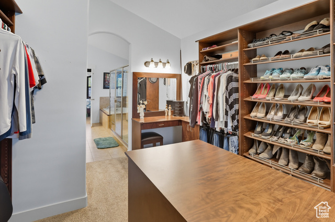
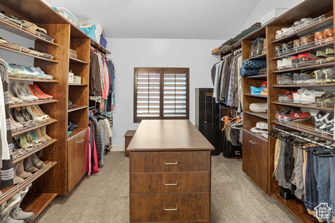
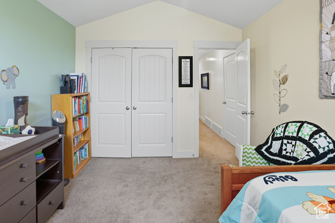
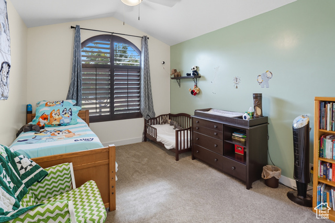
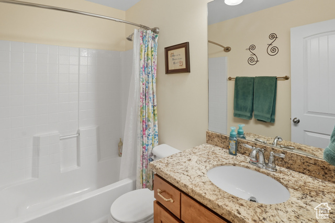
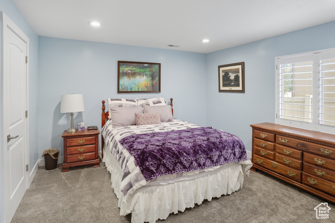
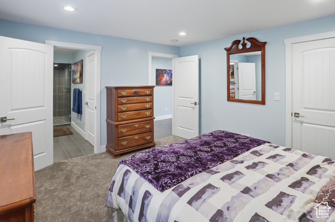
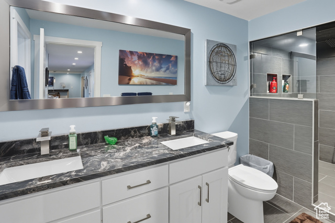
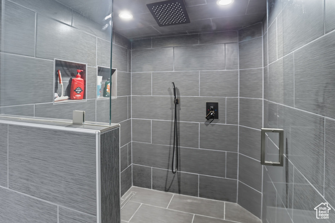
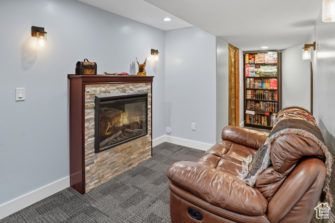
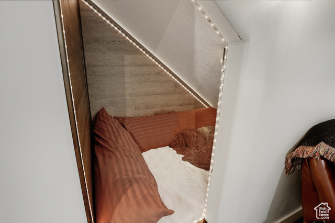
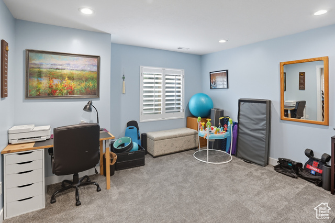
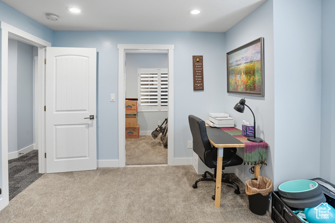
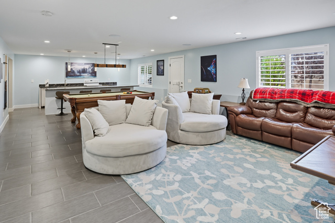
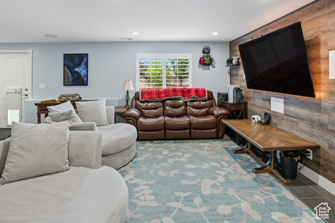
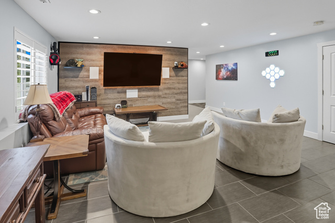
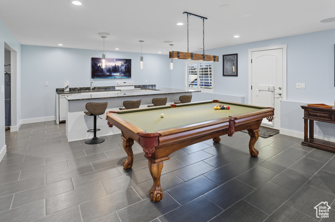
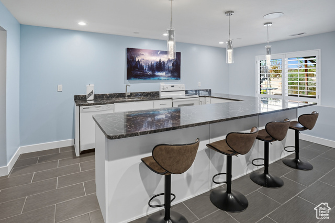
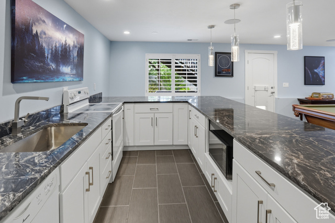
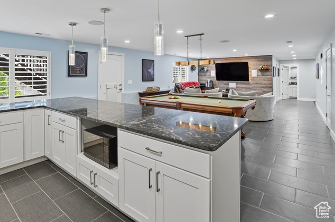
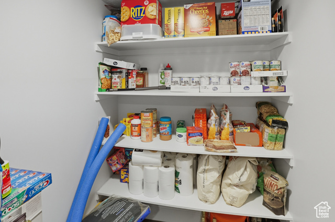
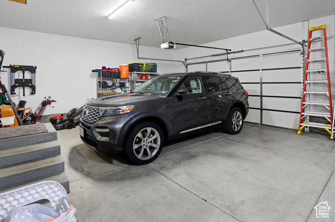
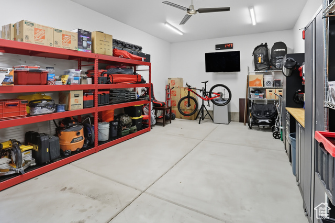
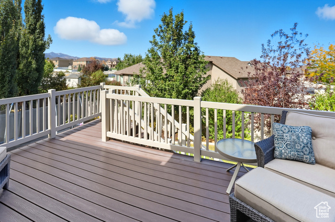
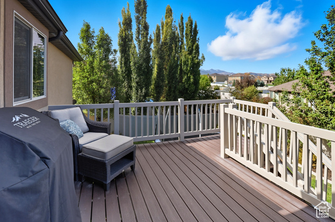
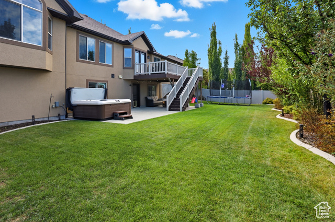
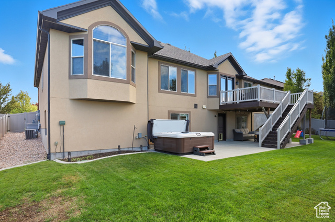
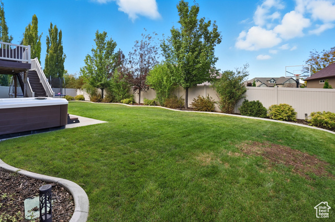
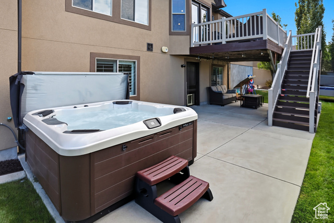
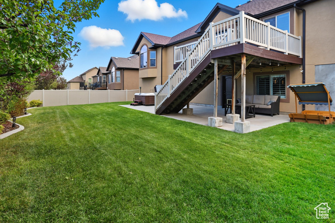
Come be absolutely delighted by this beautifully upgraded rambler that truly stands out! Every detail has been thoughtfully enhanced by a master electrician-from dimmer switches and designer light fixtures to custom cubby reading lights, outdoor motion-sensor lighting, cameras, and GoVee seasonal exterior lighting. The home offers income potential with a fully finished basement featuring its own separate entrance and laundry hookups-ideal for a basement apartment, guest suite, or extended family living. The Primary Bedroom suite is a dream, boasting a closet so large it feels like another bedroom-complete with a built-in vanity! Throughout the main level you'll find vaulted ceilings, granite countertops, plantation shutters, and large walk-in closets in every bedroom. Upgrades abound with a tankless water heater, large dual pantries upstairs and down, Trex deck, brand-new Bullfrog hot tub/spa, spacious & easy-access attic storage above the garage, extra can lighting, and beautifully updated bathrooms. The home theater room includes a professionally calibrated 7.1 surround sound system for the ultimate entertainment experience. Pride of ownership shines-freshly painted interiors, updated modern-style doors, and well-maintained systems throughout. The oversized 5-car garage offers extended length and height for large trucks, plus a large RV pad for all your toys. Enjoy your private backyard oasis with a huge deck and covered patio below-plenty of space for your hot tub, patio furniture, and gatherings. The surrounding neighborhood adds to the appeal, with scenic nature trails and close proximity to Ron Wood Community Park-home to baseball fields, open parks, playgrounds, a splash pad, pickleball and tennis courts, and a skate park. The district also has exciting plans to further develop and expand the park in the near future.
Amenities
- Ceiling Fan
- Microwave
- Refrigerator
Interior Features
- Cool System: Central Air
- Heat System: Forced Air, Gas: Central
- Floors: Carpet, Tile
- Interior: Alarm: Fire, Basement Apartment, Bath: Primary, Bath: Sep. Tub/Shower, Closet: Walk-In, Disposal, Kitchen: Second, Kitchen: Updated, Mother-in-Law Apt., Range/Oven: Free Stdng., Vaulted Ceilings, Granite Countertops, Theater Room, Video Door Bell(s), Video Camera(s), Smart Thermostat(s)
Exterior Features
- Parking: Parking: Uncovered, Rv Parking
- Siding: Stone, Stucco
- Roof: Asphalt,Pitched
- Pool: false
- Exterior: Basement Entrance, Double Pane Windows, Lighting, Patio: Covered
Additional Features
- County: Salt Lake
- Property Type: Single Family Residence
- Tax Number: 26-02-151-014
- Water/Sewer: Sewer: Connected, Sewer: Public
- Stories: 2
- Year Built: 2012