
Location
Agent Comments
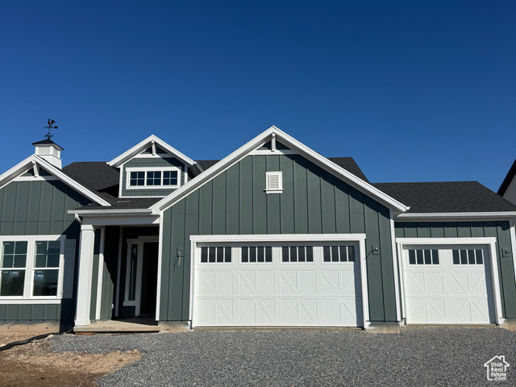
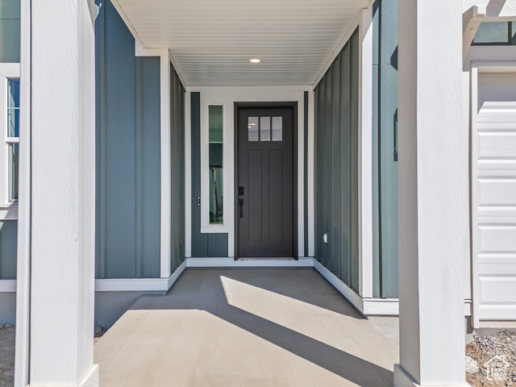
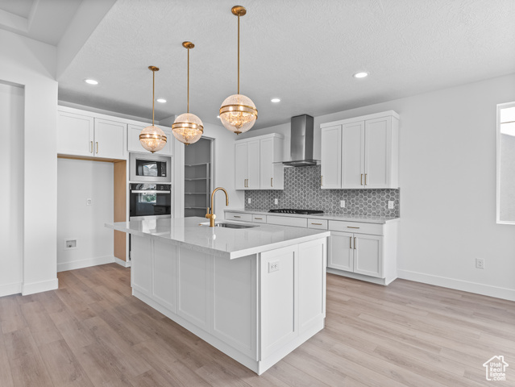
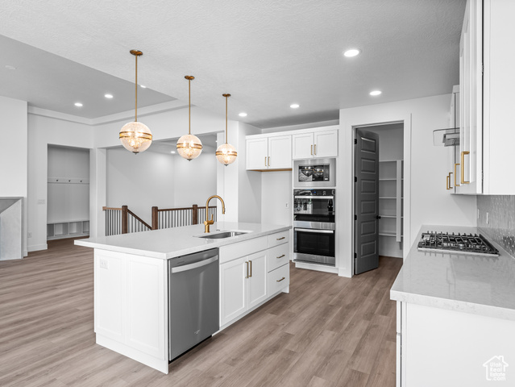
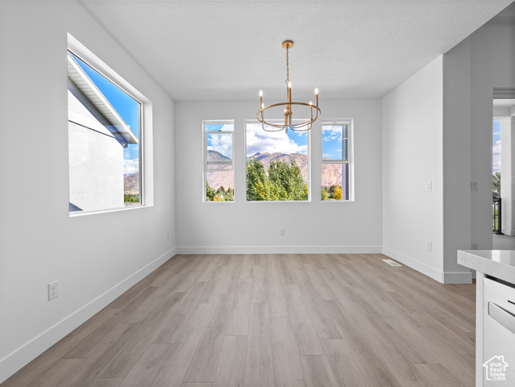
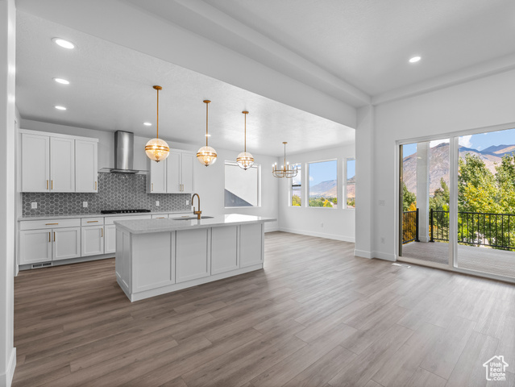
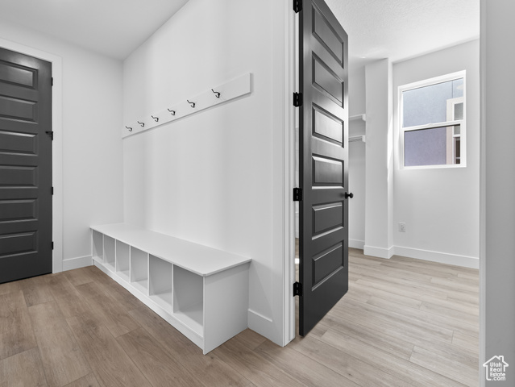
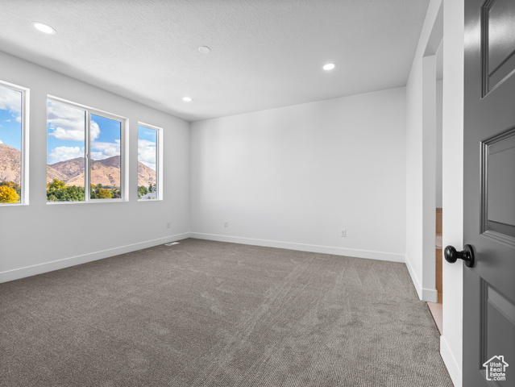
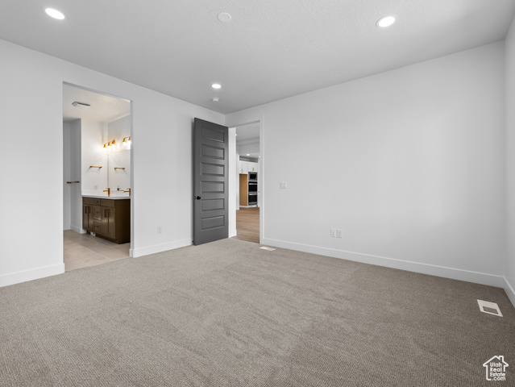
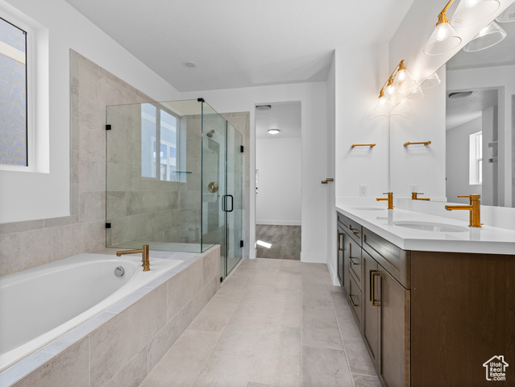
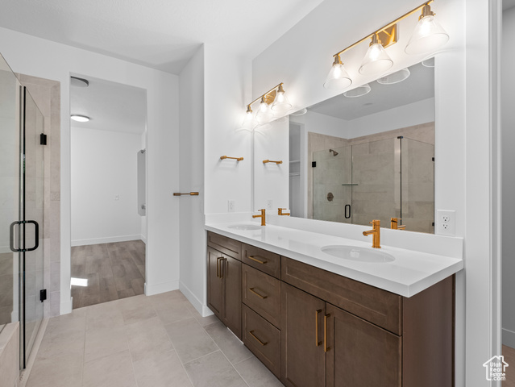
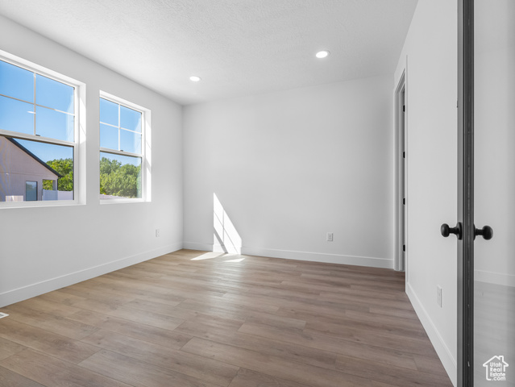
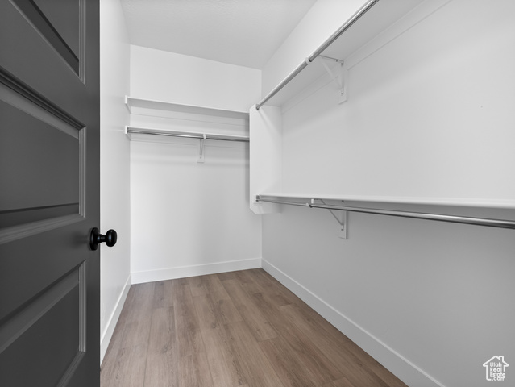
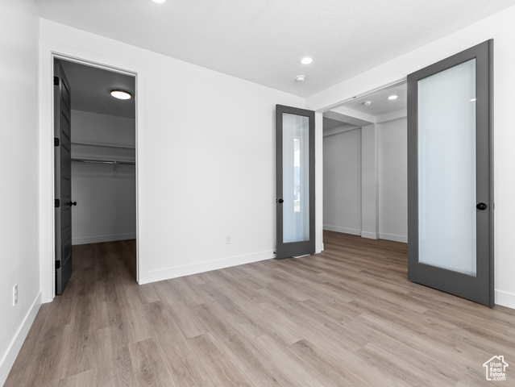
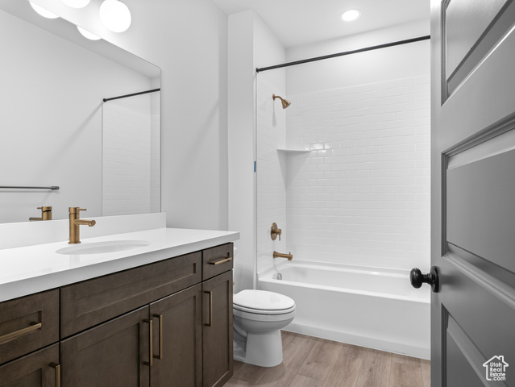
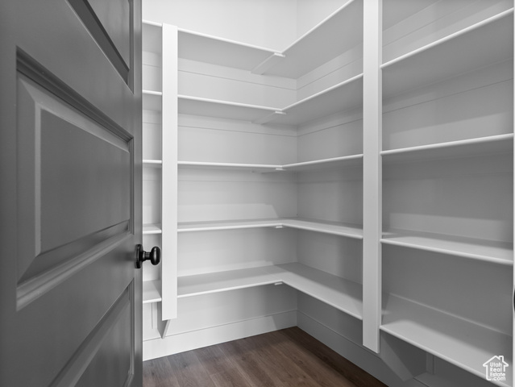
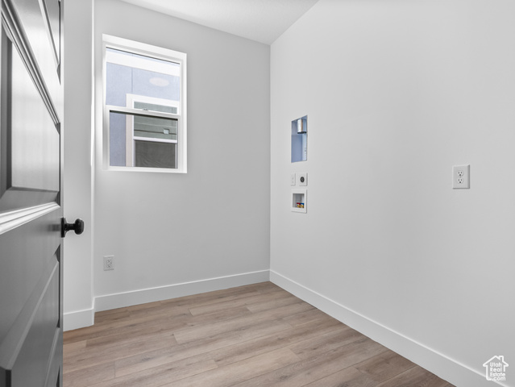
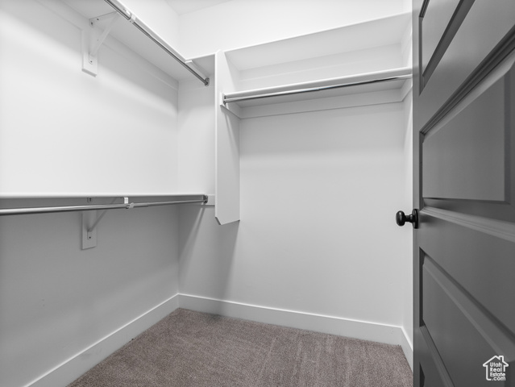
Photos are from a previously completed home. Colors and finishes may vary. Construction expected to complete November 1st. The Corbridge floor-plan combines main-floor living with thoughtful design, comfort, and style. Step onto the covered porch and into a home designed for both functionality and relaxation. Primary bedroom is your own private retreat with a spacious walk-in closet and a grand bath. The second bedroom provides a suite feel of its own with a large walk in closet as well. The well-appointed kitchen features a central island and a deep walk in pantry. Enjoy the views from the great room through the large sliding glass door or step out onto your covered back patio. Seller incentive available.
Interior Features
- Cool System: Central Air
- Heat System: Forced Air, Gas: Central, >= 95% efficiency
- Floors: Carpet, Tile
- Fireplaces: 1
- Interior: Closet: Walk-In, Disposal, Floor Drains
Exterior Features
- Siding: Asphalt, Composition, Stucco
- Roof: Asphalt
- Pool: false
- Exterior: Entry (Foyer), Patio: Covered, Sliding Glass Doors
Additional Features
- County: Weber
- Property Type: Single Family Residence
- Water/Sewer: Sewer: Connected
- Stories: 1
- Year Built: 2025