
Location
Agent Comments
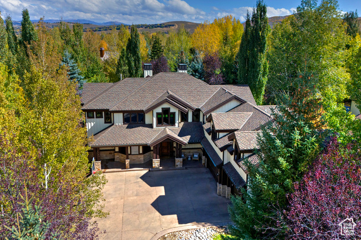
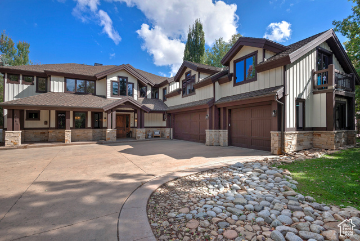
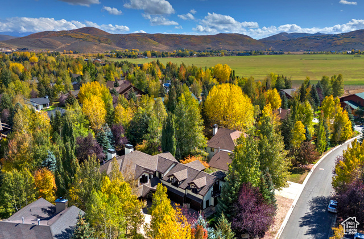
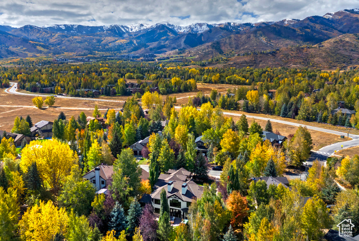
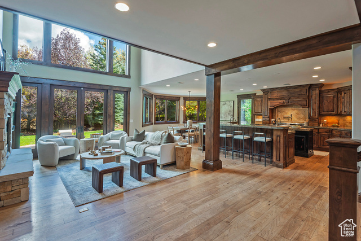
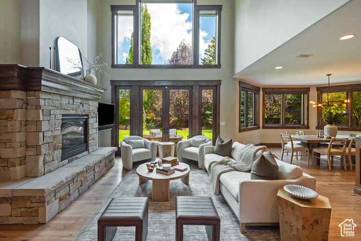
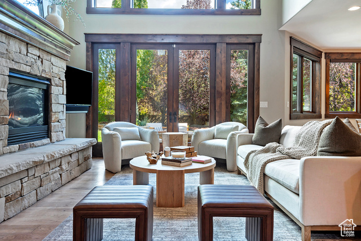
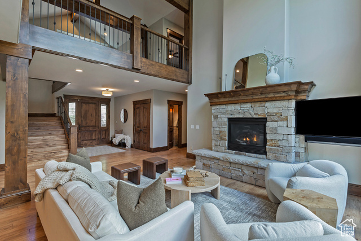
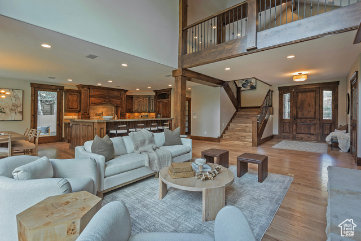
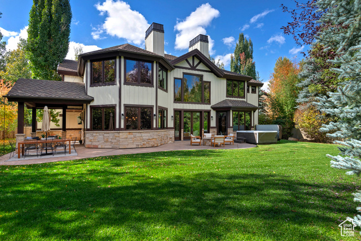
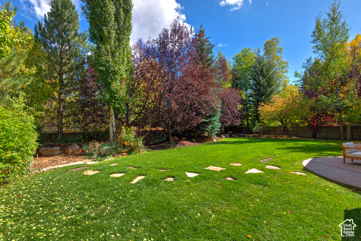
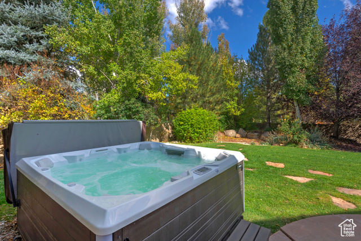
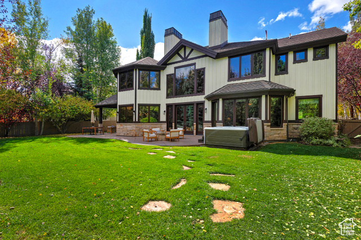
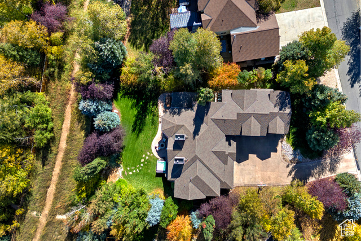
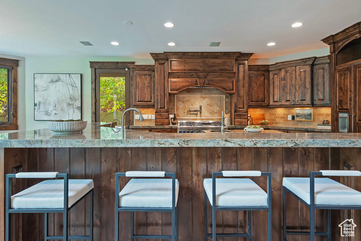
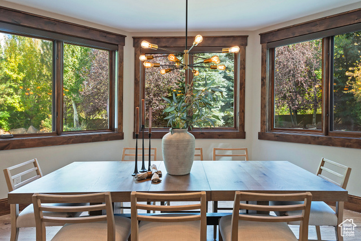
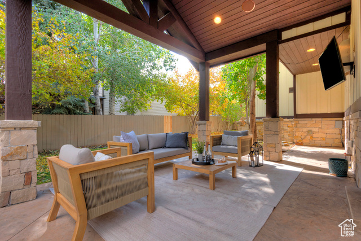
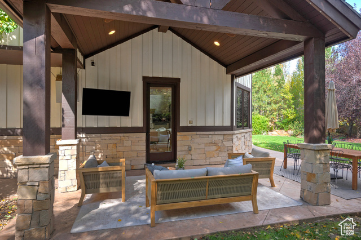
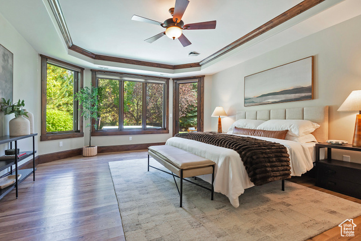
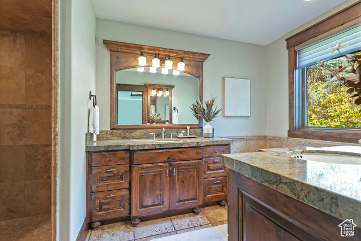
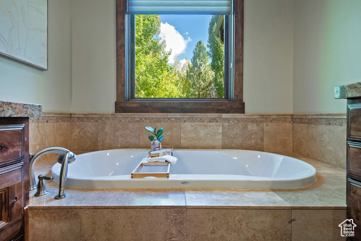
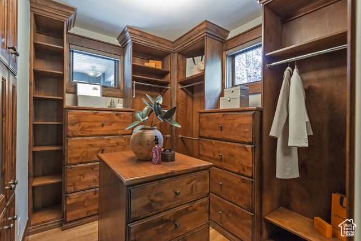
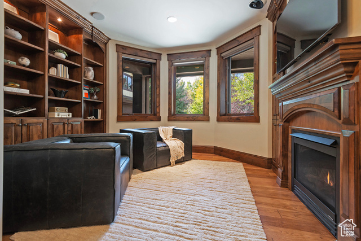
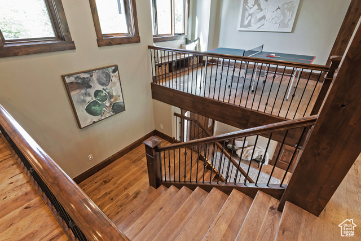
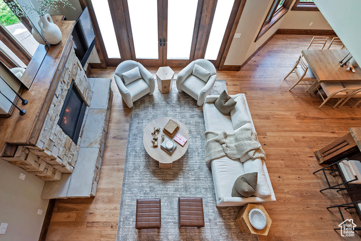
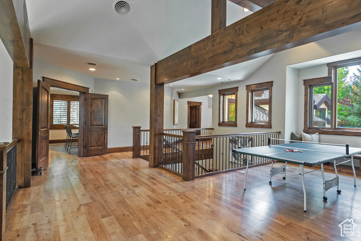

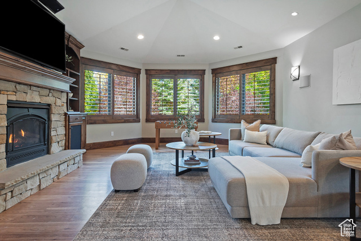
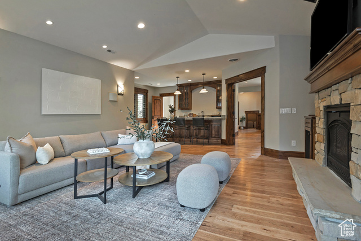
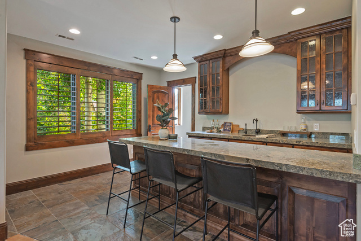
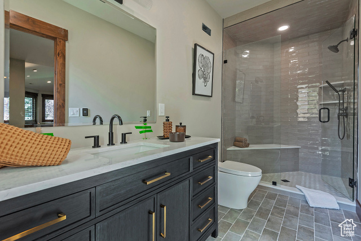

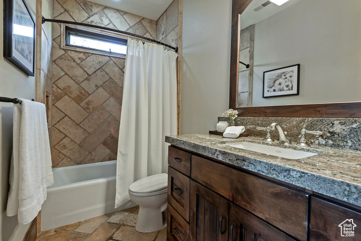
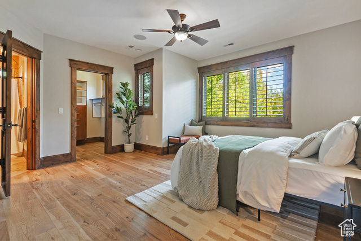
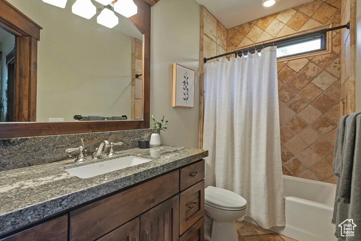
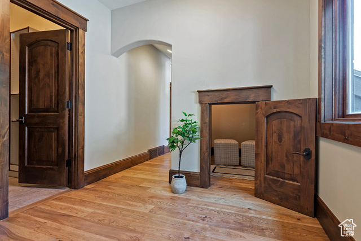
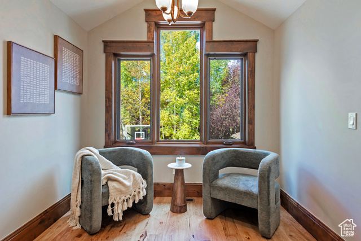
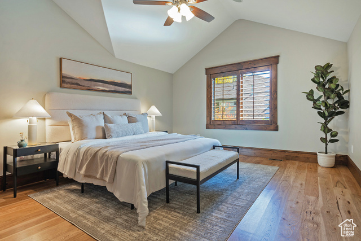
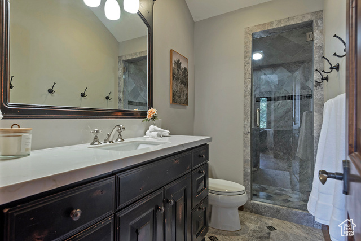
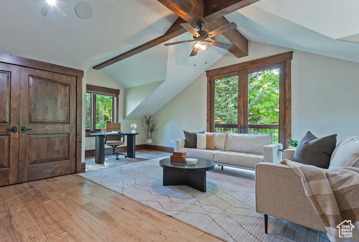
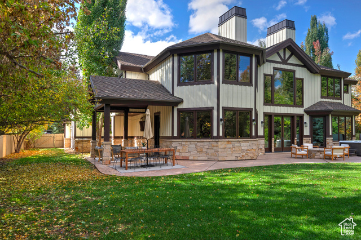
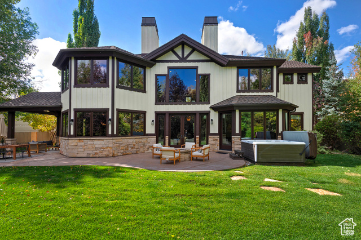
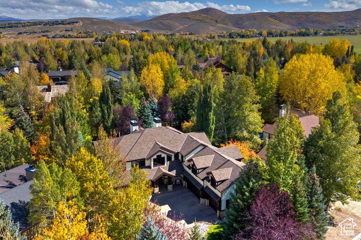
Nestled in one of Park City's most desirable neighborhoods, this 5,742 sq. ft. home perfectly blends space, function, and style. The main level offers an easy, open flow that extends to a private fenced backyard with mature landscaping, a large patio for outdoor dining, a cozy fire pit, and direct access to neighborhood trails and open space. A covered outdoor living area makes it easy to enjoy the mountain lifestyle year-round. The spacious main-level primary suite features a walk-in closet and an adjoining den, ideal for a home office or quiet reading space. The second level includes generously sized bedrooms and a large family room with a fireplace, wet bar, and private bath, perfect for guests or movie nights. The floor plan is designed with everyday living in mind, offering ample storage and flexible spaces throughout. Recent updates include interior and exterior paint, a new bathroom addition and upgraded mechanical units. An oversized, heated three-car garage includes epoxy floors, Tesla EV charger, dog wash, and built-in storage. Conveniently located between Park City's historic Old Town and Kimball Junction, this home is just 35 minutes from Salt Lake City International Airport and in close proximity to world-class skiing at Deer Valley, Park City Mountain, Canyons Village, and the new East Village Deer Valley expansion. Outdoor enthusiasts will love nearby Willow Creek Park, with its playgrounds, pickleball and tennis courts, dog park, and trail connections. Zoned for the highly regarded Parley's Park Elementary, this home captures the essence of Park City living- space, comfort, and easy access to everything you love.
Amenities
- Freezer
- Microwave
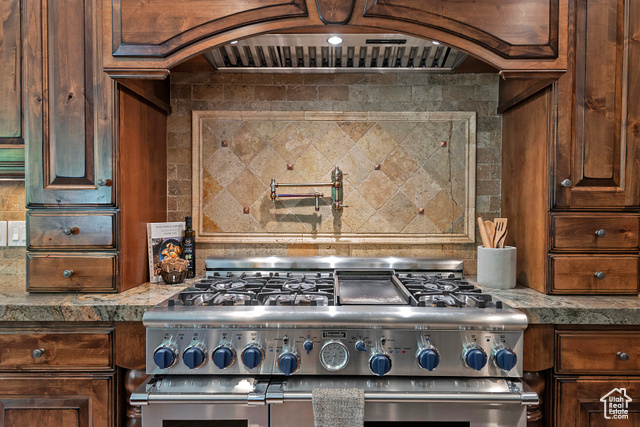
- Range Hood
- Refrigerator
- Water Softener Owned
Interior Features
- Cool System: Central Air
- Heat System: Forced Air
- Floors: Hardwood, Tile
- Fireplaces: 3
- Interior: Bar: Wet, Central Vacuum, Closet: Walk-In, Den/Office, Disposal, Oven: Gas, Granite Countertops
Exterior Features
- Siding: Cedar, Stone
- Pool: false
- Exterior: Entry (Foyer), Lighting, Patio: Covered, Sliding Glass Doors
Additional Features
- County: Summit
- Property Type: Single Family Residence
- Tax Number: RPL-II-127
- Stories: 2
- Year Built: 2007