
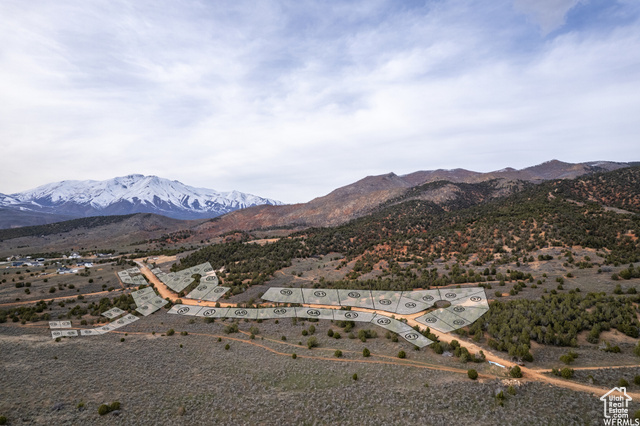
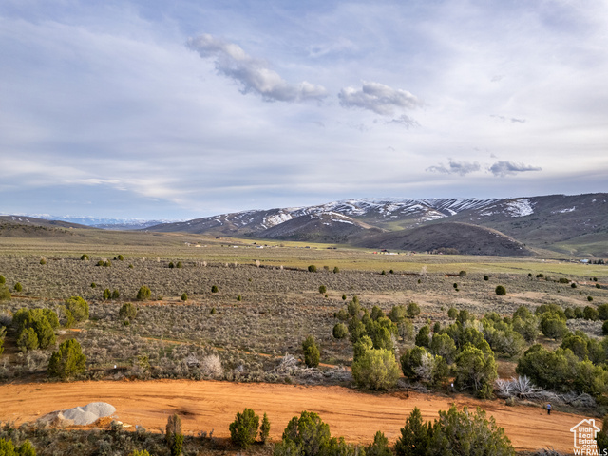
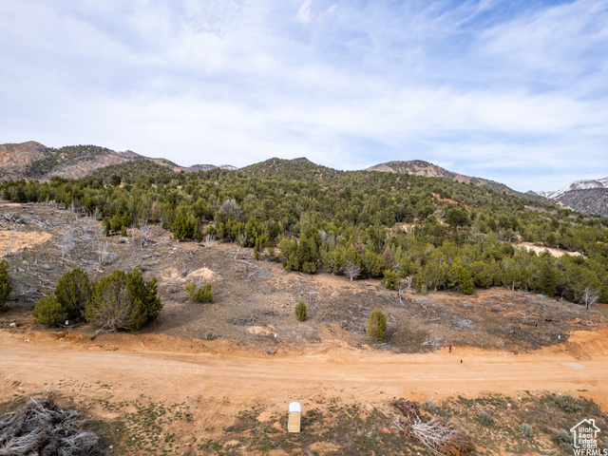
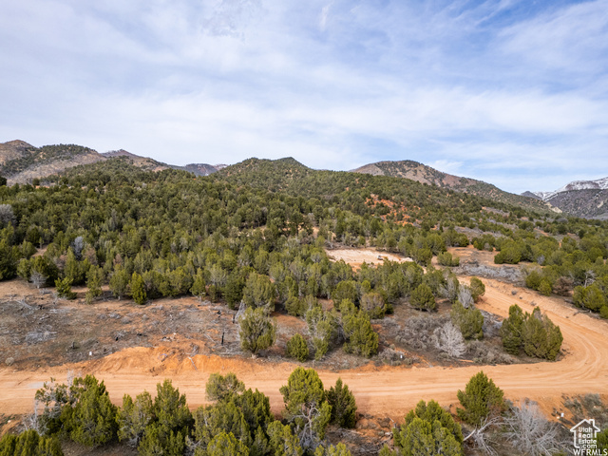
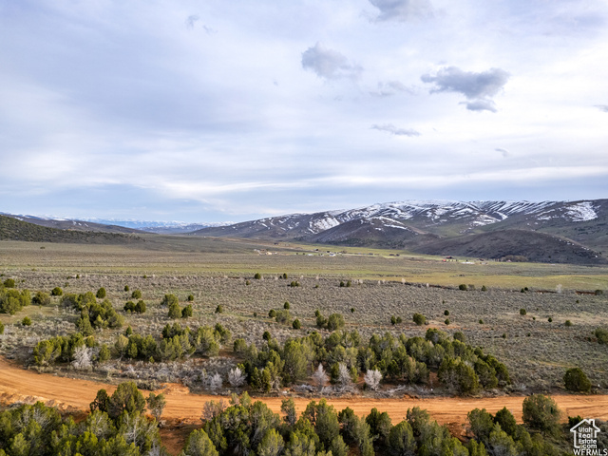
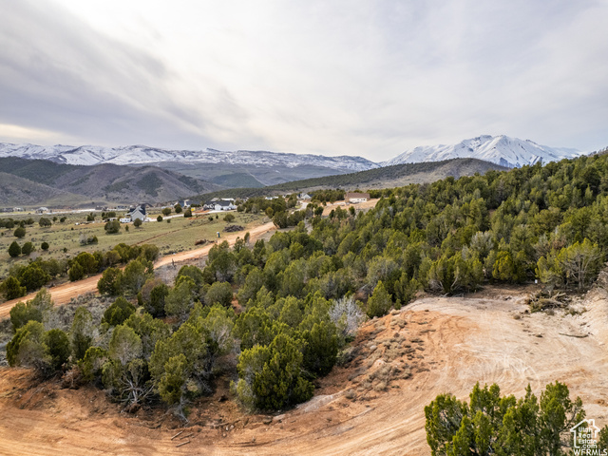
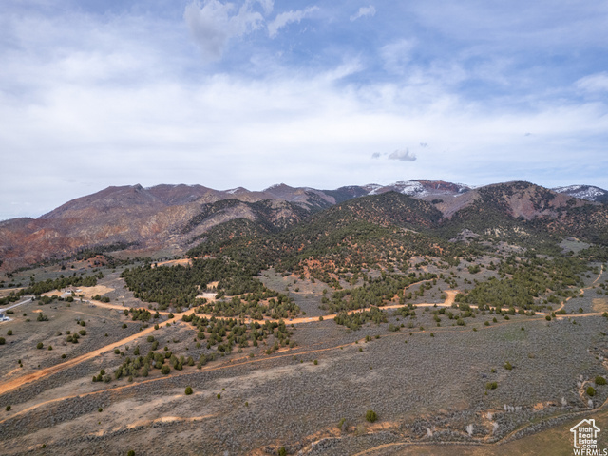
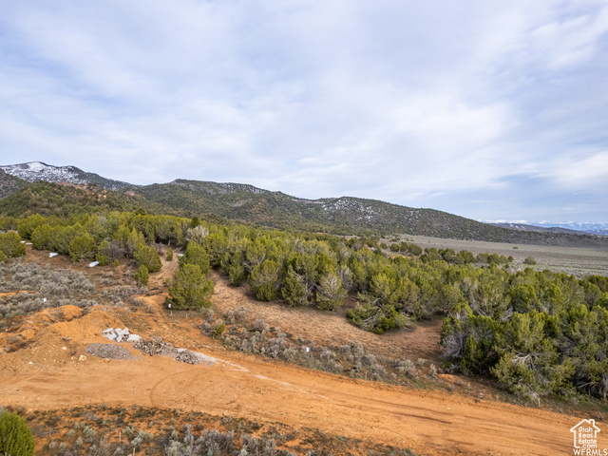
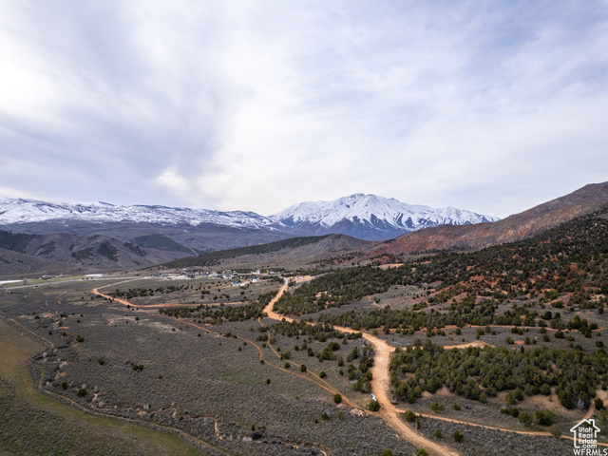
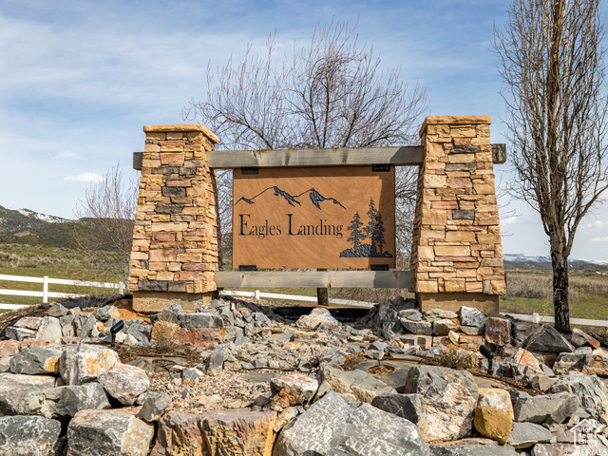
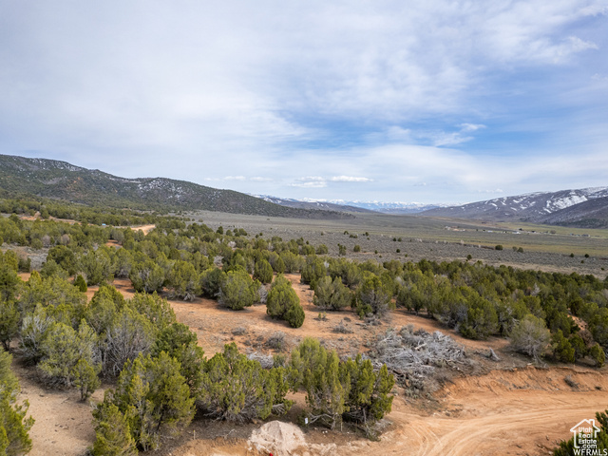
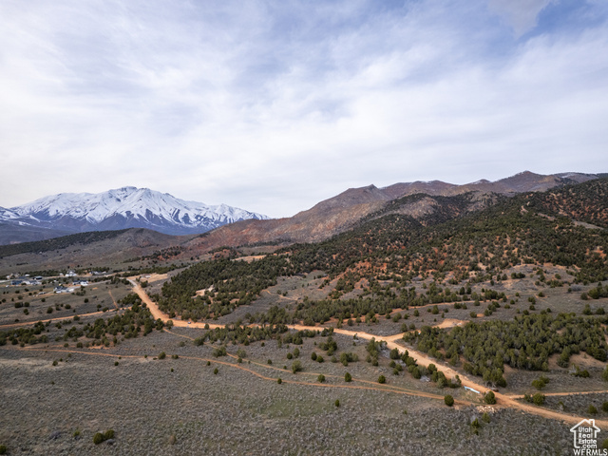
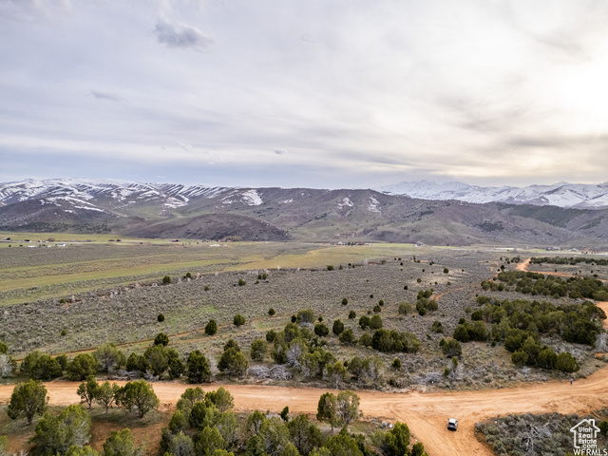
Location
Agent Comments
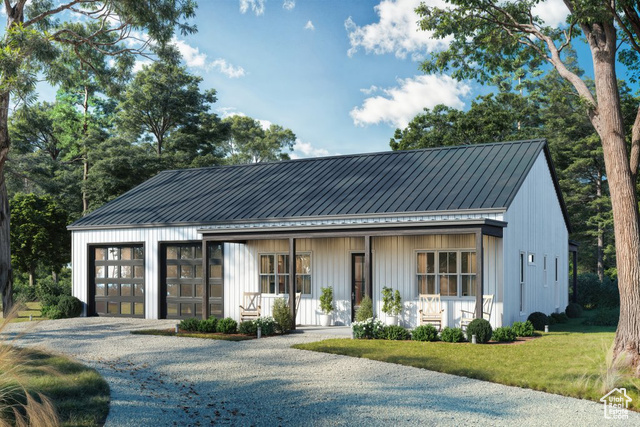
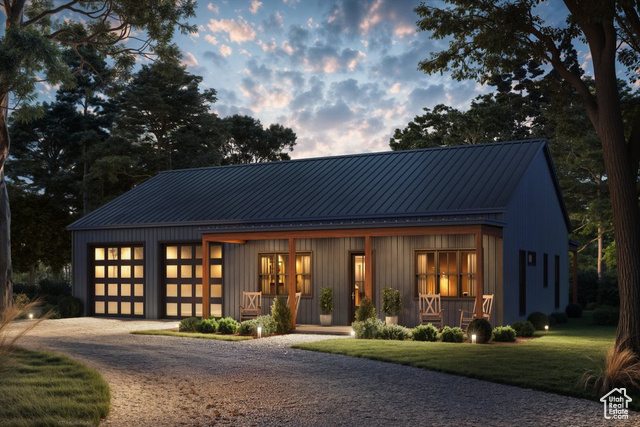
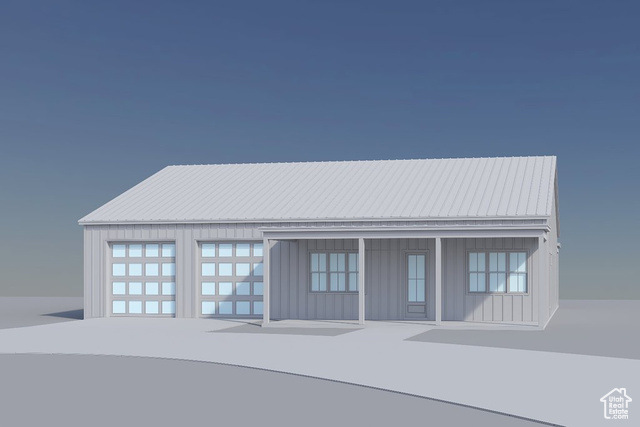
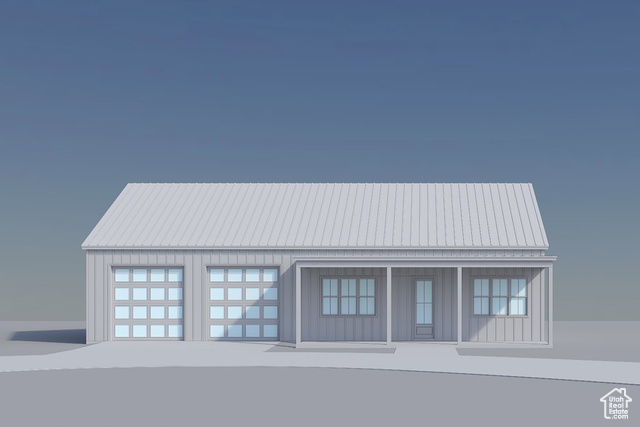
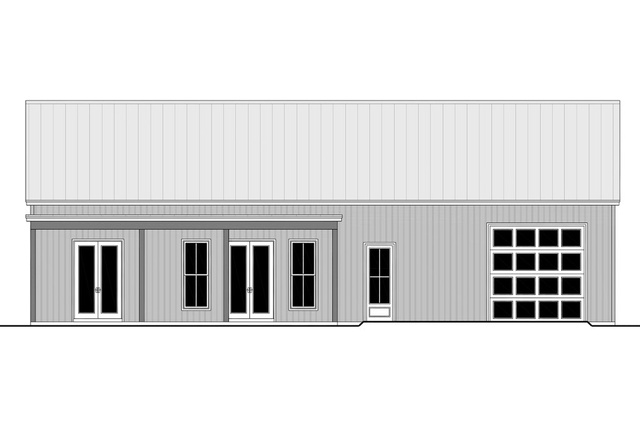
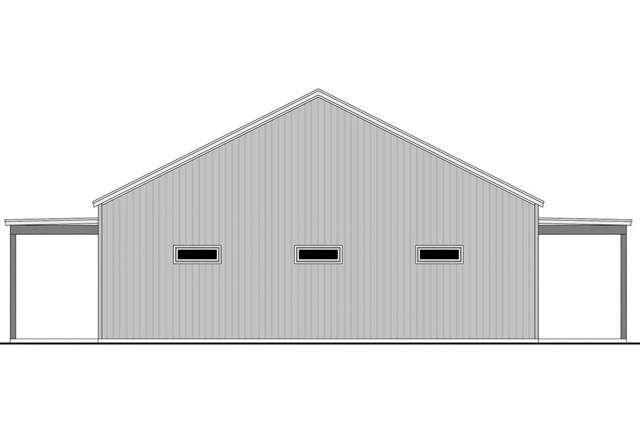
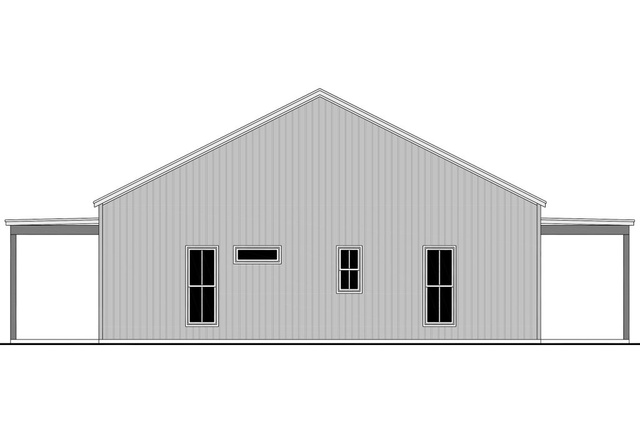
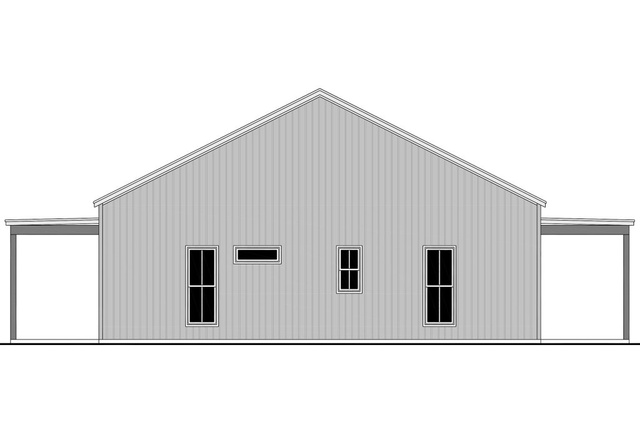
This barndominium blends modern comfort with simple charm, designed for both everyday living and entertaining. It features two bedrooms, two full baths, an oversized garage, and a laundry room. The heart of the home is an open-concept living, dining, and kitchen area with 12-foot ceilings, an electric fireplace, and large windows that open to spacious front and rear porches-ideal for gatherings or relaxing outdoors. The kitchen includes a central island for casual dining, while the main suite offers a walk-in closet and a custom shower in the en suite bath. Option to add a basement! This floor plan can be customized!
Interior Features
- Cool System: Central Air
- Heat System: Forced Air, Gas: Central
- Floors: Carpet
Exterior Features
- Siding: Metal Siding
- Roof: Asphalt
- Pool: false
- Exterior: Double Pane Windows
Additional Features
- County: Utah
- Property Type: Single Family Residence
- Water/Sewer: Septic Tank
- Stories: 1
- Year Built: 2026