

Location
Agent Comments
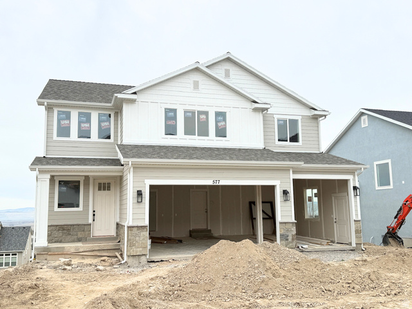
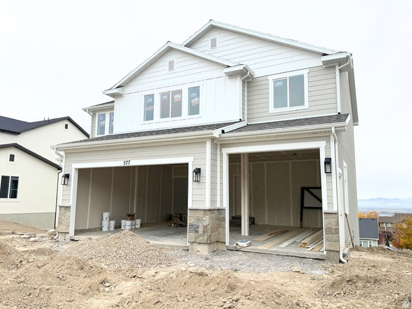
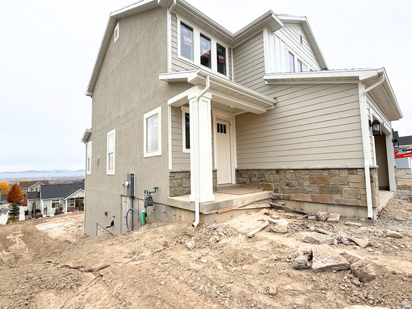
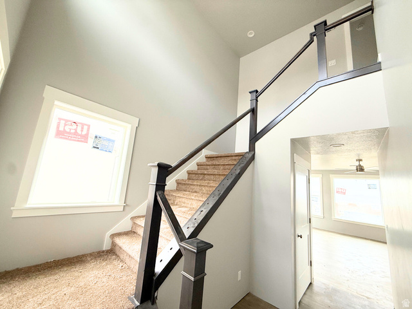
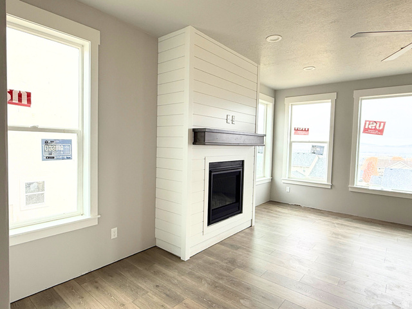
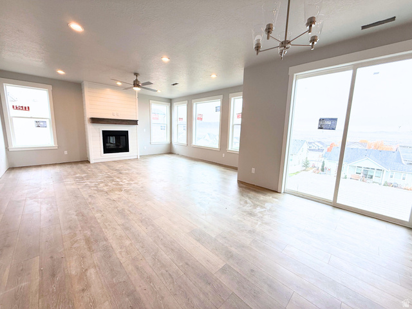
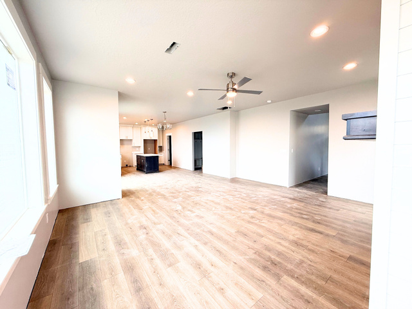
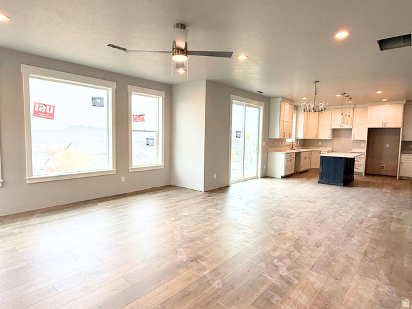
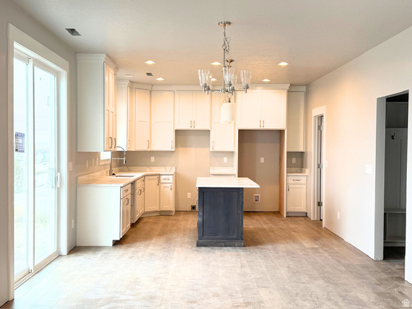
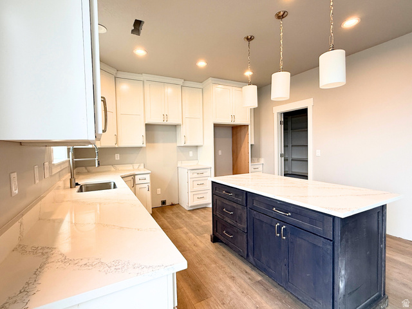
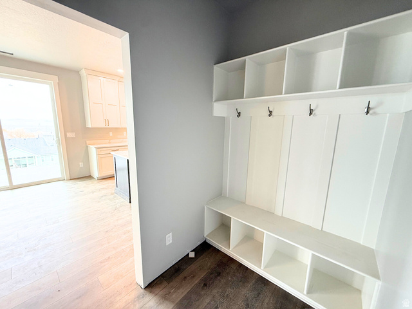
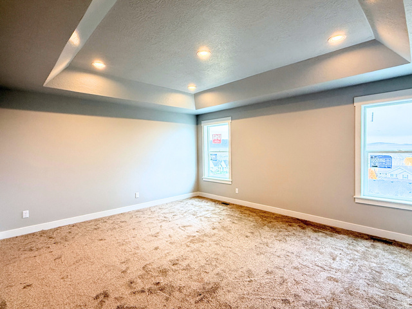
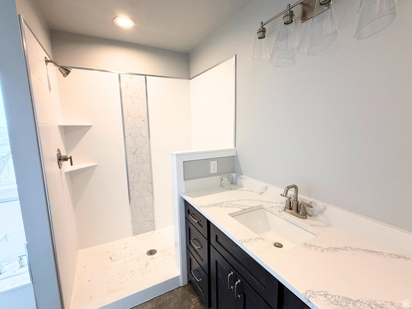
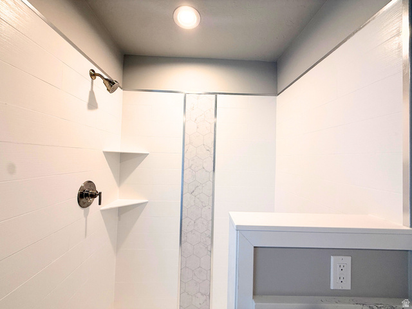
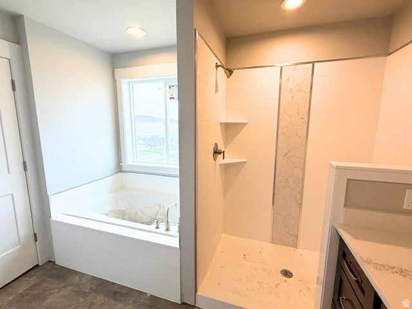
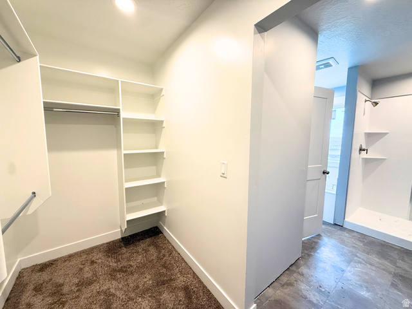
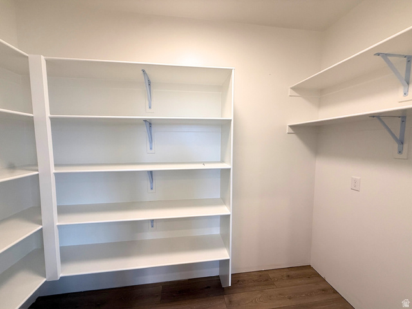
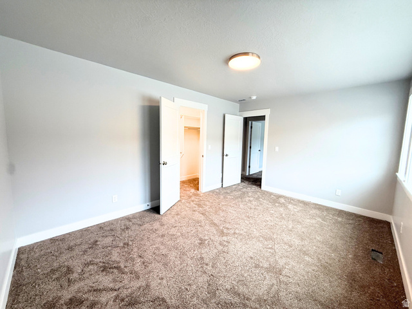
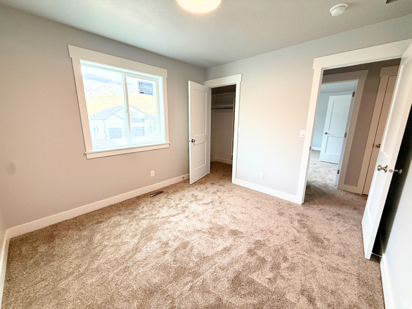
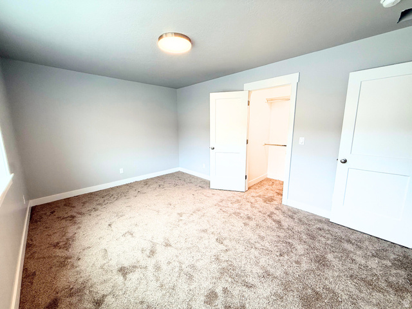
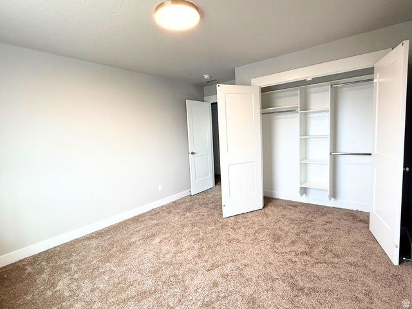
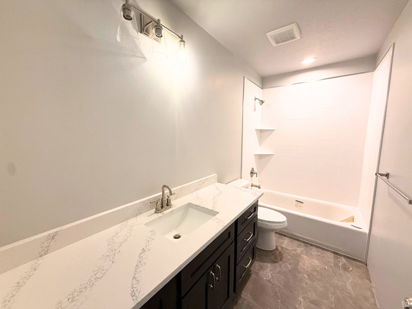
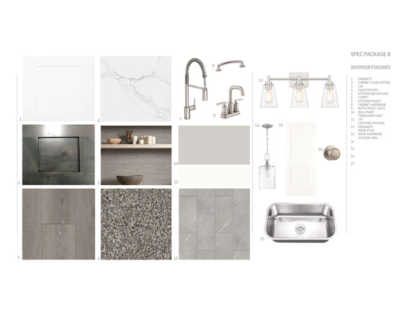
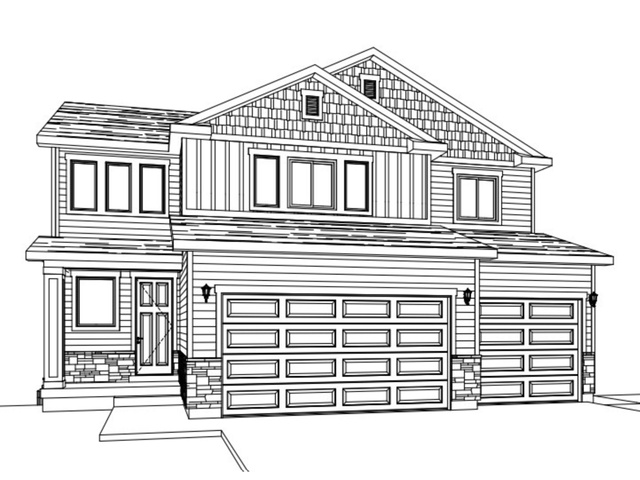
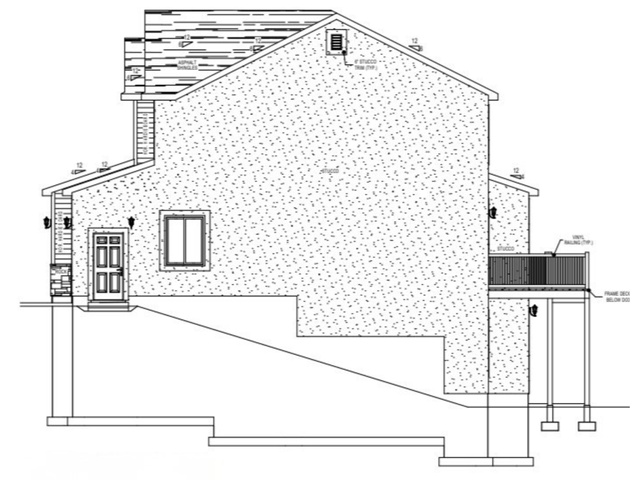
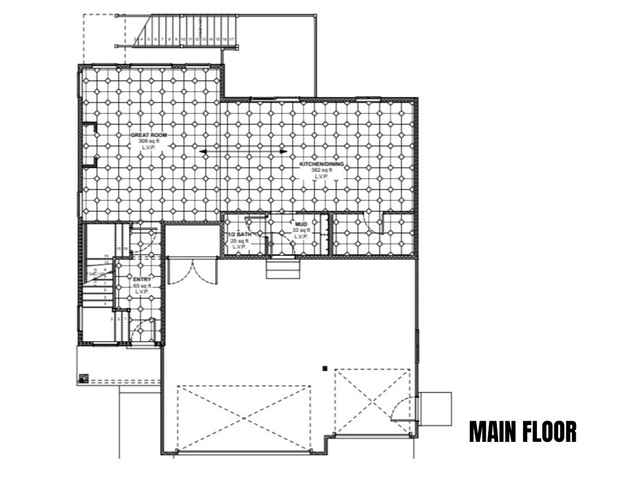
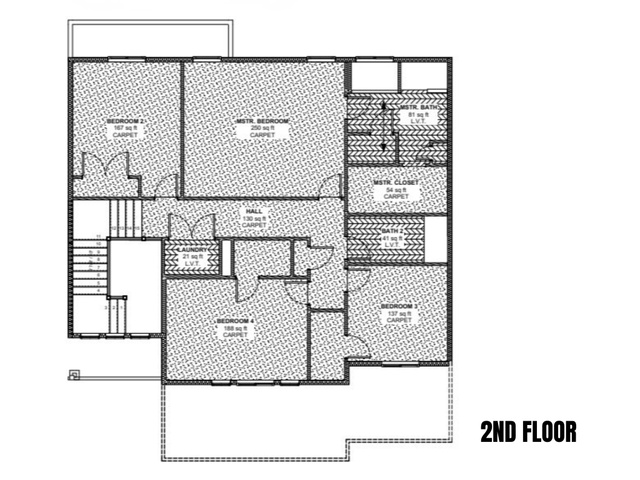
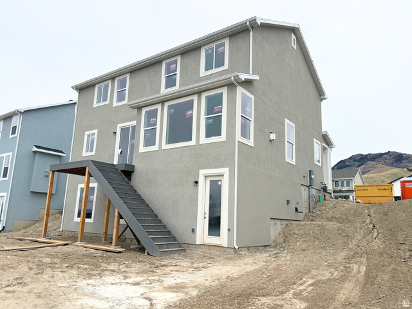
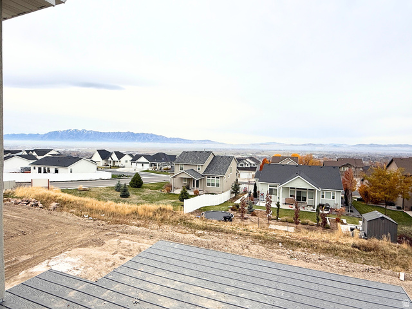
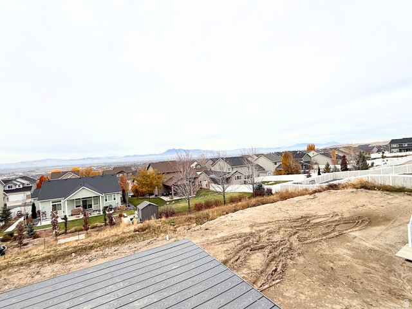
This stunning two-story Phoenix Floor Plan is located on the highly sought-after Smithfield bench, offering breathtaking mountain and valley views. The main level features a spacious great room that flows seamlessly into the kitchen, ideal for both everyday living and entertaining. Upstairs, you'll find a luxurious owner's suite along with three additional bedrooms and two full bathrooms as well as a conveniently located laundry area. Additional highlights include a three-car garage with convenient access to a mudroom, quartz counter tops, custom-built cabinetry, and a large walk-in pantry. Set to be completed the first of December.
Amenities
- Ceiling Fan
- Microwave
Interior Features
- Cool System: Central Air
- Heat System: Forced Air, Gas: Central, >= 95% efficiency
- Floors: Carpet
- Fireplaces: 1
- Interior: Alarm: Fire, Bath: Primary, Bath: Sep. Tub/Shower, Closet: Walk-In, Disposal, Great Room, Range/Oven: Free Stdng., Smart Thermostat(s)
Exterior Features
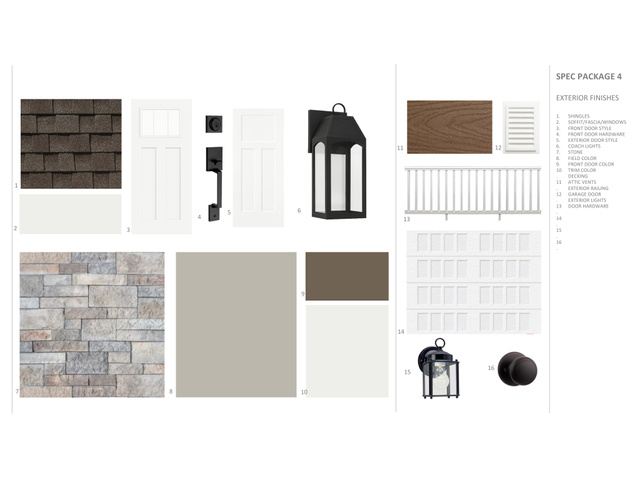
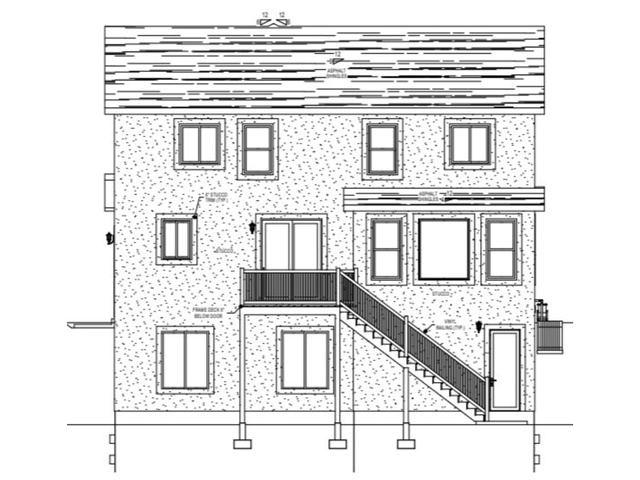
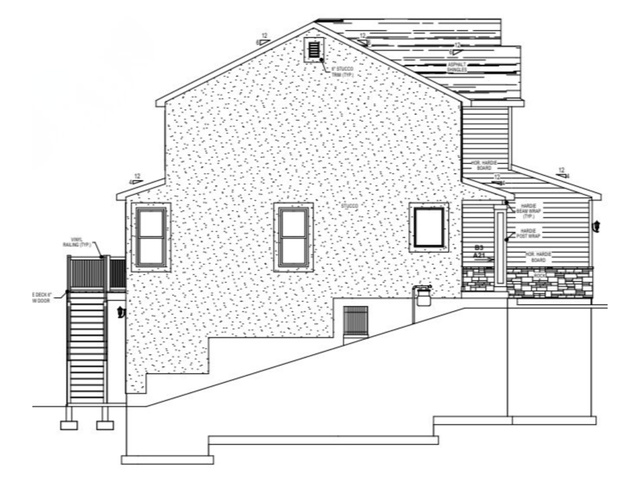
- Siding: Stone, Stucco, Cement Siding
- Roof: Asphalt
- Pool: false
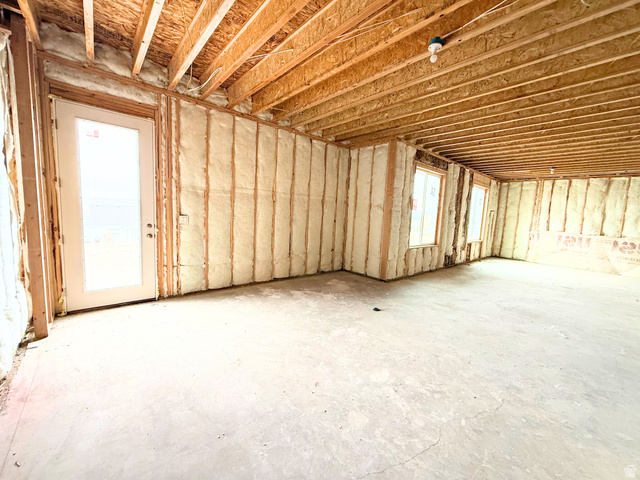
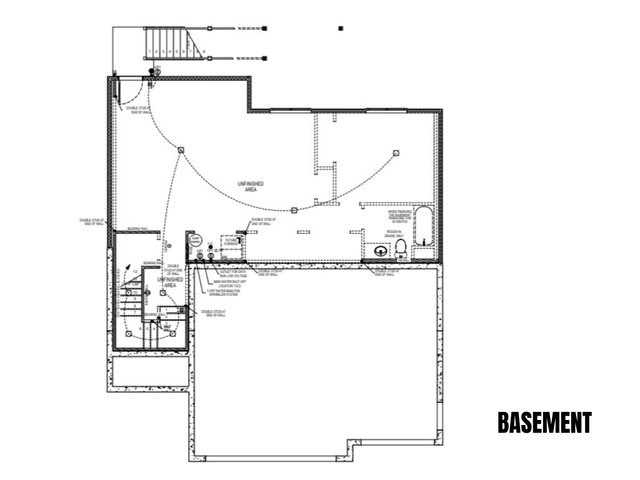
- Exterior: Basement Entrance, Double Pane Windows, Entry (Foyer), Porch: Open, Walkout
Additional Features
- County: Cache
- Property Type: Single Family Residence
- Tax Number: 08-190-1202
- Water/Sewer: Sewer: Connected, Sewer: Public
- Stories: 3
- Year Built: 2025