
Location
Agent Comments
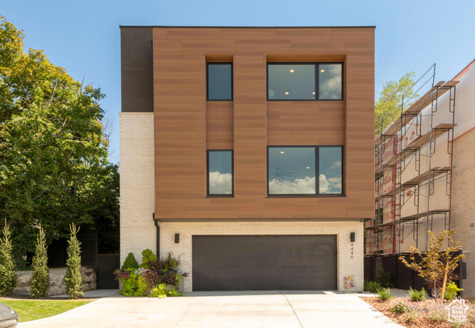
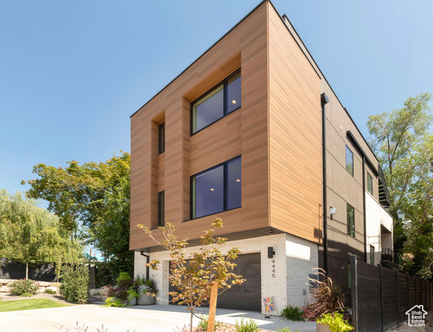
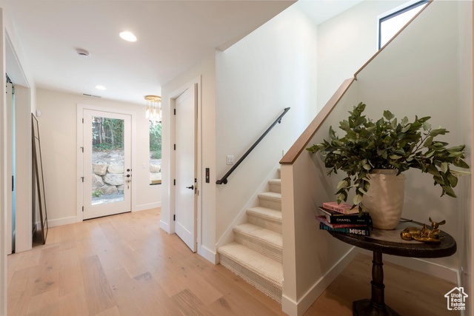
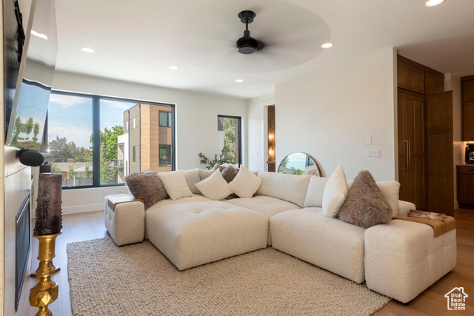
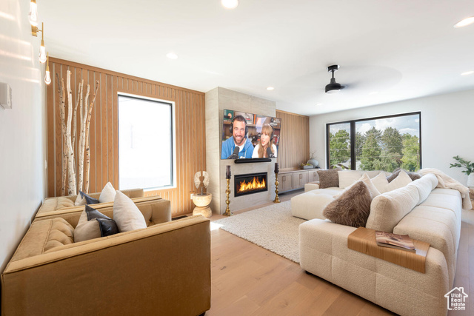
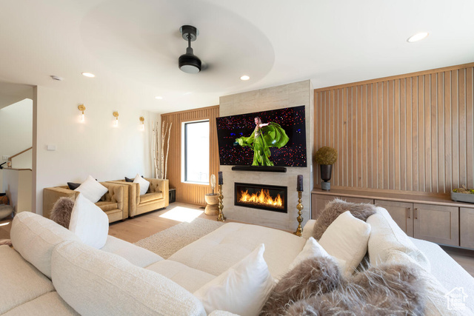
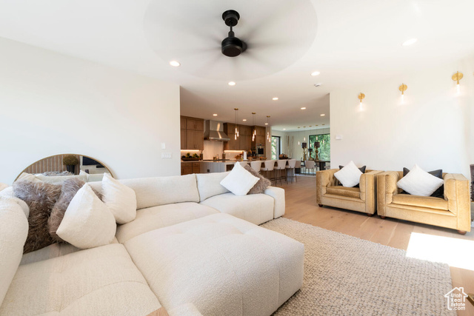
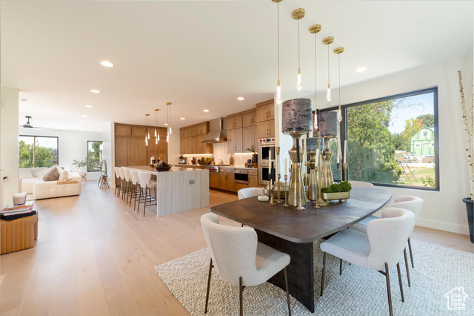
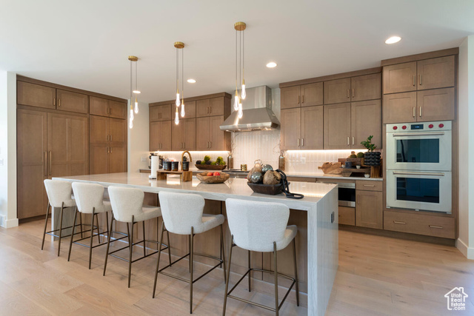
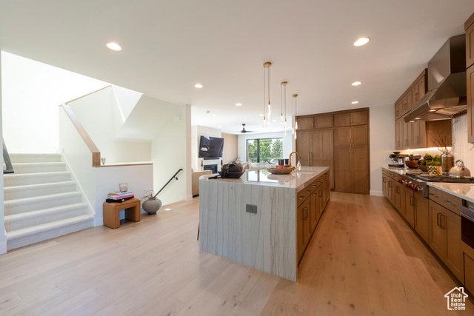
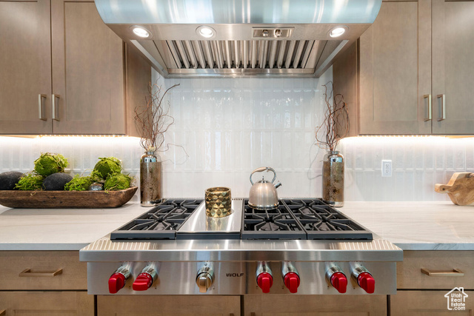
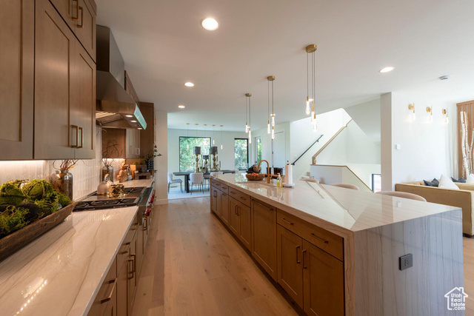
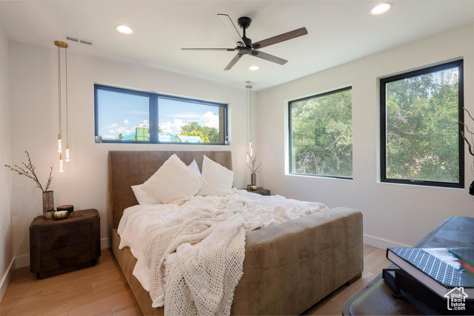
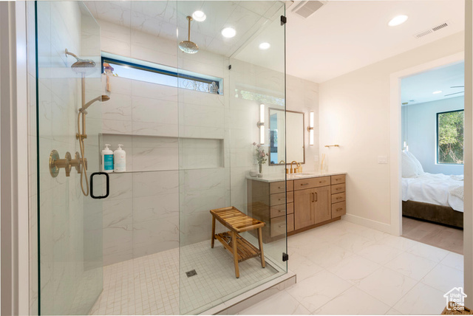
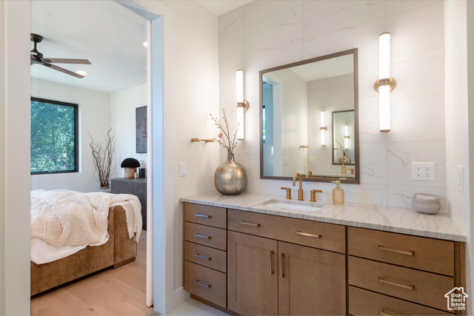

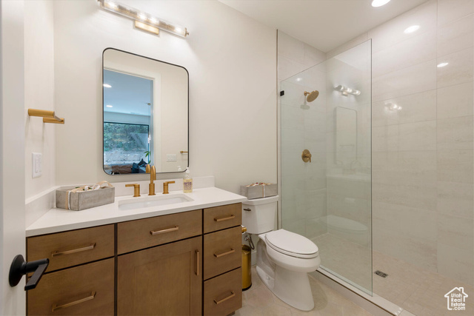
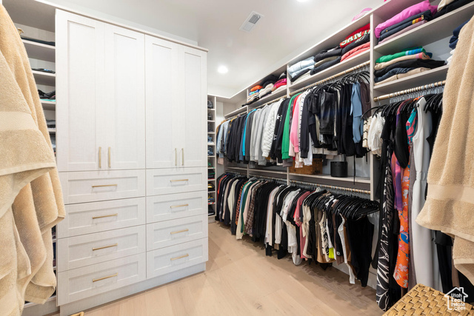
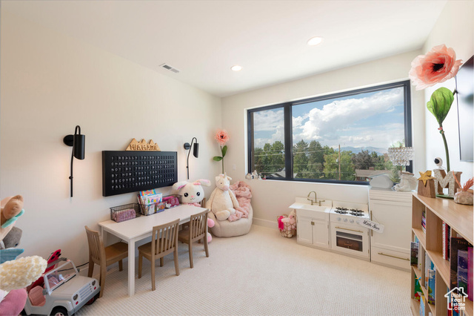
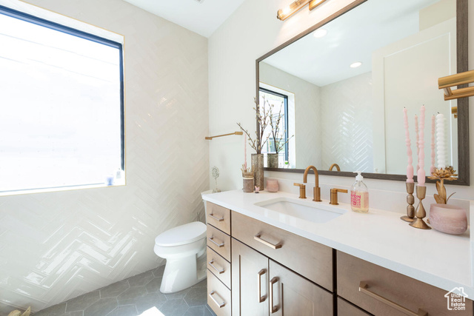
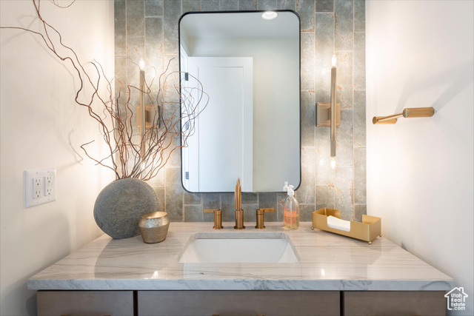

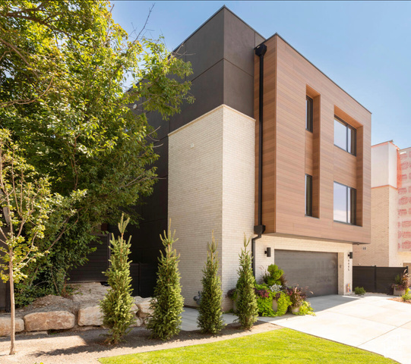
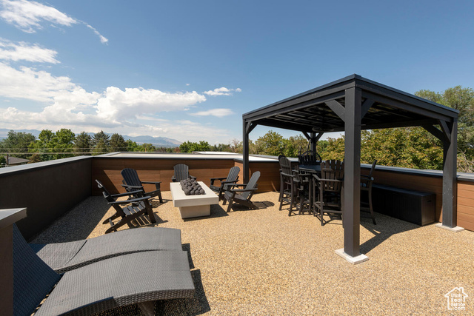
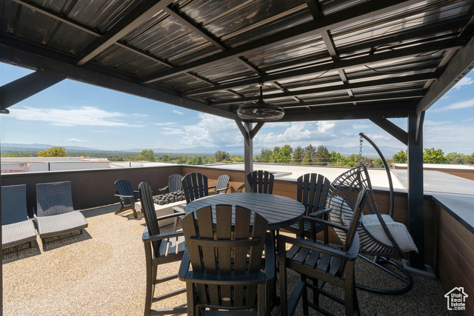
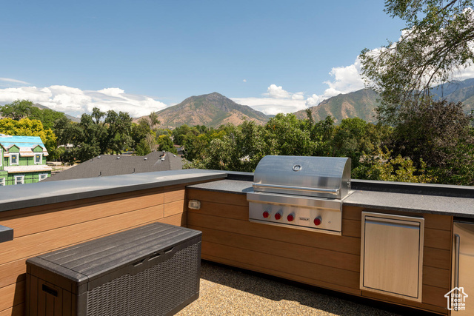
Nestled in the desirable Holladay Park Lane community, this stunning home offers nearly 3,000 sq. ft. of refined living space on a premium end lot for added privacy. Inside, an open-concept layout features soaring ceilings, wide-plank hardwood floors, and floor-to-ceiling windows that fill the home with natural light. The chef's kitchen impresses with a 12-foot waterfall island, custom cabinetry, a hidden walk-in pantry, and Wolf appliances. A private elevator ensures easy access to every level. The primary suite includes dual vanities, a large walk-in shower, and a custom closet. The rooftop deck is perfect for entertaining, complete with a built-in Wolf BBQ, fire pit, and panoramic mountain views. Additional highlights include a two-car garage with hot and cold water, and a lock-and-leave lifestyle with all yard work and snow removal handled by the HOA. Enjoy a private community dog park and walk to Holladay Village, Harmons, and local restaurants. With quick access to downtown, the airport, and world-class ski resorts, this home blends modern luxury with effortless convenience. Square footage figures are provided as a courtesy estimate only and were obtained from county records. Buyer is advised to obtain an independent measurement.
Amenities

- Dryer
- Refrigerator
- Washer
Interior Features
- Cool System: Central Air
- Heat System: Forced Air, Gas: Central, >= 95% efficiency
- Floors: Carpet, Hardwood, Tile
- Fireplaces: 1
- Interior: Alarm: Fire, Alarm: Security, Bath: Primary, Closet: Walk-In, Den/Office, Disposal, Floor Drains, Range/Oven: Built-In, Granite Countertops
Exterior Features
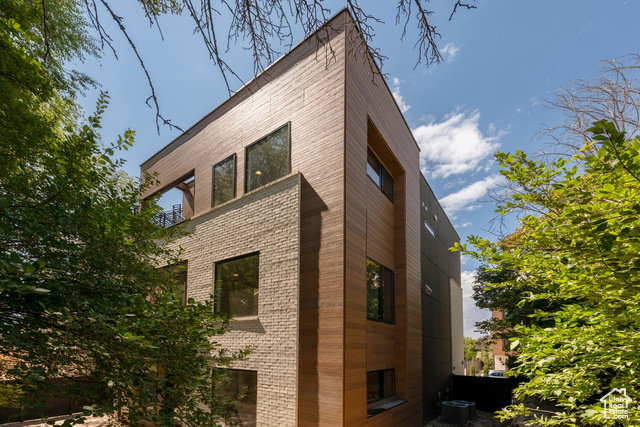
- Siding: Brick, Stucco
- Roof: Composition,Membrane
- Pool: false
- Exterior: Balcony, Deck; Covered, Double Pane Windows, Entry (Foyer), Lighting, Patio: Covered, Porch: Open, Patio: Open
Additional Features
- County: Salt Lake
- Property Type: Single Family Residence
- Tax Number: 22-03-252-056
- Water/Sewer: Sewer: Connected, Sewer: Public
- Stories: 3
- Year Built: 2024