
Location
Agent Comments
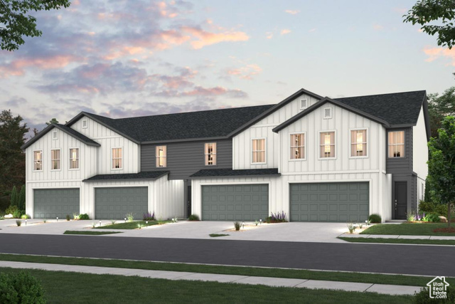
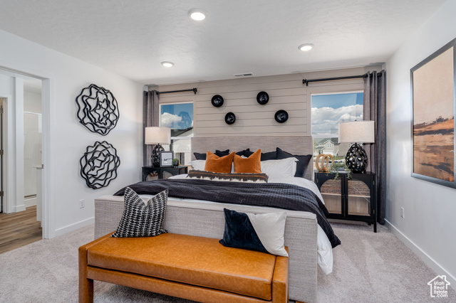
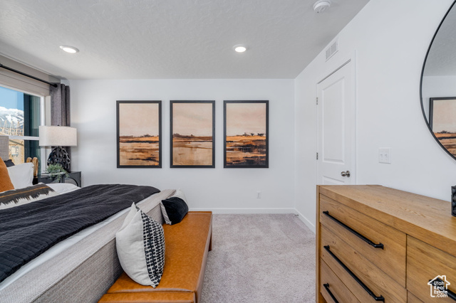
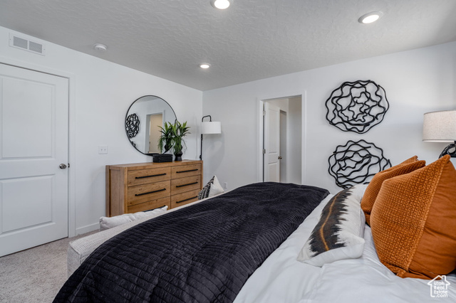
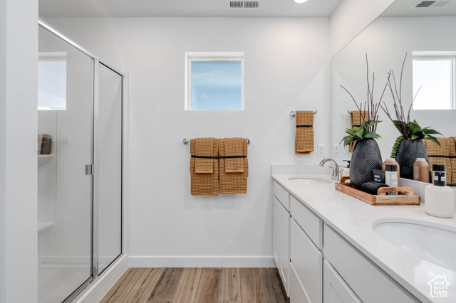
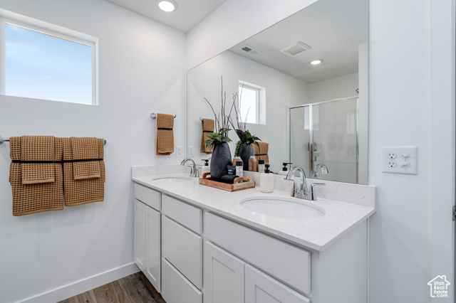
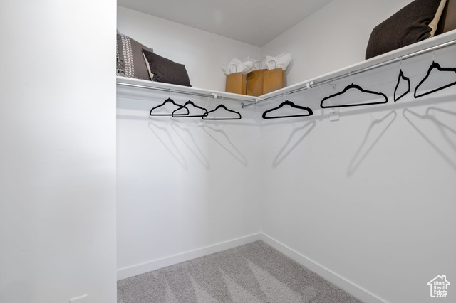
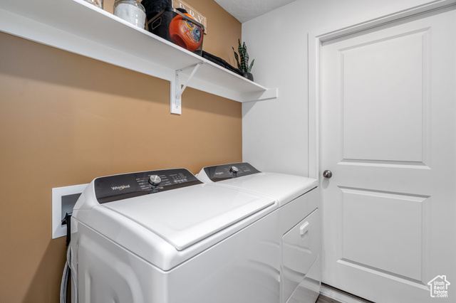
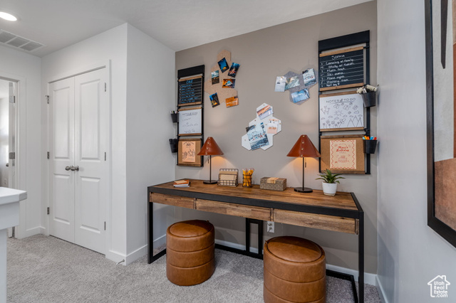
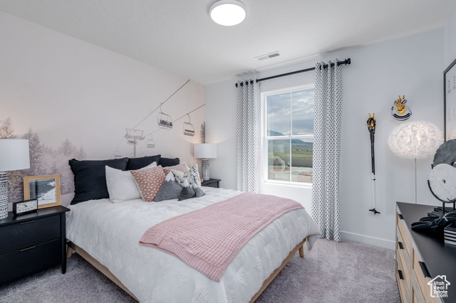
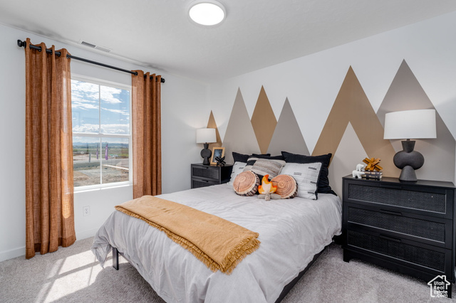
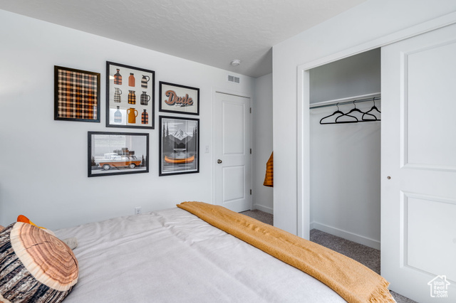
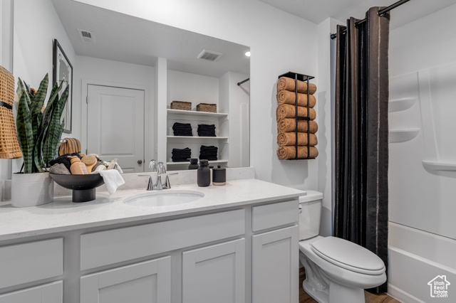
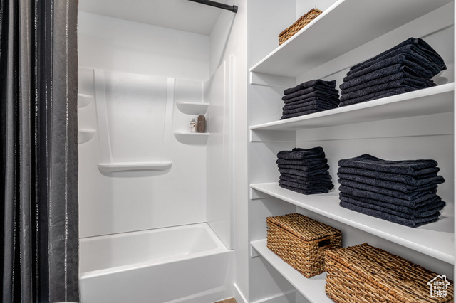
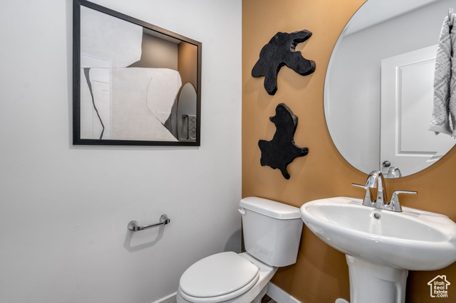
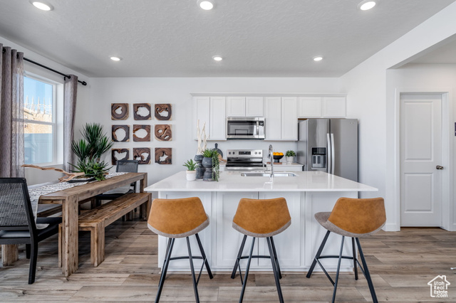
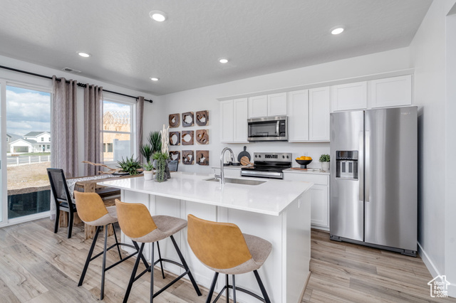
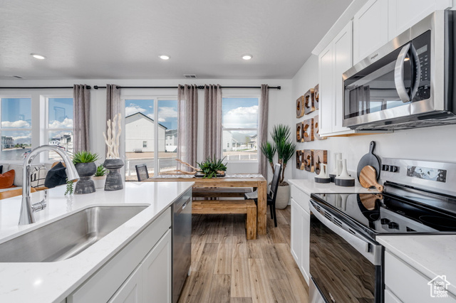
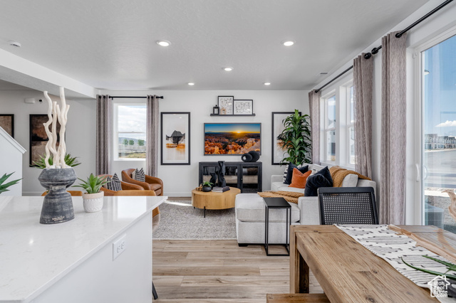
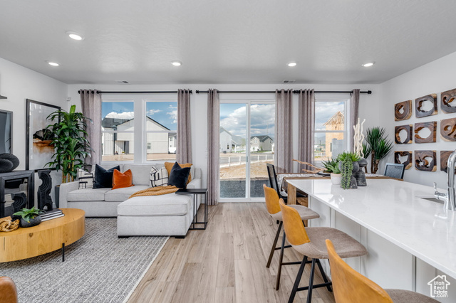
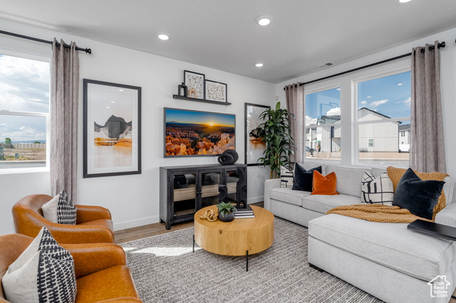
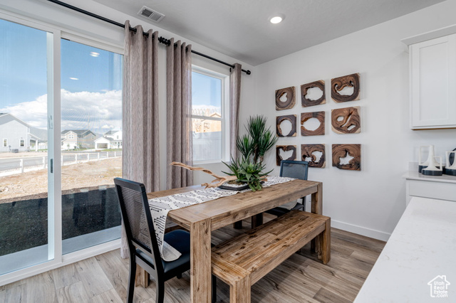
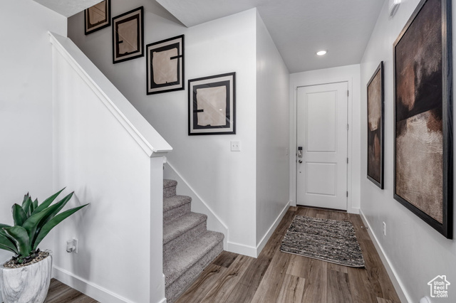
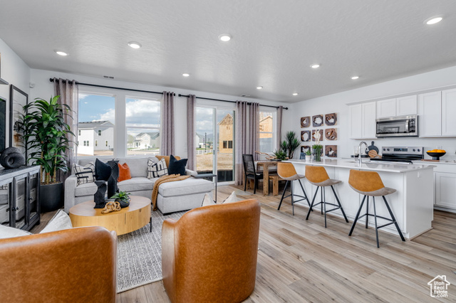
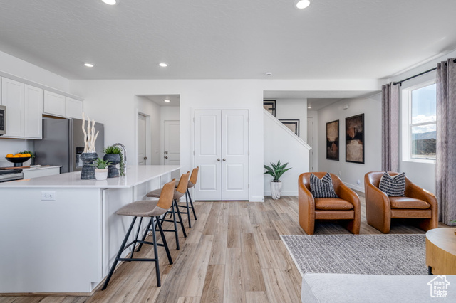
*Estimated November 2025 Completion* The charming Unit A plan in Summer Springs offers an inviting main-floor layout, with an open kitchen overlooking a great room and a dining area. It's the ideal space for relaxing, gathering, and entertaining! You'll also find a powder bath on this level. There are three bedrooms upstairs, including a serene primary suite with a walk-in closet and a private bath. The laundry is conveniently located on this level, for fewer trips up and down the stairs. Also includes a 2-bay garage. *Photos are of model home, options and finishes may vary*
Interior Features
- Heat System: Forced Air, Gas: Central
- Floors: Carpet
- Interior: Bath: Primary, Closet: Walk-In, Range/Oven: Free Stdng., Smart Thermostat(s)
Exterior Features
- Siding: Stucco, Cement Siding
- Roof: Asphalt
- Pool: false
- Exterior: Double Pane Windows
Additional Features
- County: Utah
- Property Type: Townhouse
- Water/Sewer: Sewer: Connected, Sewer: Public
- Stories: 2
- Year Built: 2025