
Location
Agent Comments
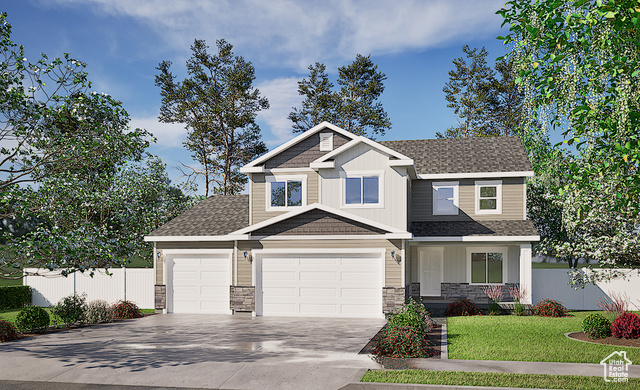
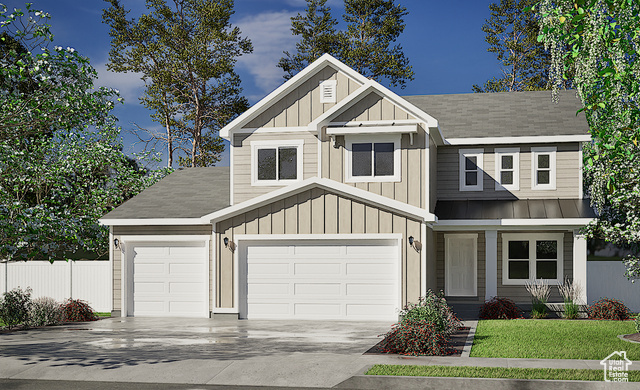
This Juniper floor plan is a must see. This plan is set for anyone who wants a large great room and has dreams of a HUGE walk in pantry! Build in this amazing Sunset Ridges subdivision and choose a floor plan starting in the low $500,000's. Lots of floor plans to choose from and this community is about as good as it gets. Views of the mountains and valleys all while having a flat yard. There are lots of options to choose from. Call today to start building your dream home. Check out all floor plans at sierrahomes.com!
Amenities
- Microwave
Interior Features
- Cool System: Central Air
- Heat System: Forced Air, Gas: Central
- Floors: Carpet
- Interior: Bath: Primary, Bath: Sep. Tub/Shower, Closet: Walk-In, Disposal, Range/Oven: Free Stdng., Granite Countertops, Smart Thermostat(s)
Exterior Features
- Siding: Stone
- Roof: Asphalt
- Pool: false
- Exterior: Double Pane Windows, Sliding Glass Doors, Patio: Open
Additional Features
- County: Cache
- Property Type: Single Family Residence
- Water/Sewer: Sewer: Connected
- Stories: 3
- Year Built: 2025