
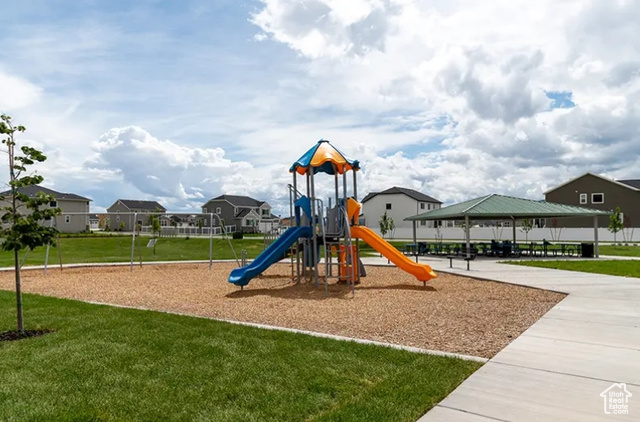
Location
Agent Comments
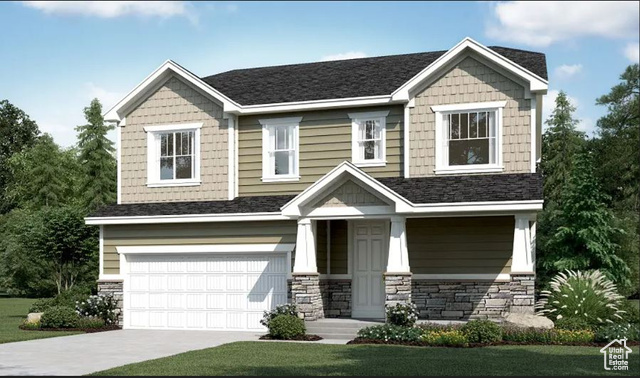
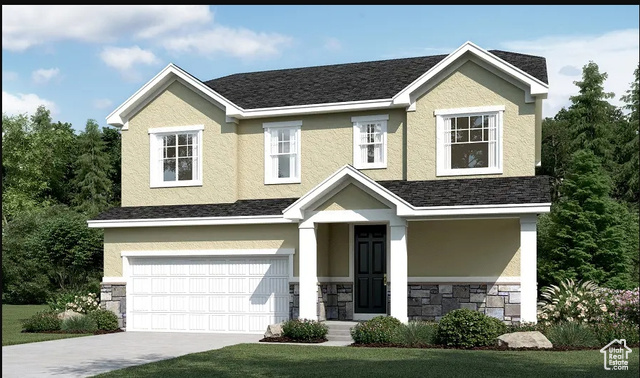
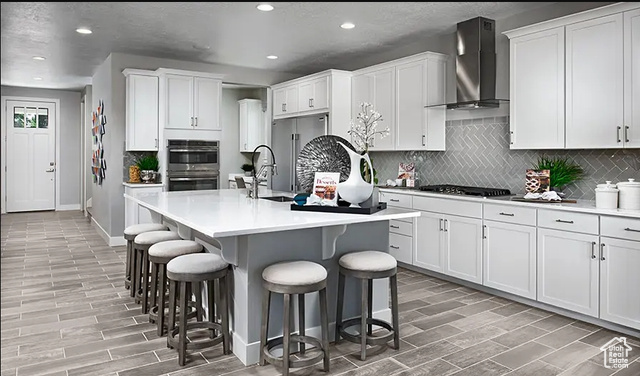
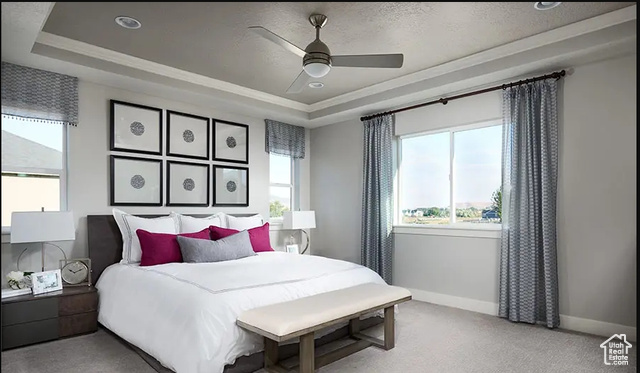
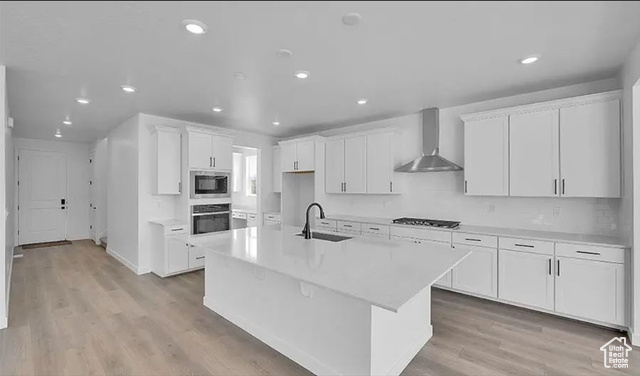
* Rates as low as 3.75%. All programs are limited offering. Rates are subject to change. Buyers must meet the criteria outlined in our disclaimers to qualify for the rate. * The beautiful Bedford plan offers thoughtfully designed living space on two stories. The main floor features a lovely kitchen with an open concept great room. You will enter a mudroom with an adjacent powder room when coming in from the 3-car garage. Upstairs, you'll find a centrally located laundry room, a hall bath, and three bedrooms, including the primary bedroom with a walk-in closet and private bath. A 2nd Family Room upstairs is always a welcome addition. The home will be equipped with soft-close white cabinets and quartz countertops throughout, tile flooring in the two upstairs bathrooms and laundry room, and LVP flooring throughout the entire main floor. *This home is under construction. Photos are from a Bedford model home*
Amenities
- Microwave
- Range Hood
Interior Features
- Cool System: Central Air, Seer 16 or higher
- Heat System: Gas: Central, >= 95% efficiency
- Floors: Carpet, Tile
- Interior: Closet: Walk-In, Disposal, Oven: Wall, Range: Countertop, Range: Gas, Video Door Bell(s)
Exterior Features
- Siding: Stone, Stucco, Cement Siding
- Roof: Asphalt
- Pool: false
- Exterior: Porch: Open, Sliding Glass Doors
Additional Features
- County: Utah
- Property Type: Single Family Residence
- Water/Sewer: Sewer: Available, Sewer: Connected
- Stories: 3
- Year Built: 2025