
Location
Agent Comments
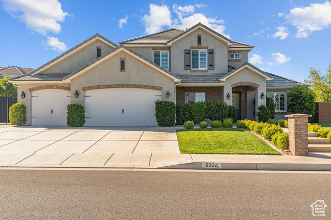
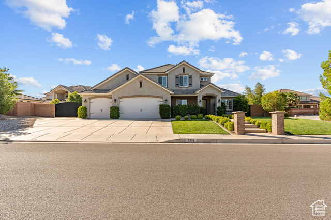
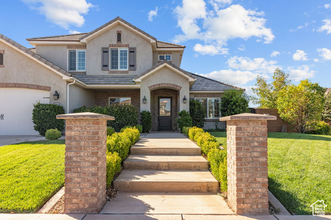
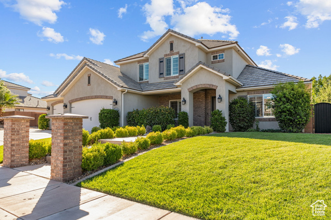

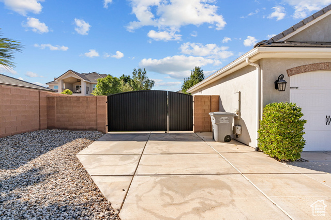
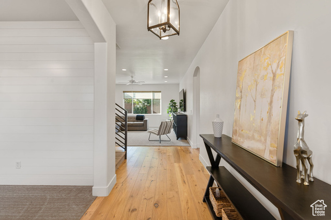
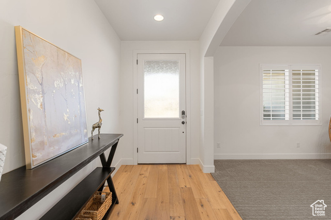
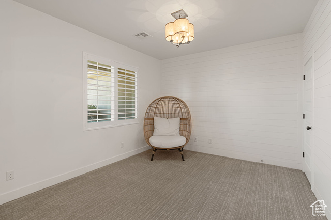

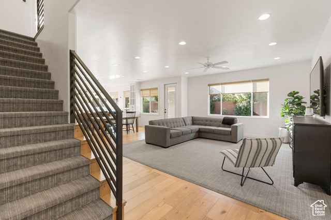

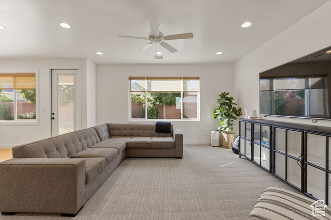
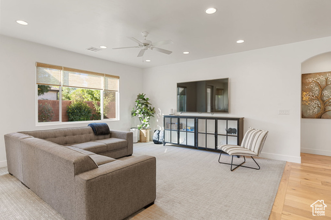
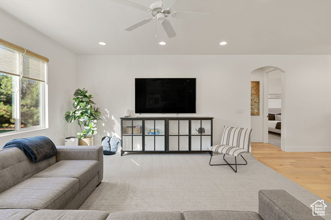
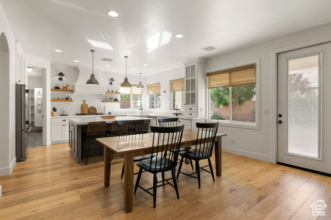
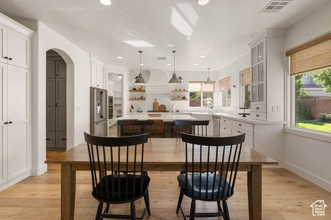
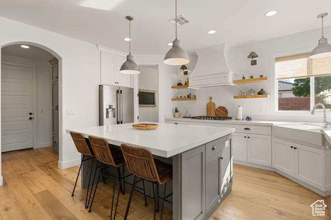
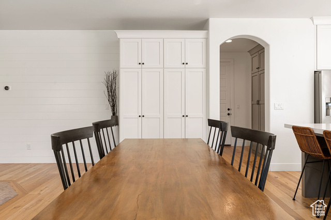
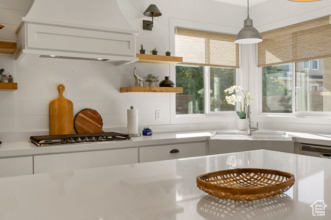

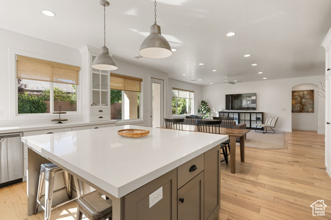
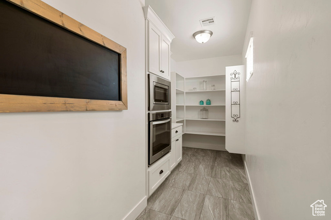
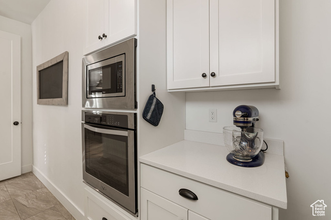
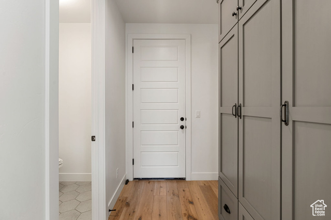
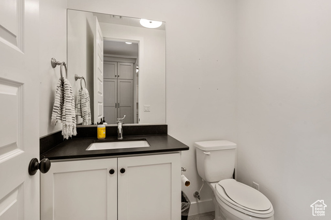
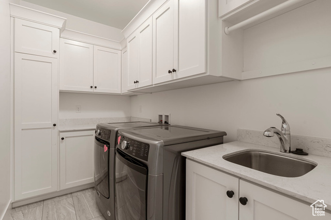
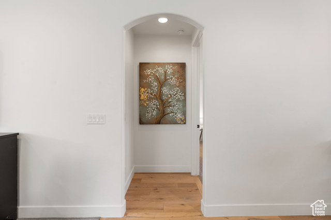
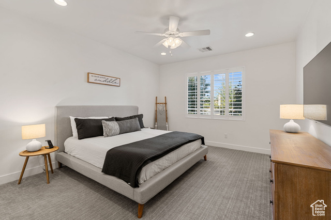
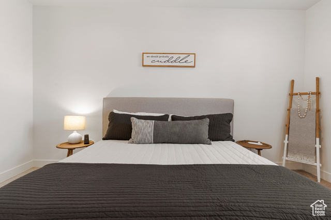
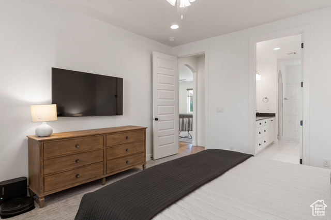
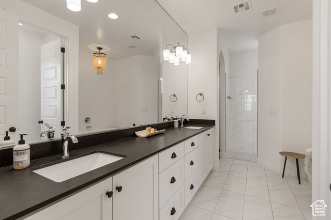
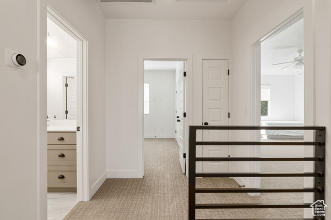
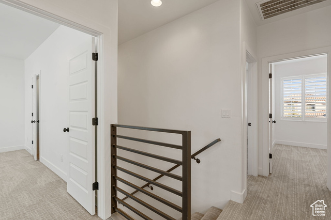
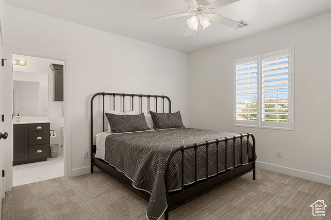
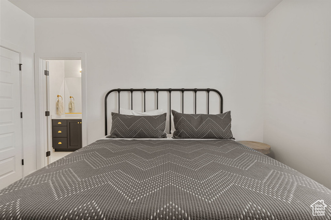

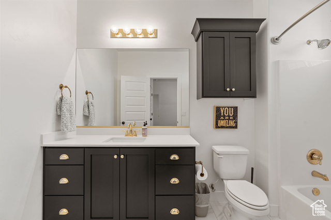
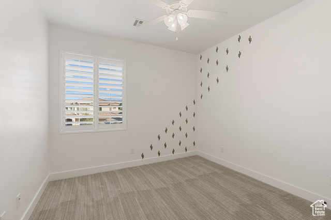
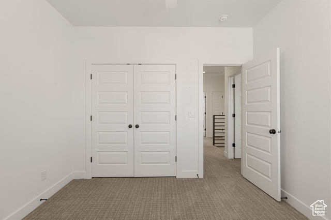
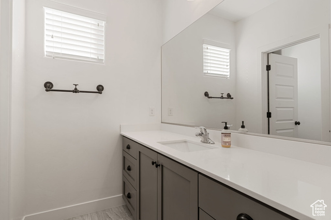
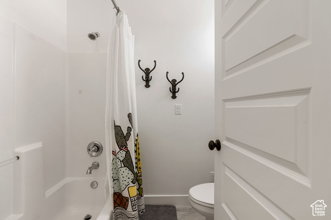
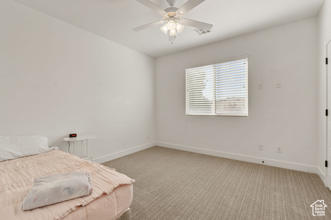
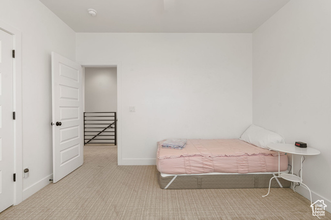

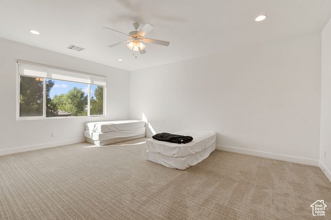
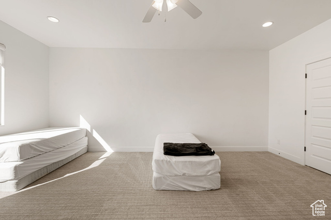
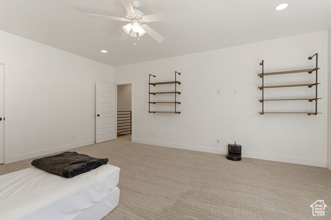
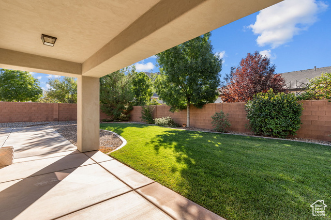
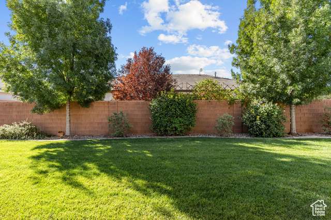
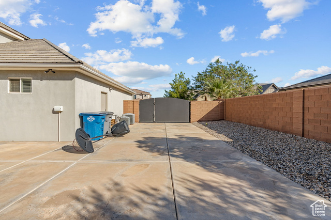
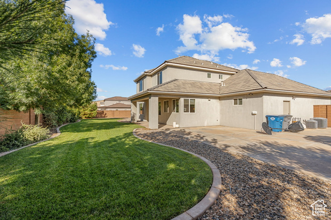
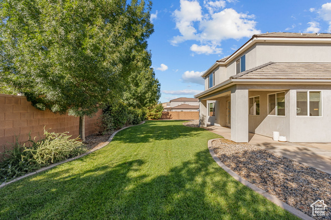
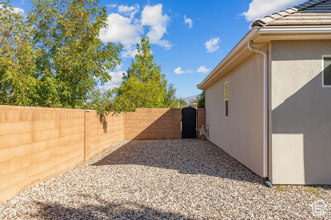
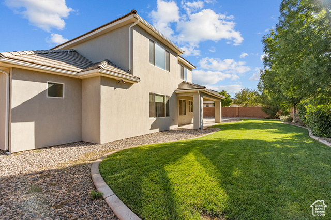
Located in the desirable LITTLE VALLEY area. This floor plan has some unique features including main level family room, primary bedroom, formal living or use as an office. There is an additional ''closed in'' family room on the upper level. This could be used as an oversized bedroom. One of the upper level bedrooms has an ensuite. The home includes extra built in cabinets on the main level with oven and microwave in the pantry. Large yard on a corner lot.
Amenities
- Ceiling Fan
- Microwave
- Range Hood
- Refrigerator
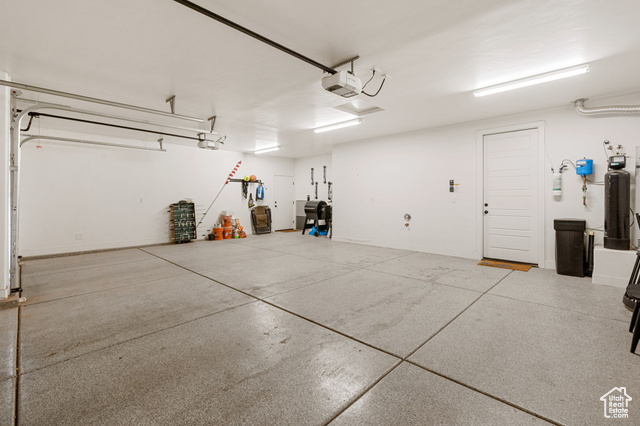

- Water Softener Owned
Interior Features
- Cool System: Central Air
- Heat System: Forced Air, Gas: Central
- Floors: Carpet, Hardwood, Tile
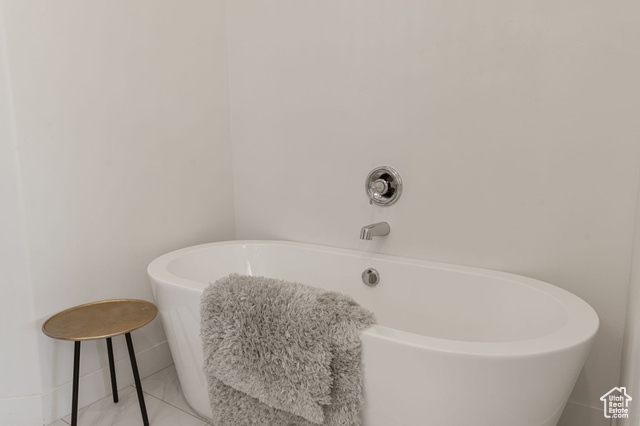
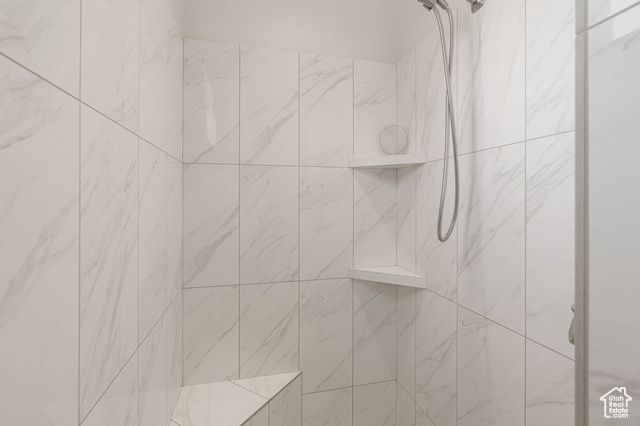
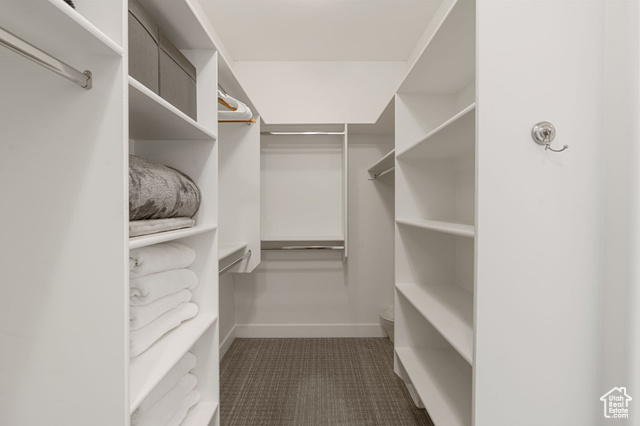
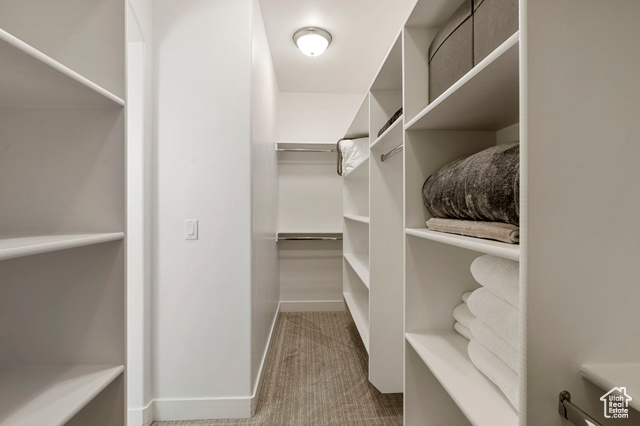

- Interior: Bath: Primary, Bath: Sep. Tub/Shower, Closet: Walk-In, Den/Office, Disposal, Range: Countertop, Range: Gas, Range/Oven: Built-In, Video Door Bell(s), Smart Thermostat(s)
Exterior Features
- Parking: Parking: Uncovered, Rv Parking
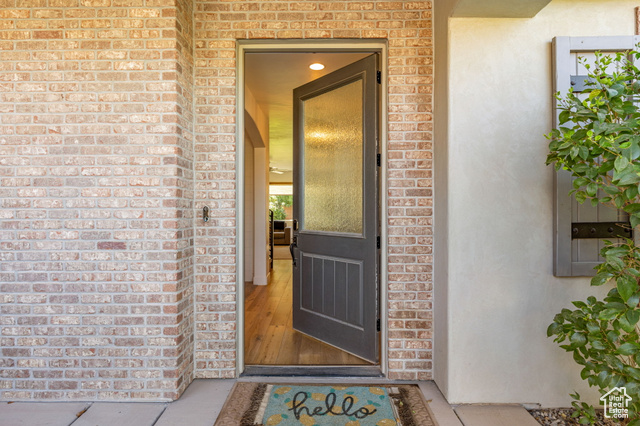
- Siding: Brick, Stucco
- Roof: Tile
- Pool: false
- Exterior: Double Pane Windows, Patio: Covered, Porch: Open
Additional Features
- County: Washington
- Property Type: Single Family Residence
- Tax Number: SG-FLDS-1-4
- Water/Sewer: Sewer: Connected, Sewer: Public
- Stories: 2
- Year Built: 2016