






Location
Agent Comments
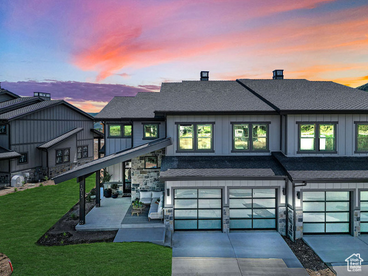
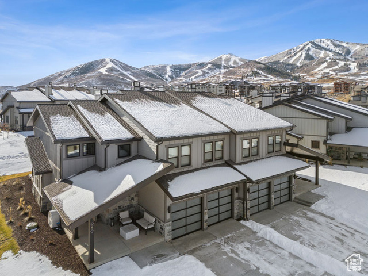
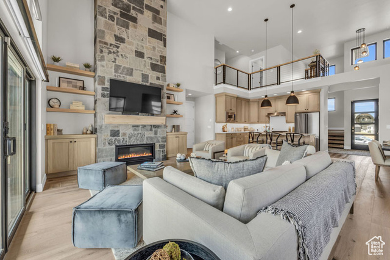
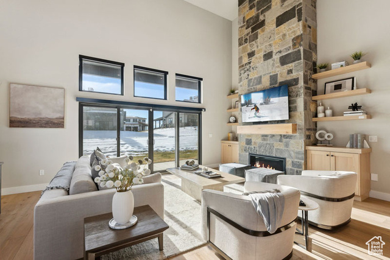
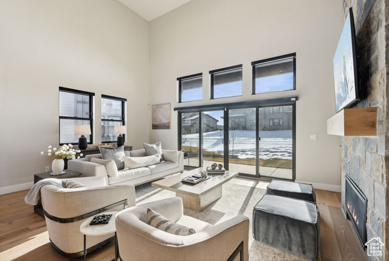
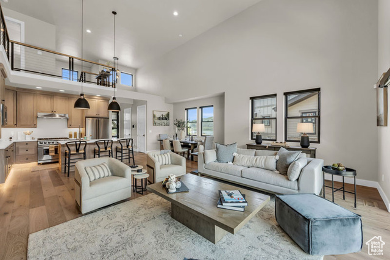
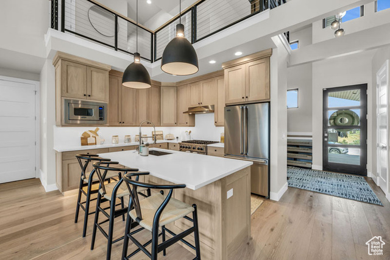
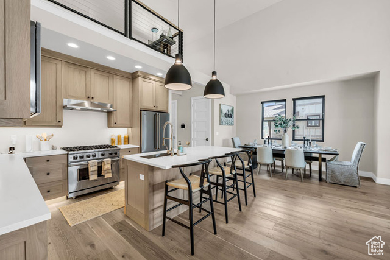
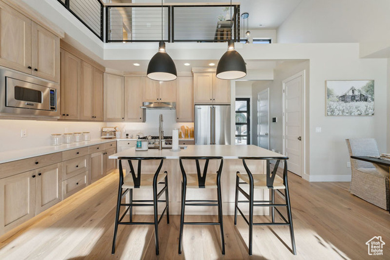
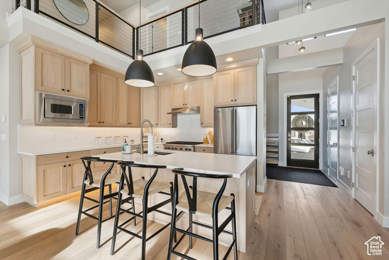
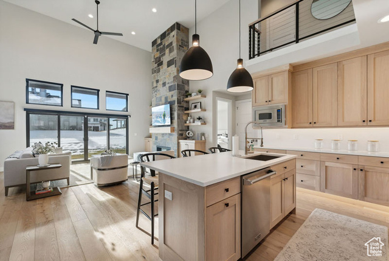
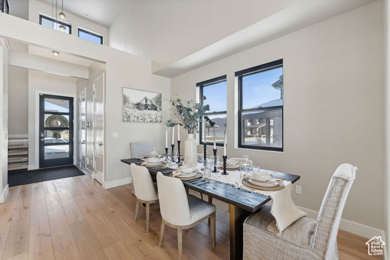
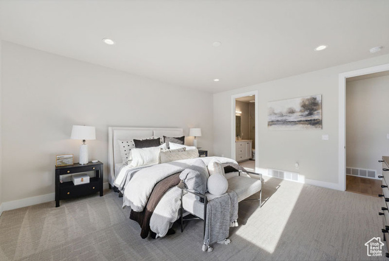
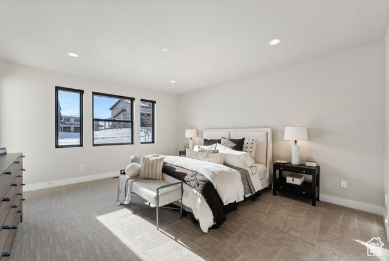
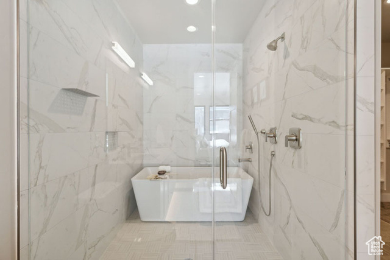
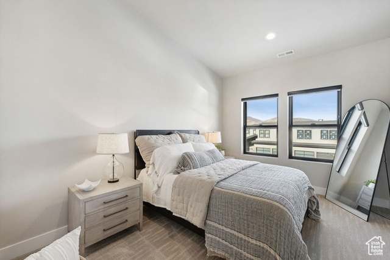
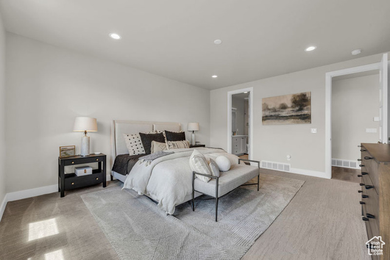
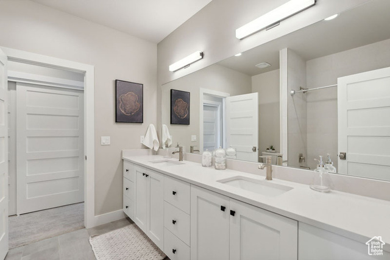
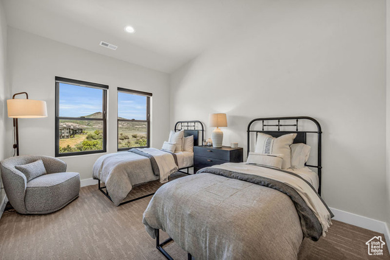
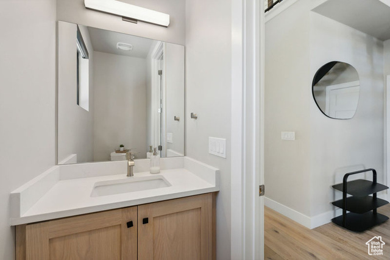
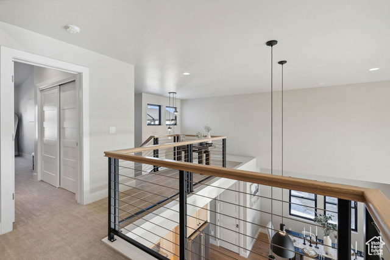
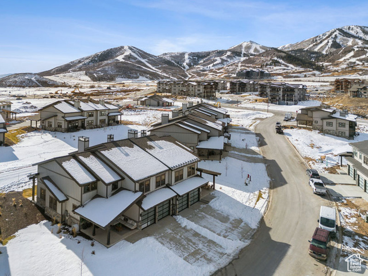
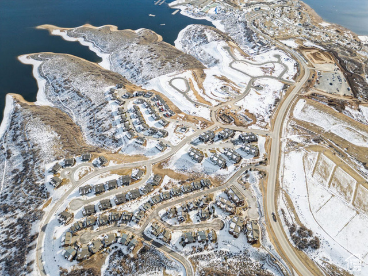
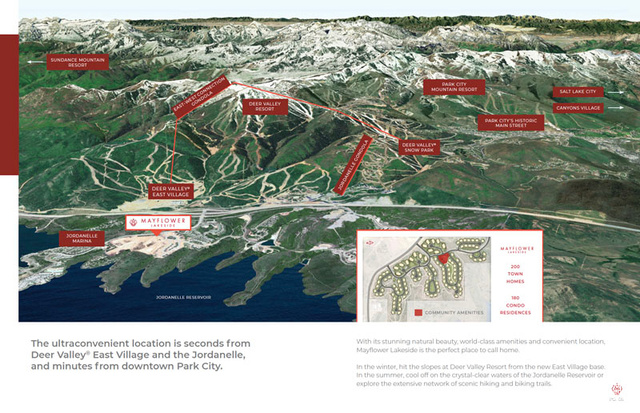
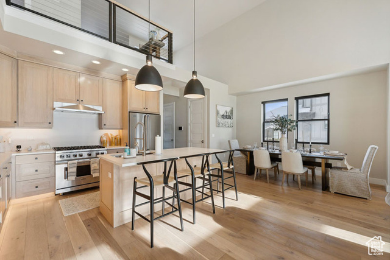
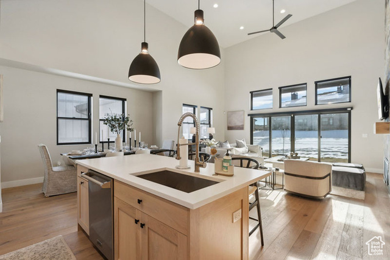
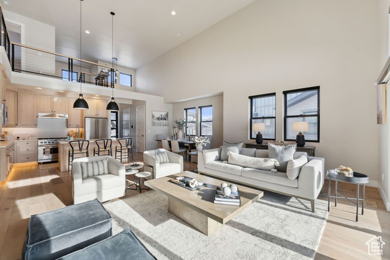
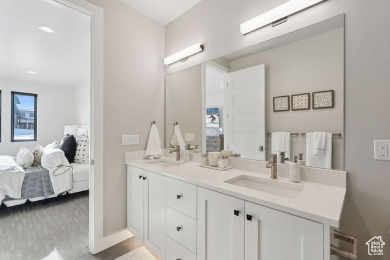
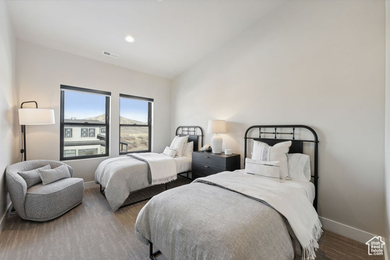
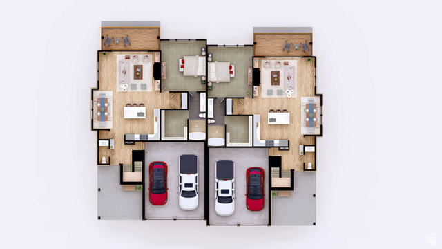
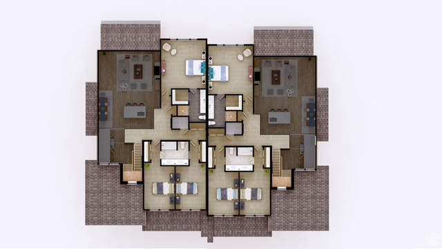
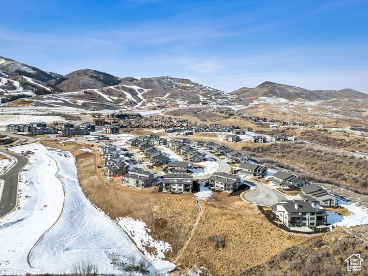
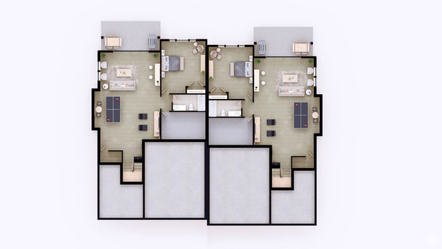
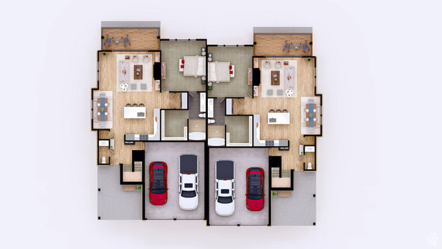
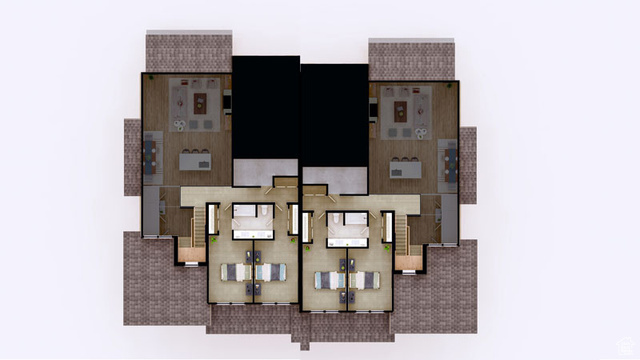
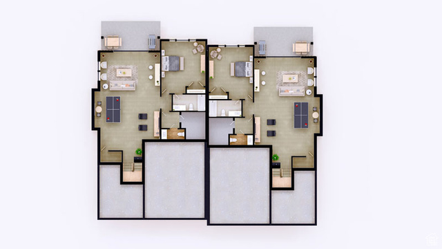
Location, View, Contemporary design! This is the Birch floor plan at Mayflower Lakeside which is located between Deer Valley's East Village and the Jordanelle Reservoir. This new development is 6-years in the making with beautiful contemporary design and finishes and is a part of the MIDA overlay. At build out there will be 200 townhomes. All have main floor primary bedrooms, Viking appliances, solid surface countertops, hardwood floors, 'floating' staircase, 2 car garages and much more. Completion of this townhome is expected approximately by the Winter 2026/27. Model open daily from 12-5PM. Please come to the model at 1013 Eland Circle for tour/access.
Interior Features
- Cool System: Central Air
- Heat System: Forced Air, Gas: Central
- Floors: Carpet, Hardwood, Tile
- Fireplaces: 1
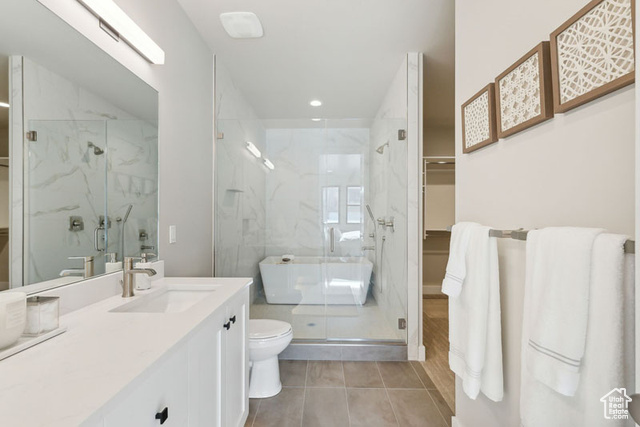
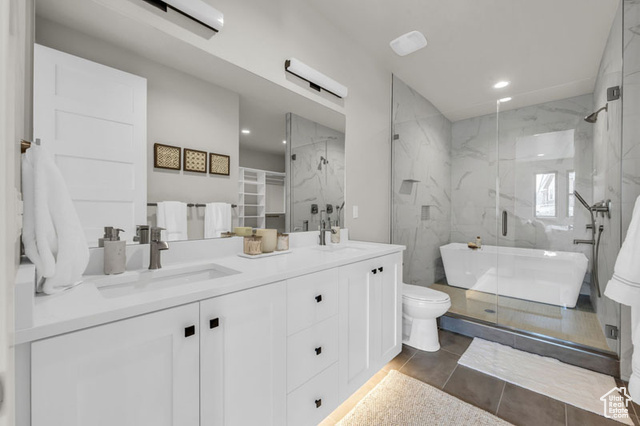
- Interior: Bath: Primary, Central Vacuum, Closet: Walk-In, Disposal, Great Room, Oven: Gas, Range: Gas, Range/Oven: Built-In, Vaulted Ceilings
Exterior Features
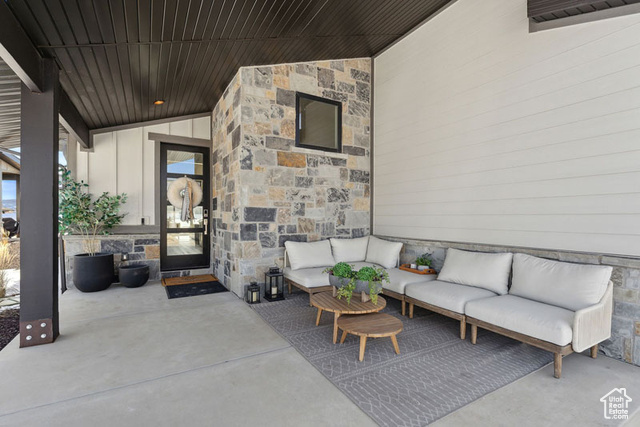
- Siding: Composition, Stone
- Roof: Asphalt
- Pool: false
- Exterior: Entry (Foyer), Patio: Covered, Sliding Glass Doors, Patio: Open
Additional Features
- County: Wasatch
- Property Type: Townhouse
- Tax Number: 00-022-0907
- Water/Sewer: Sewer: Connected, Sewer: Public
- Stories: 2
- Year Built: 2026