
Location
Agent Comments
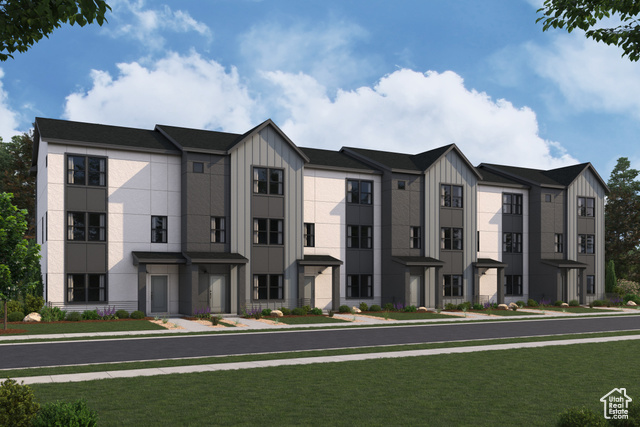
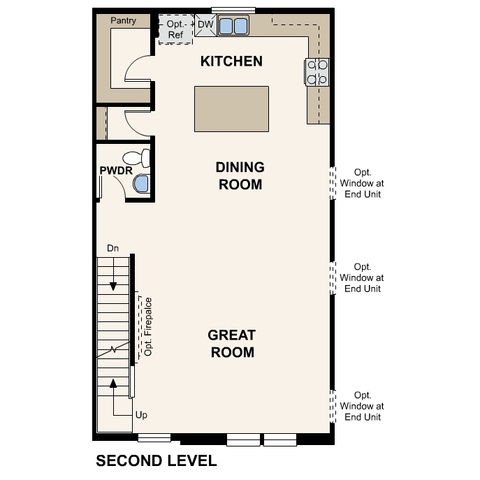
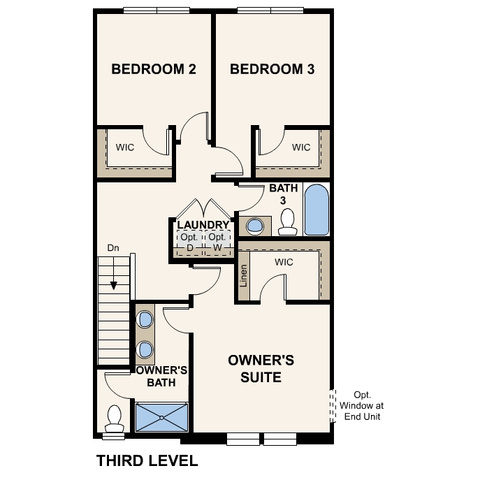
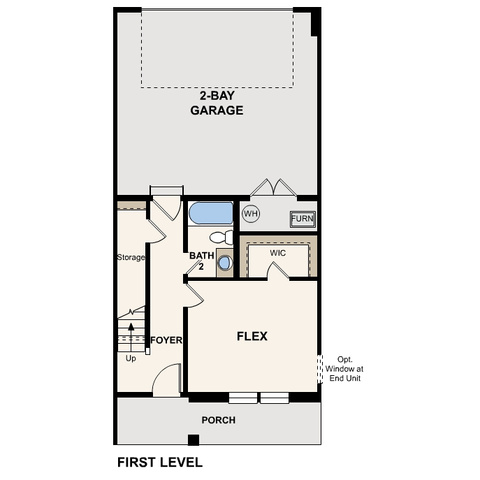
Estimated to be complete in December! The three-story Manhattan townhome plan offers ample living space and inviting design in Highline at American Forks. The first floor offers a versatile flex room, waiting to be transformed to meet your needs. An open great room is at the heart of the second floor, flowing seamlessly into a dining area and a kitchen with a center island and a walk-in pantry. You'll also find a powder bath conveniently located on this level. The primary suite is on the third floor, boasting a walk-in closet and a private bath. Two additional bedrooms, each with a walk-in closet, round out this popular plan.
Interior Features
- Cool System: Central Air
- Heat System: Forced Air, Gas: Central
- Floors: Carpet, Vinyl
- Interior: Closet: Walk-In, Disposal, Range/Oven: Free Stdng., Smart Thermostat(s)
Exterior Features
- Siding: Asphalt, Stucco, Cement Siding
- Roof: Asphalt
- Pool: false
- Exterior: Double Pane Windows, Porch: Open, Sliding Glass Doors
Additional Features
- County: Utah
- Property Type: Townhouse
- Water/Sewer: Sewer: Connected
- Stories: 3
- Year Built: 2025