
Location
Agent Comments
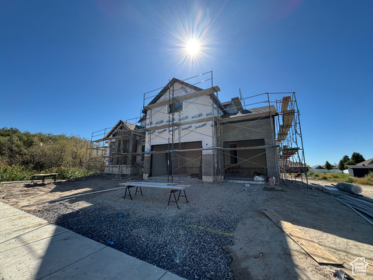
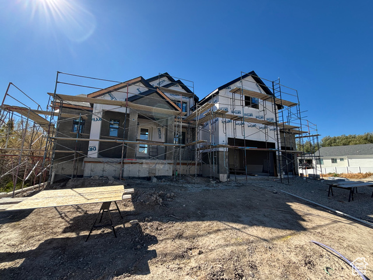
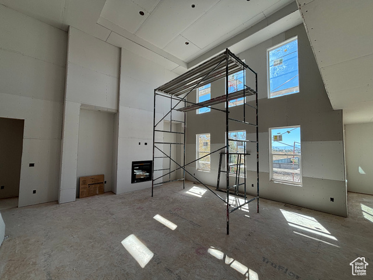
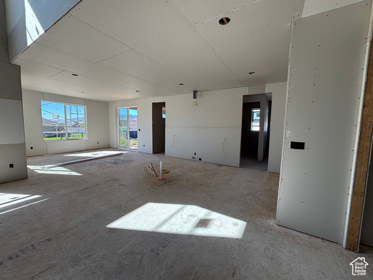
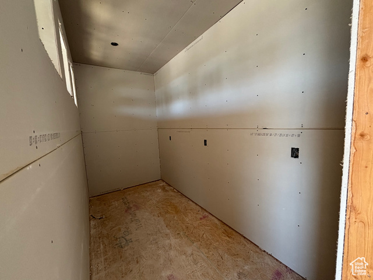
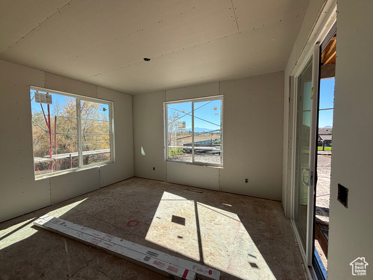
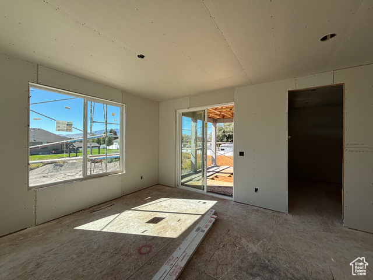
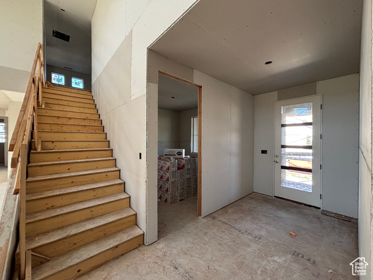
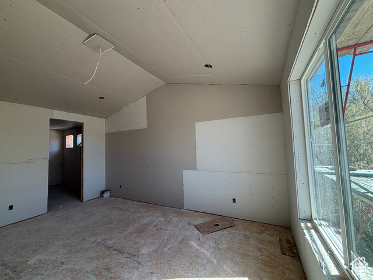
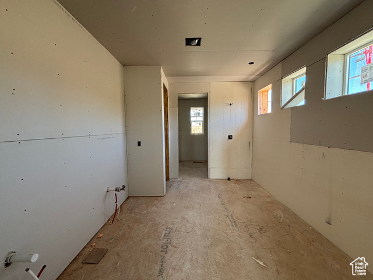
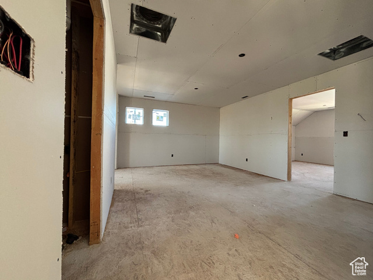
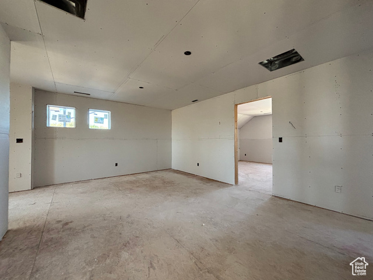
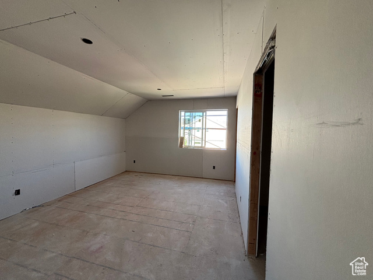
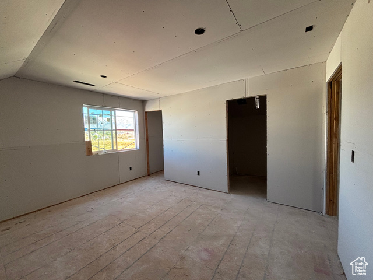
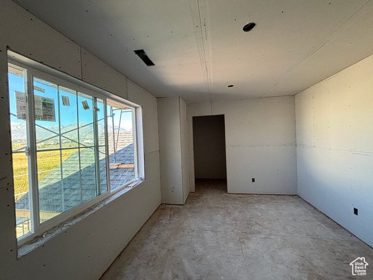
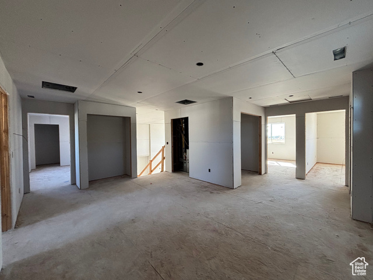
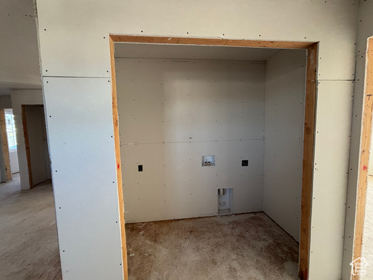

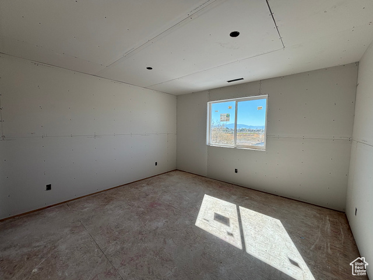

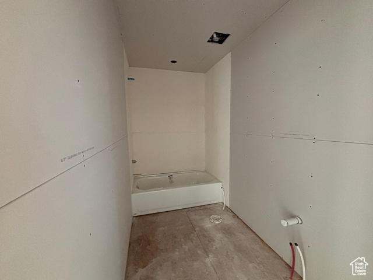
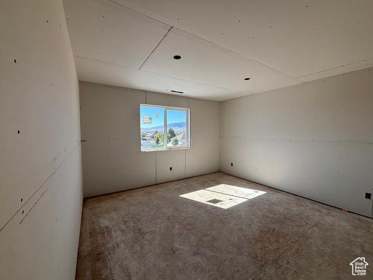
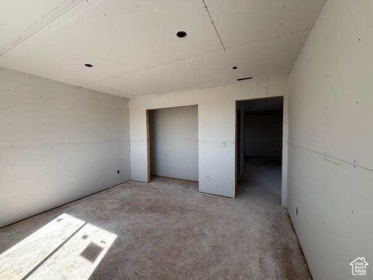

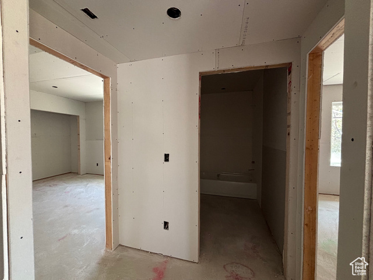

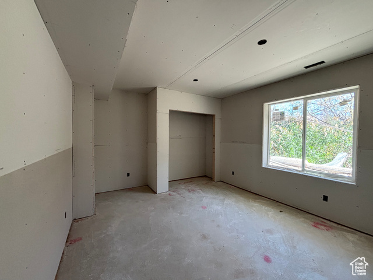
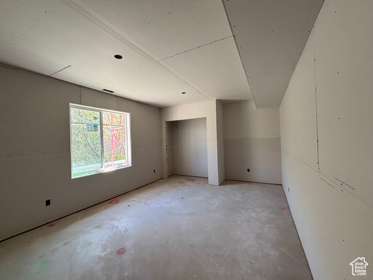


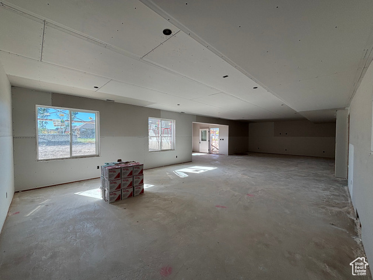

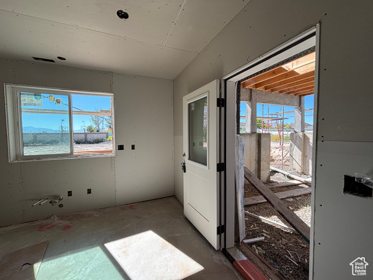
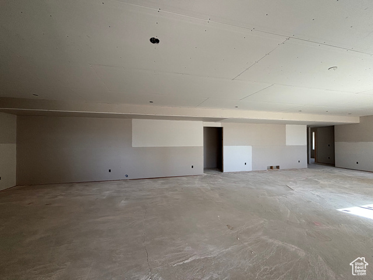
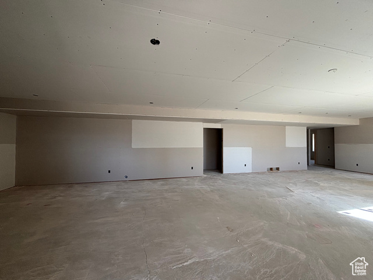
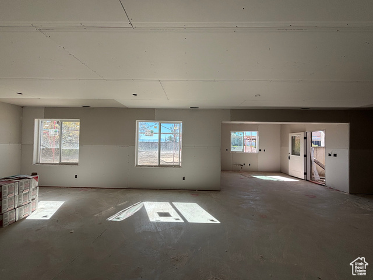
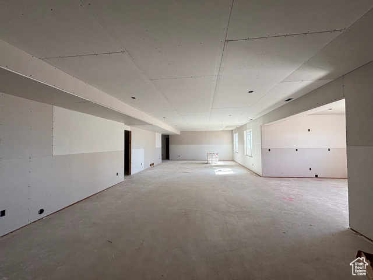
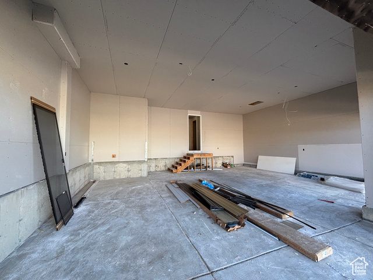
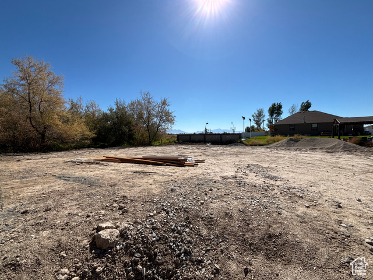
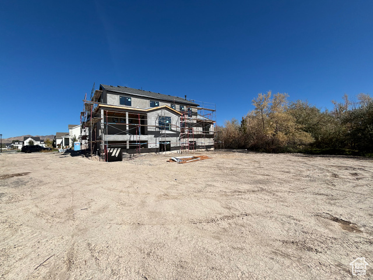
Stunning new construction in Lehi! This brand-new custom built home offers 7 bedrooms, 4.5 bathrooms, and luxury finishes throughout. Nestled on .38 acres, this home provides the perfect blend of elegance, functionality, and comfort. Step inside to soaring vaulted ceilings and breathtaking two-story windows that flood the space with natural light. The open-concept gourmet kitchen is a chef's dream, featuring a Forno 8-burner gas stove, a sleek range hood, a full-size commercial style fridge and freezer, double ovens and stunning designer cabinetry. The main-floor primary suite is a true retreat, offering a spa-like ensuite with a freestanding soaking tub, oversized shower, and walk-in closet. Upstairs, you'll find 4 additional bedrooms, 2 bathrooms and a second laundry room. The basement is being finished with a huge family room / entertaining space, fully kitchen, laundry hookups, 2 bedrooms and bathroom. Walkout to a covered patio and huge backyard! Basement can be kept as a part of the home or used as an "ADU" (basement apartment.) There is ample storage throughout the home including a storage room. Entertain with ease on the covered deck, overlooking your expansive backyard-ideal for summer barbecues and outdoor fun. A 3-car garage ensures ample storage and parking, the extra height is perfect for overhead storage systems. . Located in a prime Lehi neighborhood with easy access to top-rated schools, shopping, dining, and Silicon Slopes, this home is the epitome of modern luxury. Home is under construction, please schedule an appt to walk through.
Amenities
- Freezer
- Microwave
- Range Hood
- Refrigerator
Interior Features
- Cool System: Central Air
- Heat System: Forced Air, Gas: Central
- Floors: Carpet, Tile
- Fireplaces: 1
- Interior: Basement Apartment, Closet: Walk-In, Den/Office, Gas Log, Mother-in-Law Apt., Range: Gas
Exterior Features
- Siding: Stone, Stucco, Cement Siding
- Roof: Asphalt
- Pool: false
- Exterior: Deck; Covered, Double Pane Windows, Patio: Covered, Sliding Glass Doors, Walkout
Additional Features
- County: Utah
- Property Type: Single Family Residence
- Tax Number: 67-130-0204
- Water/Sewer: Sewer: Connected, Sewer: Public
- Stories: 3
- Year Built: 2025