



Location
Agent Comments
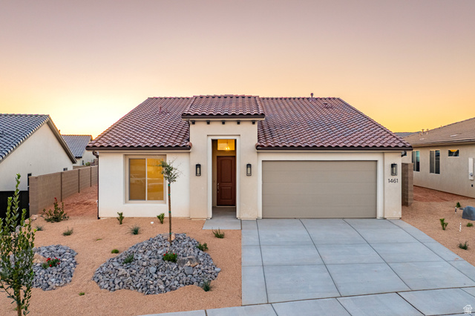
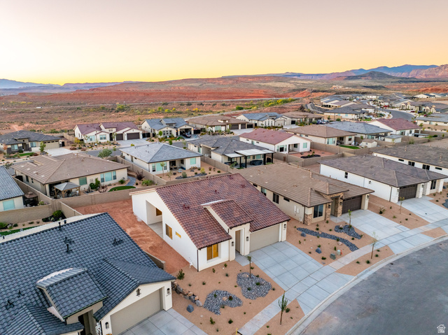
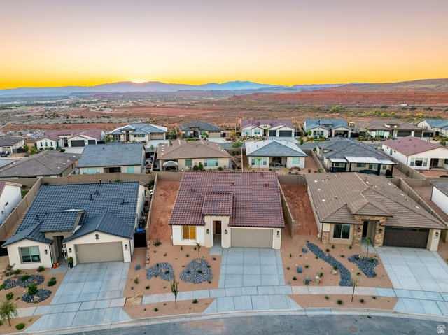
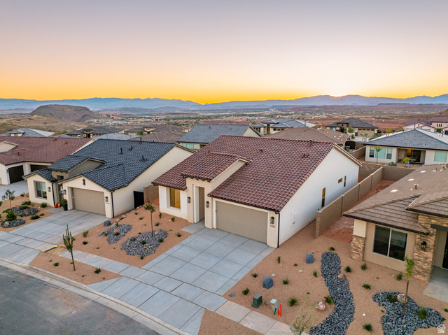
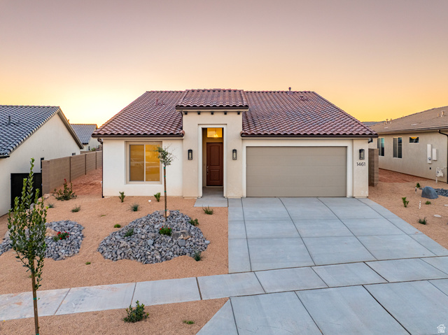
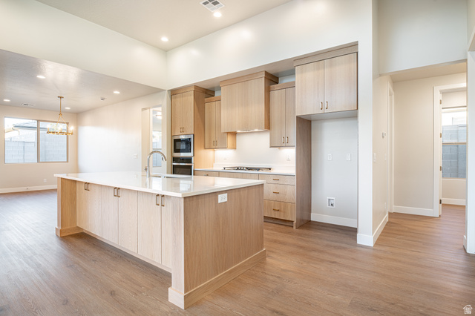
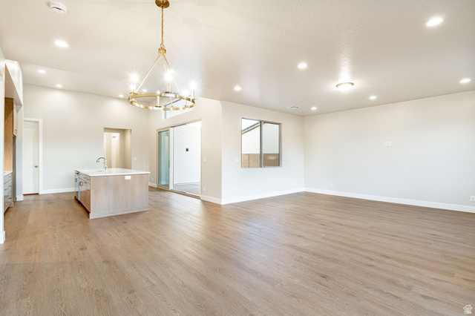
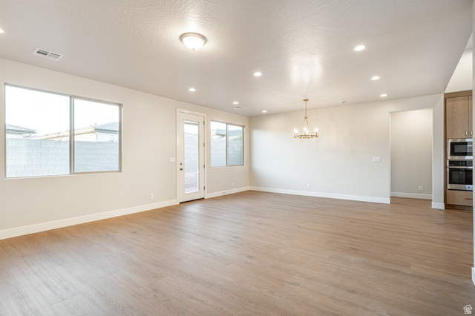
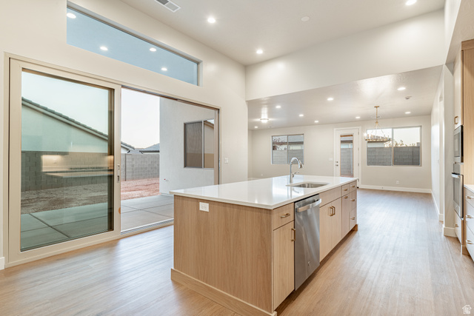
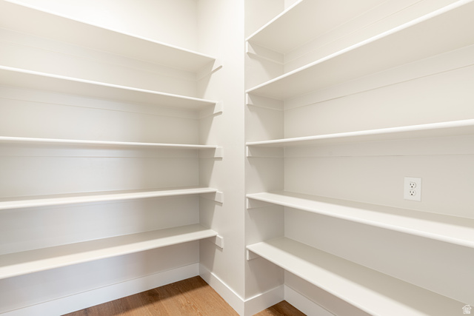
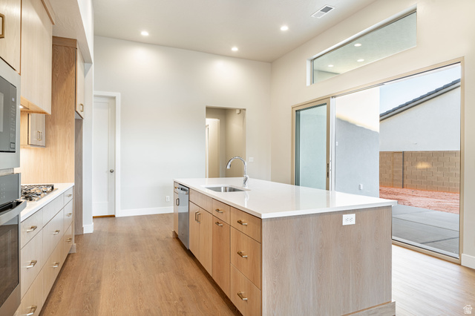
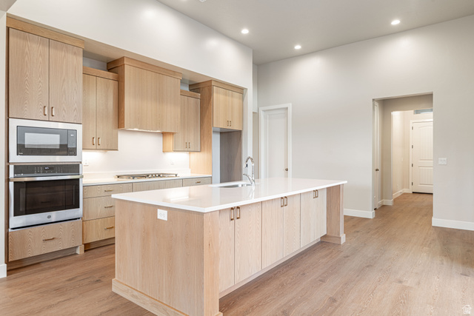
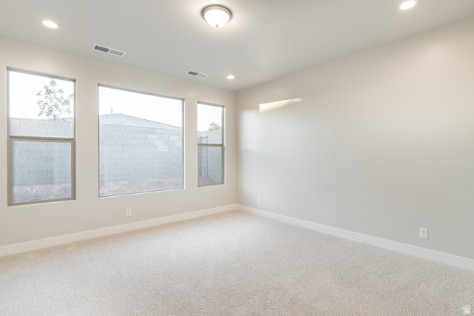
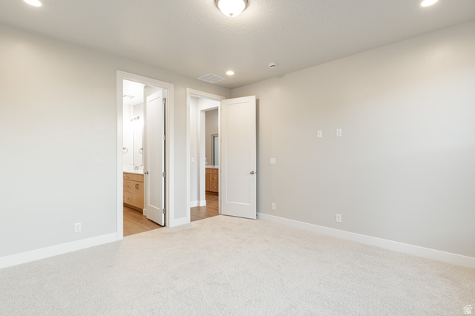
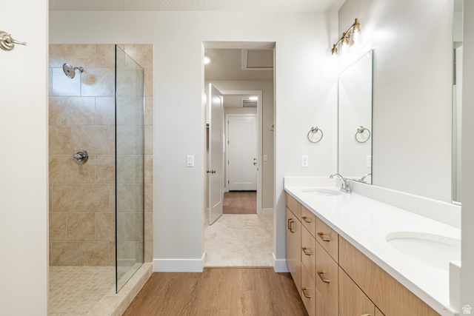
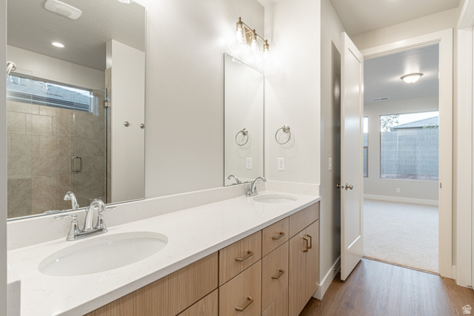
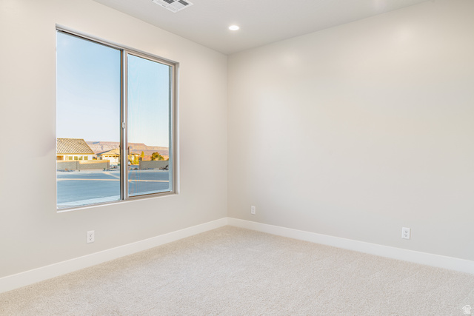
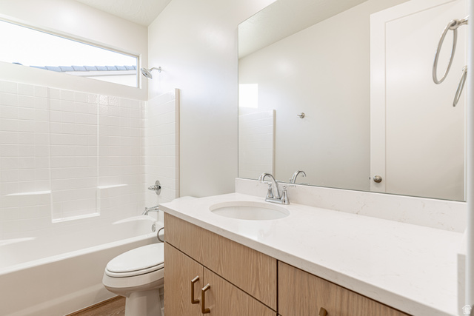
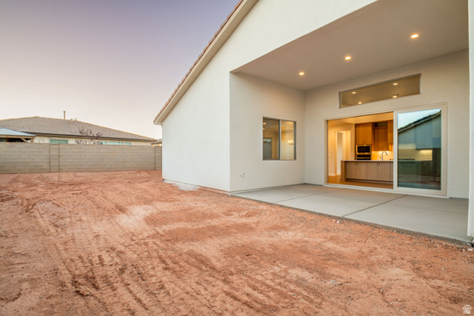
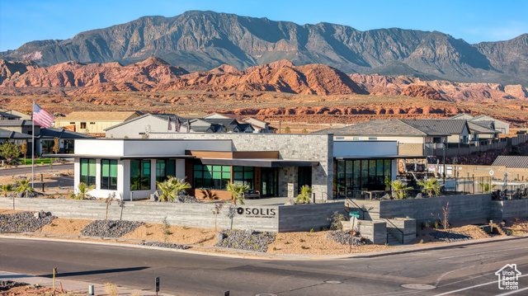
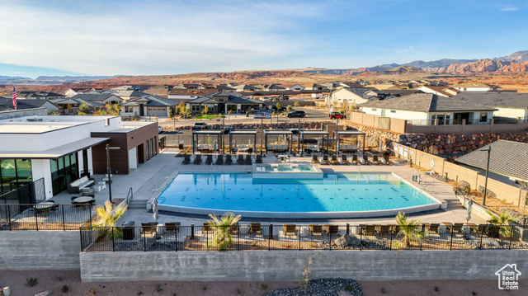
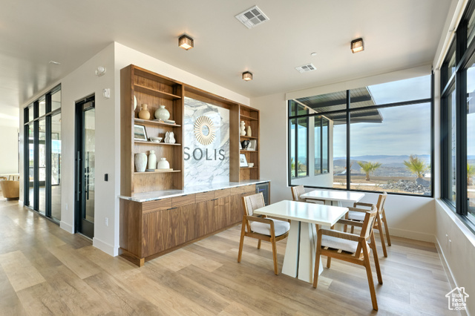
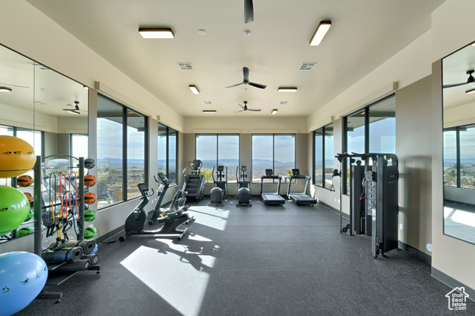
Discover the Mojave floor plan, a thoughtfully designed home offering 3 bedrooms and 2 bathrooms within 1,840 square feet of elegant living space. With tall ceilings and a spacious side patio just off the kitchen, this home maximizes your indoor and outdoor dining experience. The contemporary kitchen features optional gourmet enhancements, while the primary suite boasts a luxurious ensuite bathroom. Embrace the vibrant lifestyle in the Solis community, where resort-style amenities elevate your everyday living.
Interior Features
- Cool System: Central Air
- Heat System: Gas: Central
- Floors: Carpet, Tile
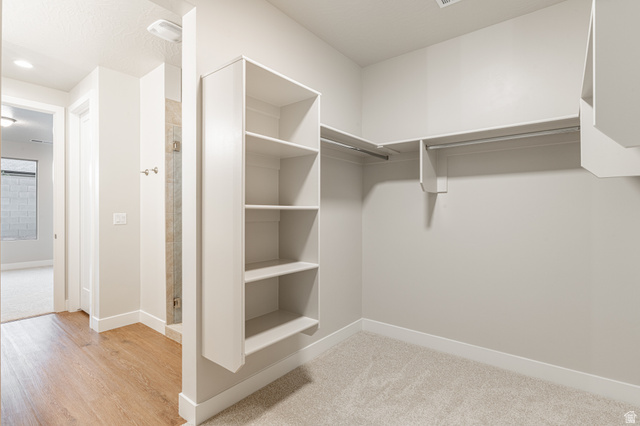
- Interior: Bath: Primary, Closet: Walk-In, Disposal, Oven: Wall, Range: Countertop, Range: Gas
Exterior Features
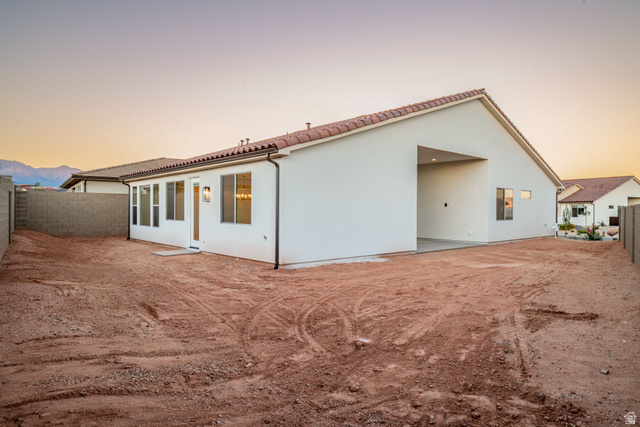
- Siding: Stucco, Cement Siding
- Roof: Tile
- Pool: false
- Exterior: Double Pane Windows, Patio: Covered, Sliding Glass Doors
Additional Features
- County: Washington
- Property Type: Single Family Residence
- Tax Number: W-SOL-3-77-CC
- Water/Sewer: Sewer: Connected, Sewer: Public
- Stories: 1
- Year Built: 2025