
Location
Agent Comments
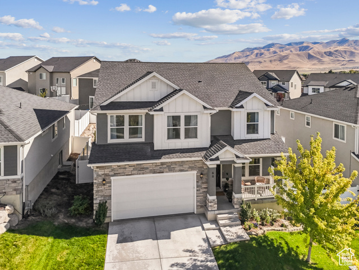
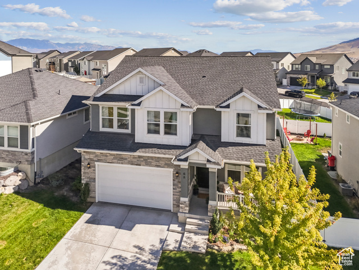
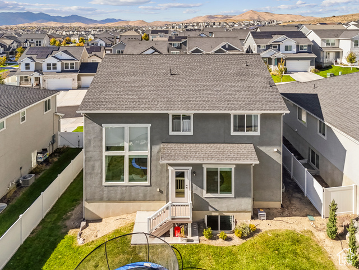
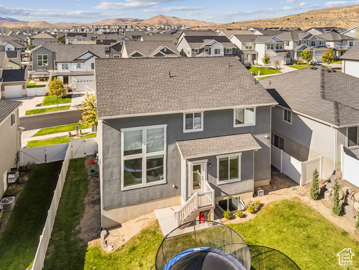
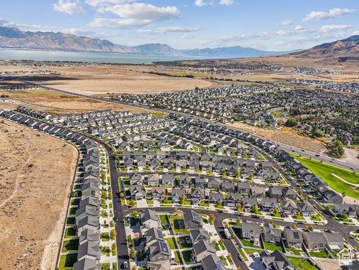
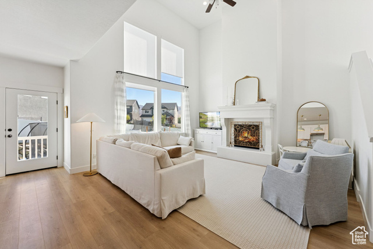
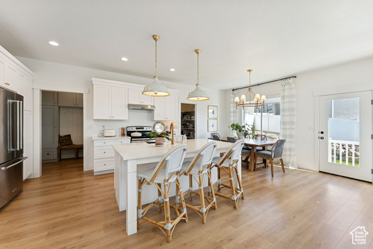
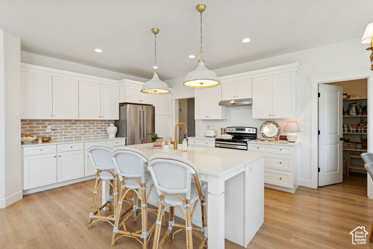
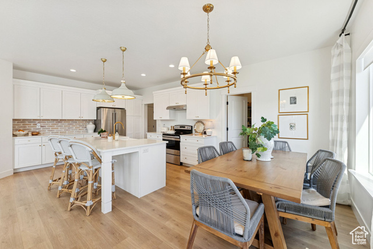
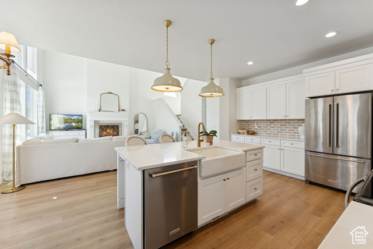
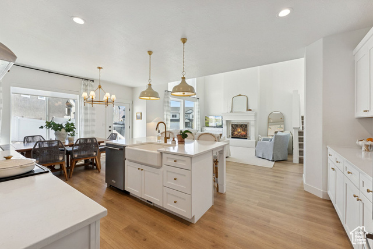
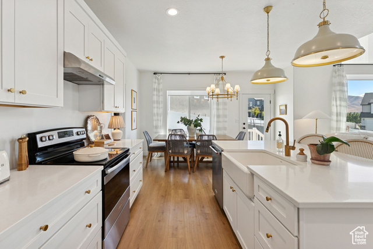
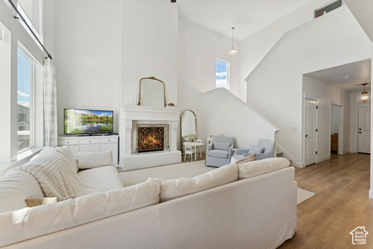
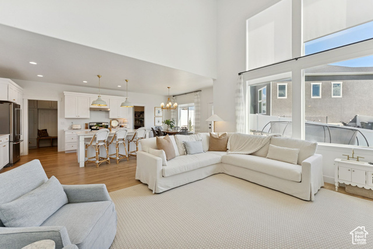
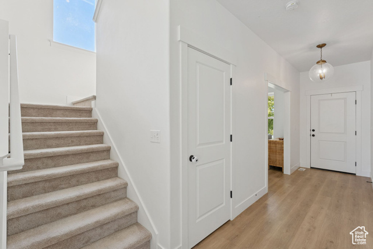
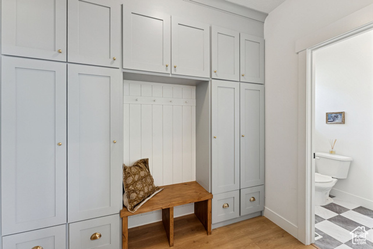
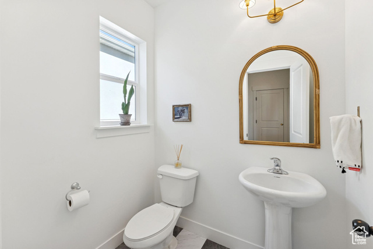
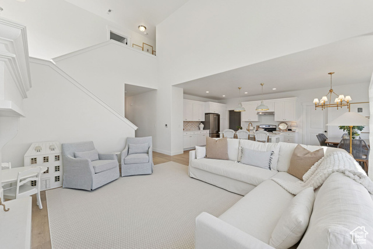
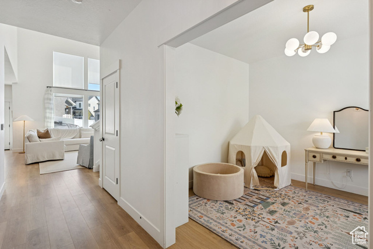
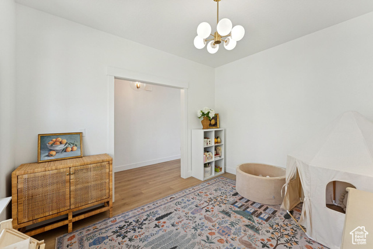
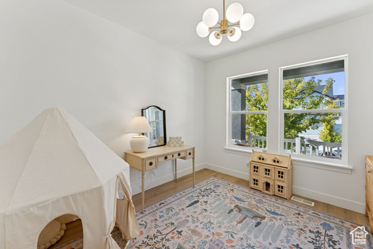
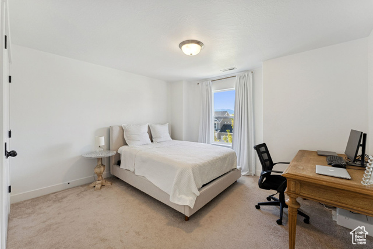
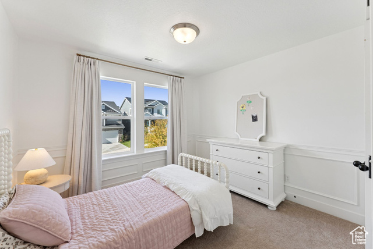
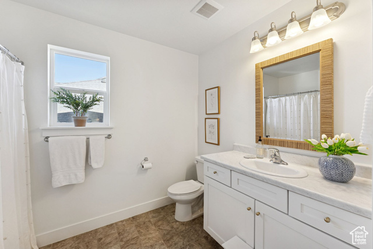
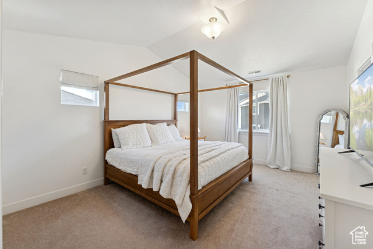
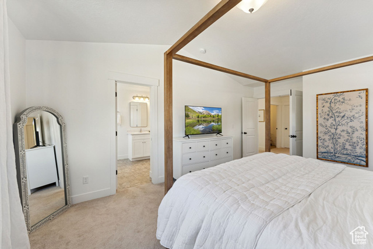
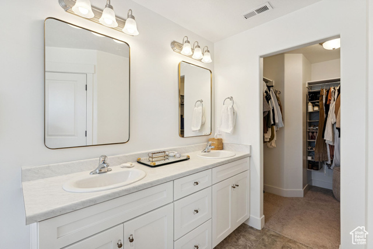
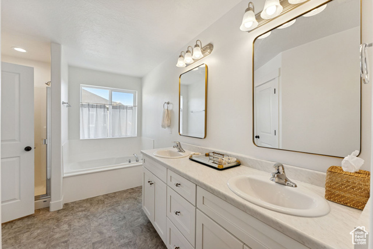
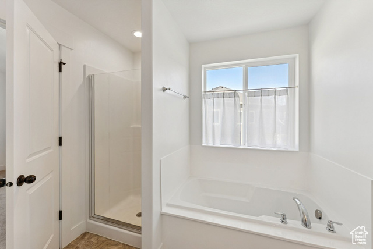
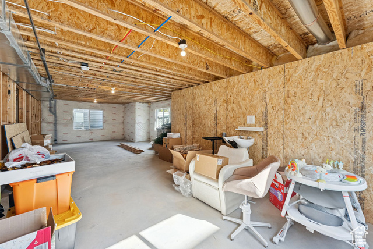
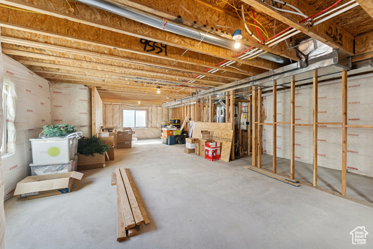
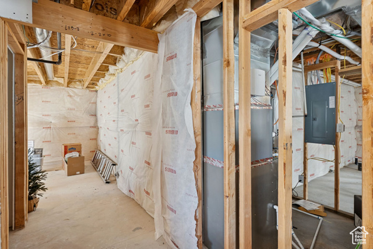
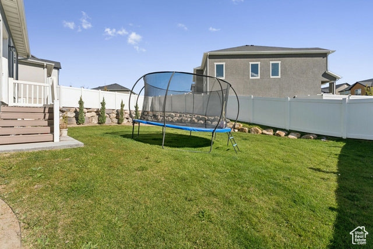
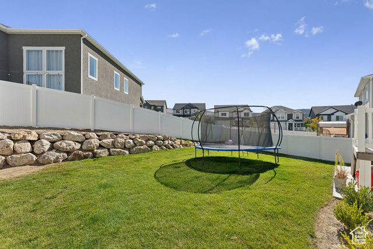
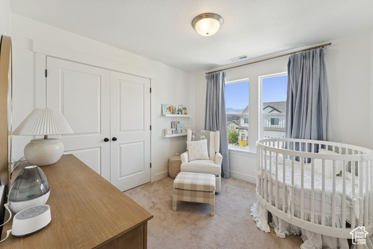
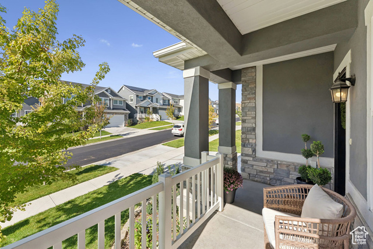
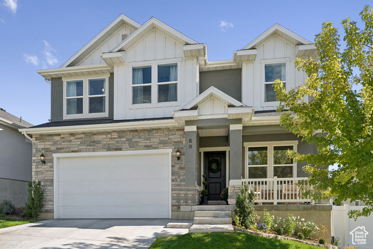
Get ready to fall head over heels for this gorgeous two-story gem in Quailhill at Mt. Saratoga! Perfectly blending comfort and style, this is your ticket to modern living in a vibrant, master-planned community. Step inside and be wowed by the airy open-concept layout, where sky-high ceilings and floods of natural light create a vibe that's both cozy and chic. The heart of the home? A show-stopping kitchen with sleek stainless steel appliances, and a massive quartz island perfect for casual brunches. Retreat to your oversized primary suite-a true haven featuring a walk-in closet that dreams are made of and a luxurious en-suite bath with dual vanities and a soaking tub for ultimate relaxation. With spacious additional bedrooms upstairs, you've got all the flexibility you need for guests, a home office, or your latest hobby obsession. The spacious, fully finished backyard is your private oasis-perfect for summer BBQs! Ready to entertain or simply unwind? This backyard has it all. Nestled on a quiet street in the family-friendly Quailhill neighborhood, you're just steps from parks, trails, schools, and shopping. With easy access to Pioneer Crossing, I-15, Redwood, and 2100, your commute is a breeze, and Costco, Smiths, and Walmart are just 7 minutes away! Unfinished basement with room for 2 extra bedrooms-customize it your way! Community vibes with Mt. Saratoga Dog Park, pickleball courts, mountain biking, and hiking trails right at your doorstep. Why wait to build when this 4-year-young custom Edge Homes beauty is ready now? With future parks, trails, and open spaces planned for Mt. Saratoga, this is your chance to invest in a home with long-term value and unbeatable style. Schedule a tour today! Square footage figures are provided as a courtesy estimate only and were obtained from county tax data. Buyer is advised to obtain an independent measurement.
Amenities
- Refrigerator
Interior Features
- Cool System: Central Air, Natural Ventilation
- Heat System: Forced Air, Gas: Central, >= 95% efficiency
- Floors: Carpet, Laminate, Linoleum
- Fireplaces: 1
- Interior: Bath: Primary, Bath: Sep. Tub/Shower, Closet: Walk-In, Den/Office, Disposal, Great Room, Range/Oven: Built-In, Vaulted Ceilings
Exterior Features
- Siding: Stone, Stucco
- Roof: Asphalt
- Pool: false
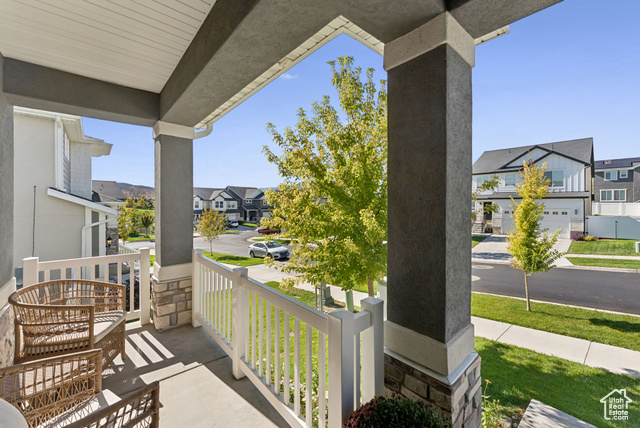
- Exterior: Double Pane Windows, Entry (Foyer), Lighting, Porch: Open
Additional Features
- County: Utah
- Property Type: Single Family Residence
- Tax Number: 50-120-0026
- Water/Sewer: Sewer: Connected, Sewer: Public
- Stories: 3
- Year Built: 2021