
Location
Agent Comments
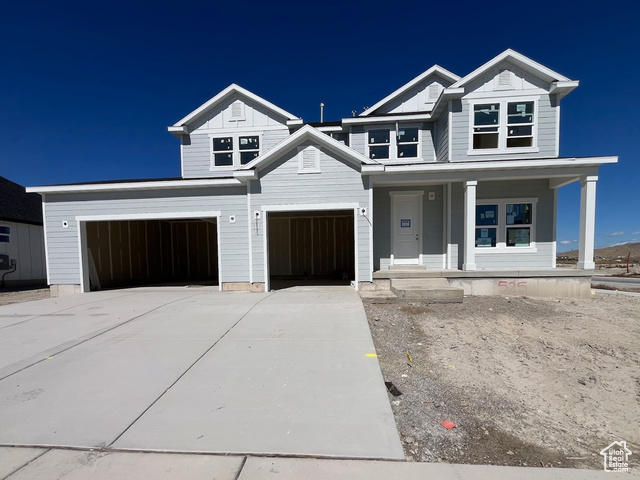
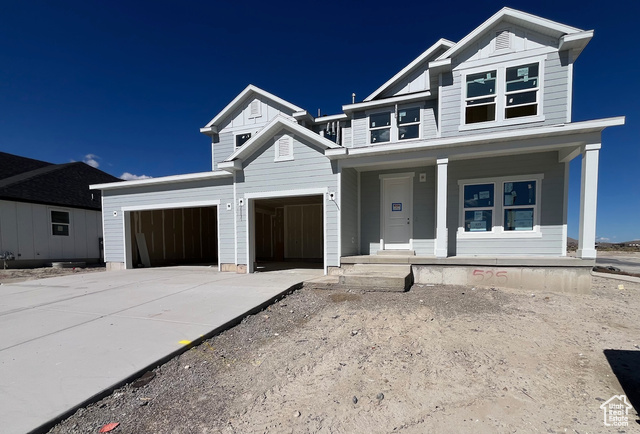
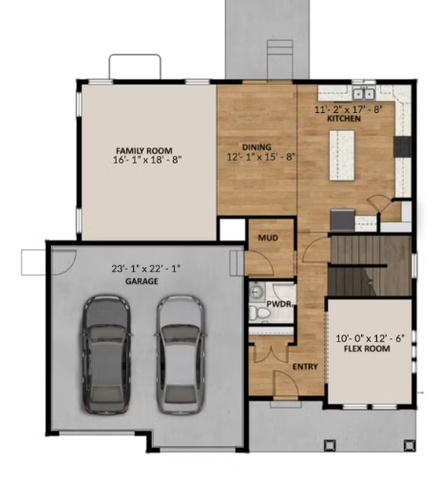
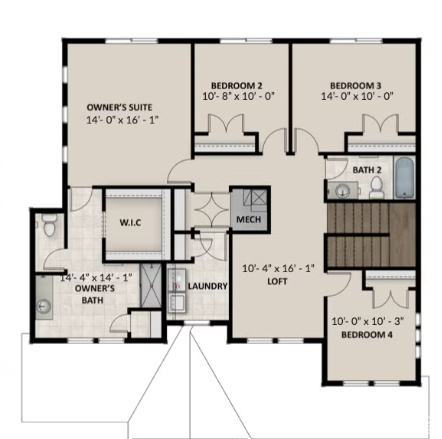
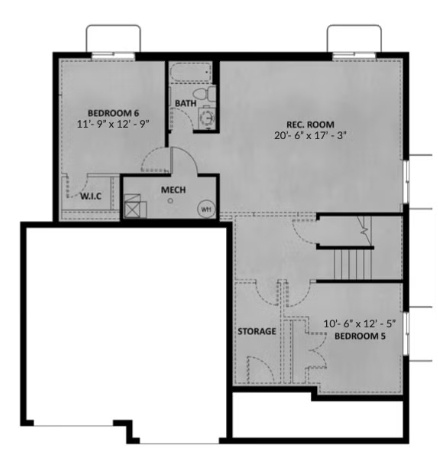
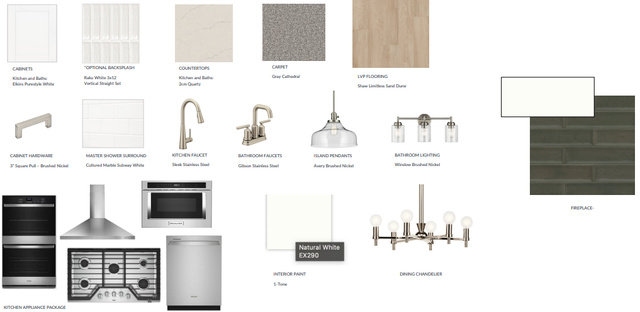
The Naples floorplan is a stunner! This home features 4 bedrooms and a loft upstairs. Spacious owner's suite with large walk-in closet, walk-in shower and large double vanity! Great open concept on the main floor with an office, fireplace, large island, double ovens and quartz throughout! Room to grow in the unfinished basement. Home expected to be completed November 2025!
Interior Features
- Cool System: Central Air
- Heat System: Gas: Central
- Floors: Carpet
- Fireplaces: 1
- Interior: Bath: Primary, Closet: Walk-In, Den/Office, Disposal, Oven: Double, Oven: Gas, Range: Gas
Exterior Features
- Siding: Cement Siding
- Roof: Asphalt
- Pool: false
- Exterior: Porch: Open, Sliding Glass Doors, Patio: Open
Additional Features
- County: Utah
- Property Type: Single Family Residence
- Water/Sewer: Sewer: Connected, Sewer: Public
- Stories: 3
- Year Built: 2025