
Location
Agent Comments
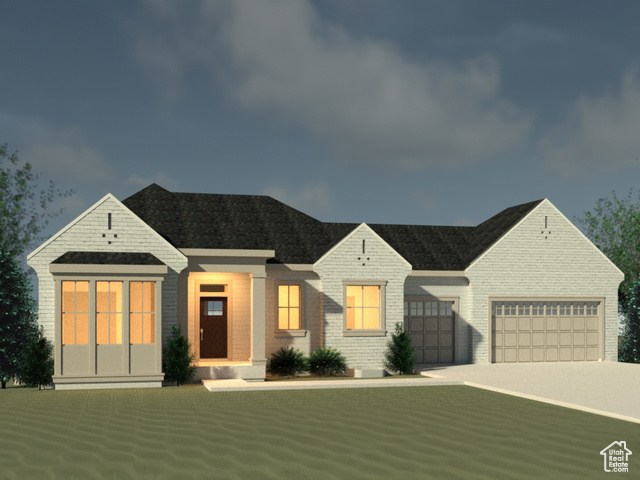
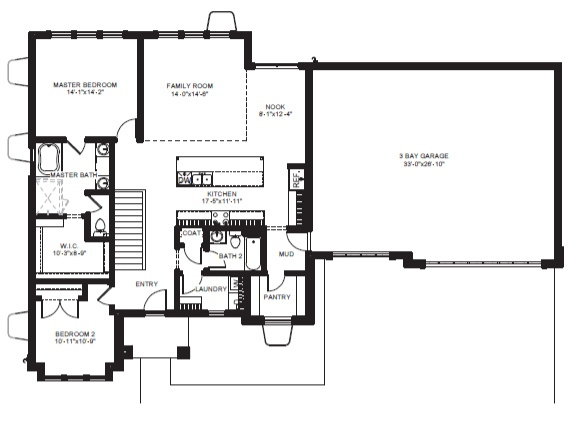
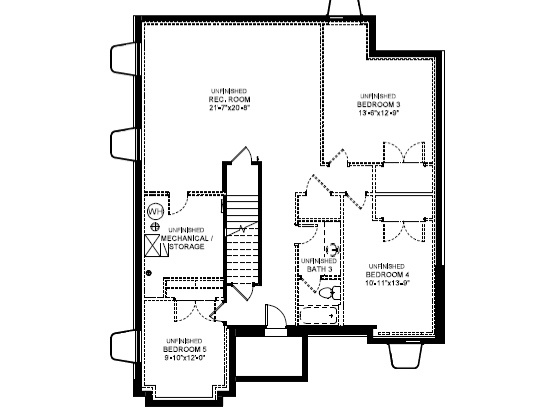
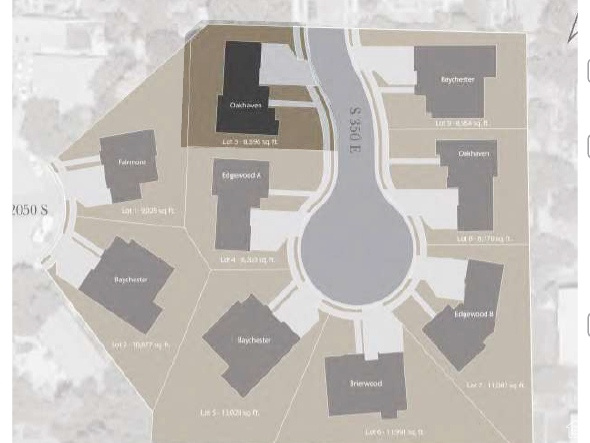
This darling rambler-ranch Oakhaven A plan showcases quartz countertops, tile and LVP flooring, a cozy fireplace, and a primary suite with dual sinks plus a separate tub and shower. Buyers can personalize their colors and upgrades. Also includes a finished basement with 9' foundation walls and a walk-out basement for added light and versatile living.
Amenities
- Microwave
- Range Hood
Interior Features
- Cool System: Central Air
- Heat System: Forced Air, Gas: Central
- Floors: Carpet, Tile
- Fireplaces: 1
- Interior: Bath: Sep. Tub/Shower, Closet: Walk-In, Disposal, Gas Log, Oven: Double, Range: Countertop, Range: Gas
Exterior Features
- Siding: Asphalt, Brick, Cement Siding
- Roof: Asphalt
- Pool: false
- Exterior: Basement Entrance, Double Pane Windows, Walkout
Additional Features
- County: Davis
- Property Type: Single Family Residence
- Tax Number: 05-157-0003
- Water/Sewer: Sewer: Connected
- Stories: 2
- Year Built: 2026