
Location
Agent Comments
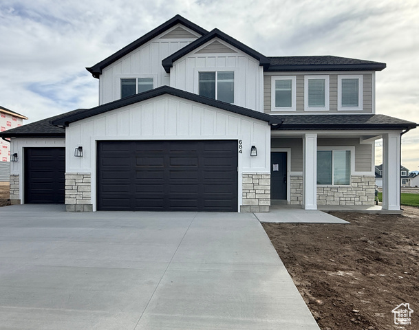
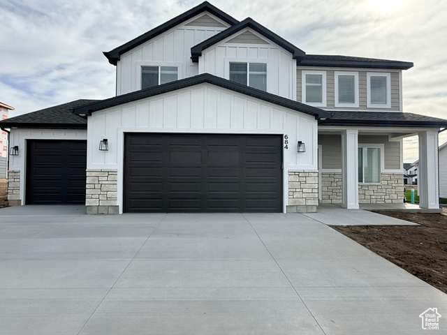
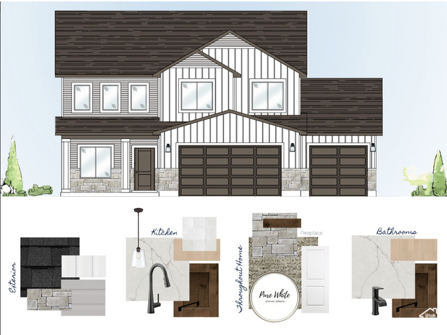
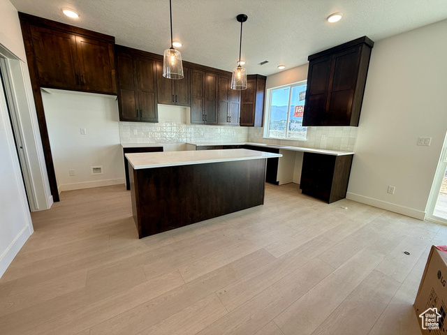
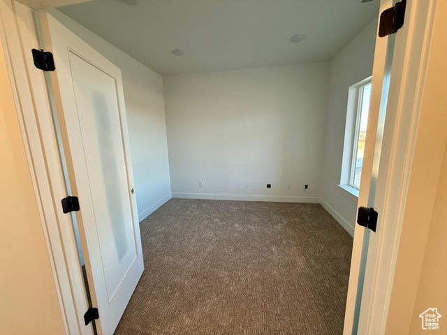
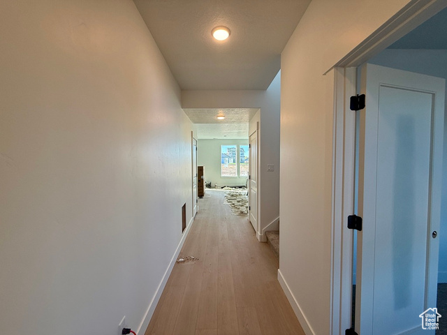
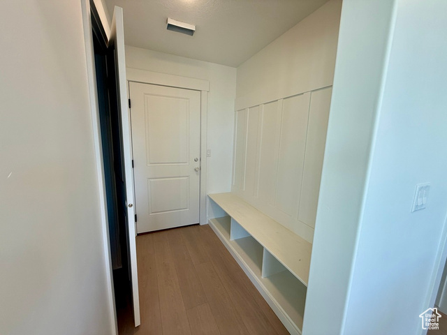
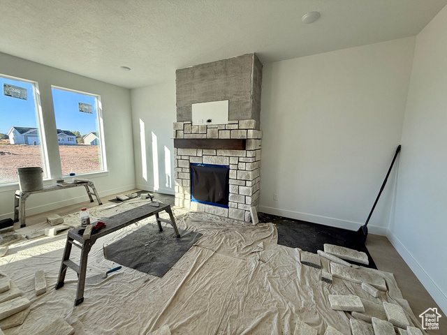
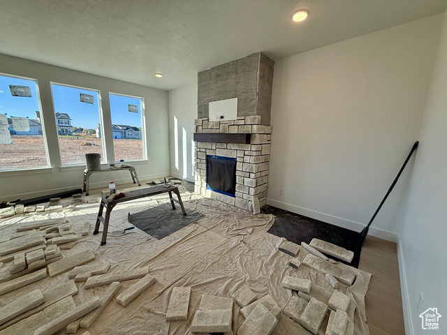
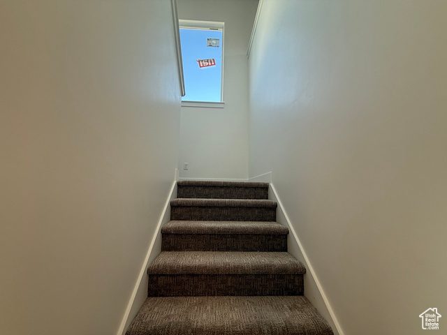
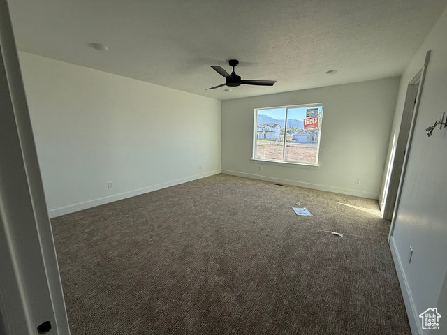
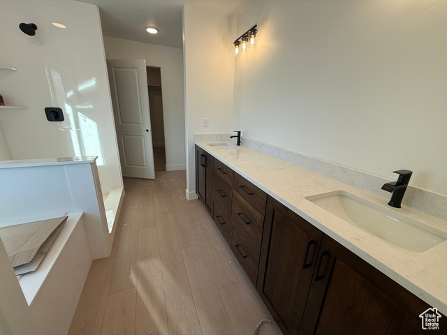
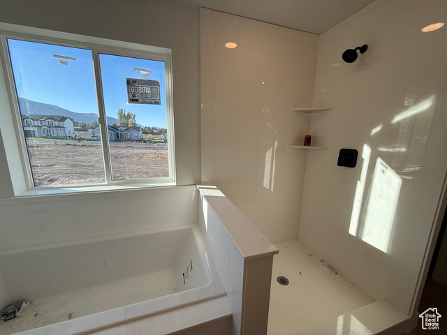
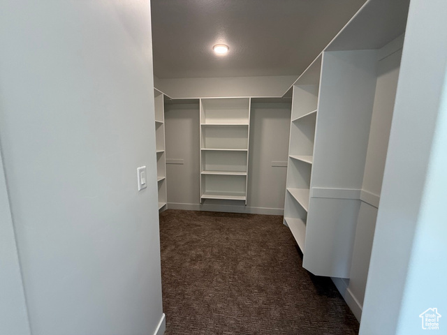
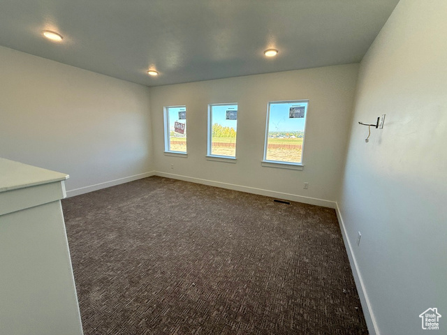
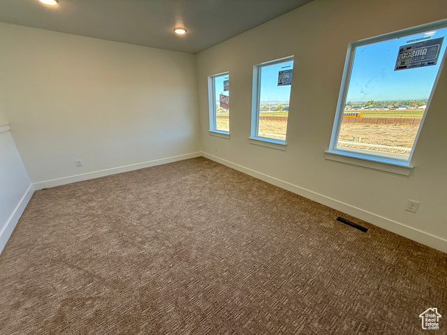
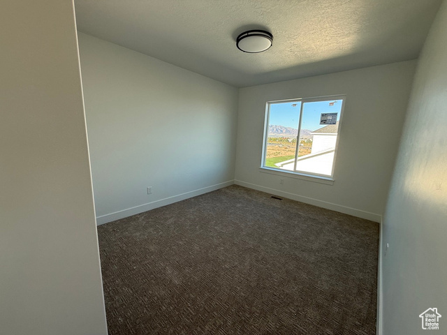
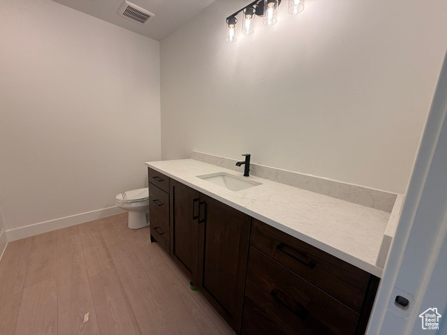
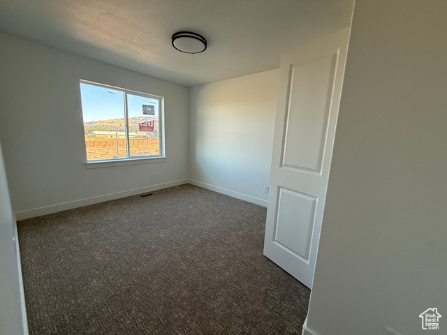
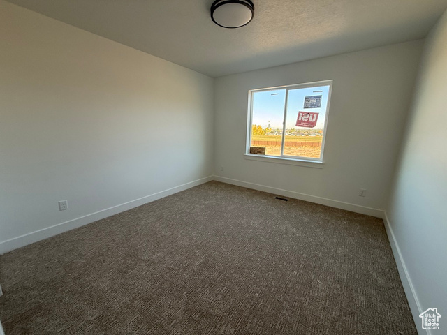
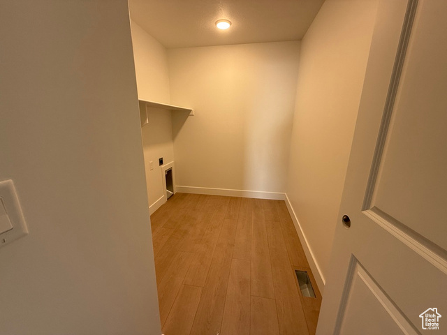
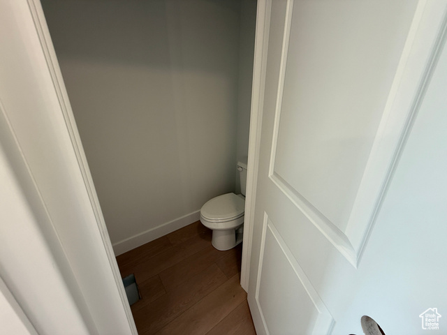
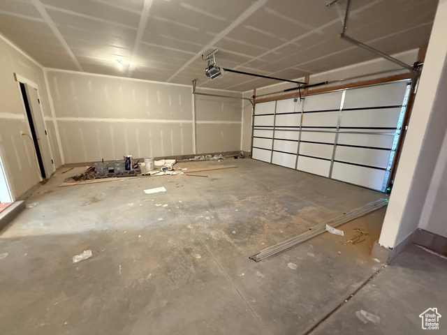
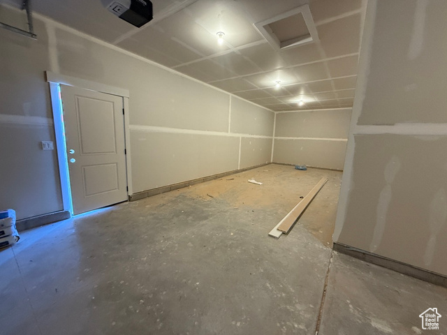
Price Improvement!! Don't miss out on this beautiful Ashland floor plan in North Logan. Large open Kitchen with plenty of space to entertain. Enjoy a walk in pantry, office on the main floor, and mud bench off of the garage. Upstairs you'll have 4 good size bedrooms. The master bath will have a large walk in closet, separate tub and shower and double vanity. Don't forget to bring the toys with the oversized garage able to fit 4 cars!! Estimated completion Nov 2025.
Amenities
- Microwave
Interior Features
- Cool System: Central Air
- Heat System: Forced Air
- Floors: Carpet
- Fireplaces: 1
- Interior: Closet: Walk-In, Disposal, Range: Gas, Range/Oven: Free Stdng., Smart Thermostat(s)
Exterior Features
- Siding: Asphalt
- Roof: Asphalt
- Pool: false
- Exterior: Double Pane Windows, Entry (Foyer), Sliding Glass Doors, Patio: Open
Additional Features
- County: Cache
- Property Type: Single Family Residence
- Tax Number: 04-275-0055
- Water/Sewer: Sewer: Connected, Sewer: Public
- Stories: 2
- Year Built: 2025