
Location
Agent Comments
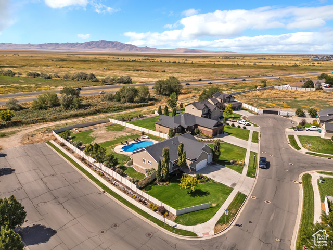
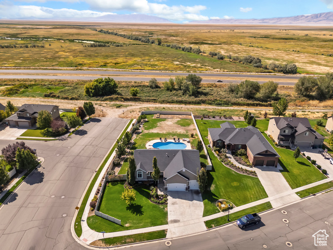
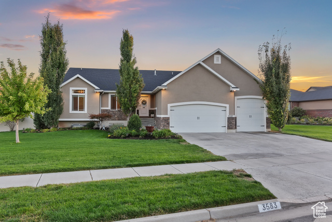
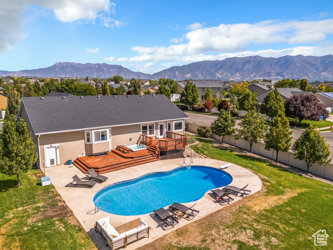
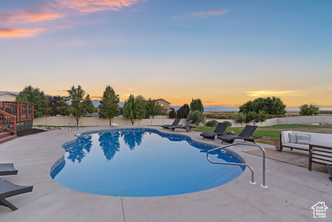
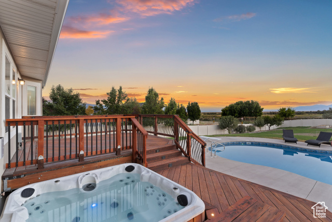
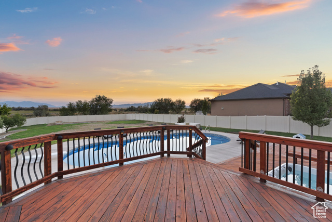
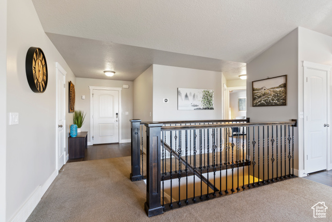
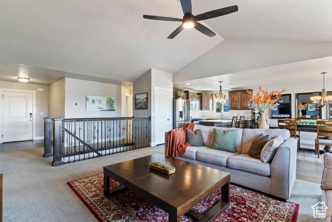
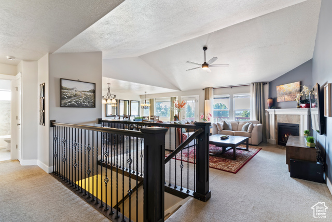
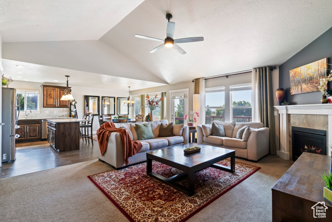
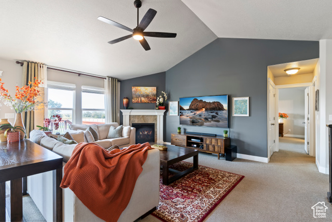
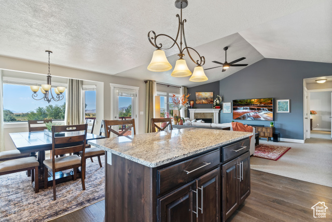
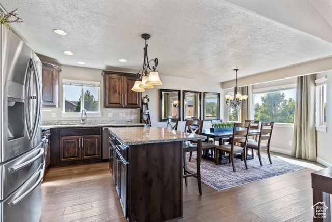
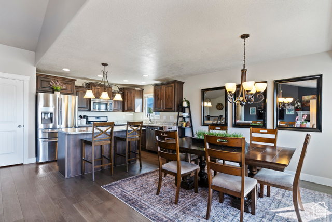
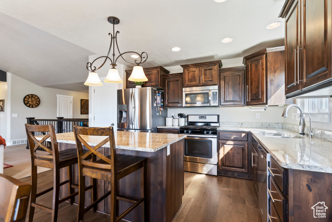
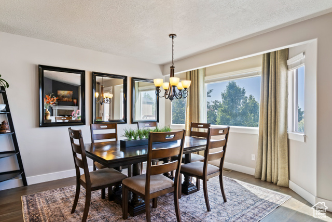
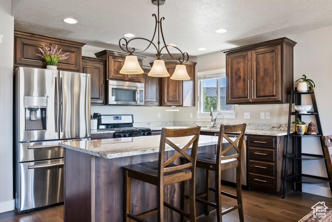
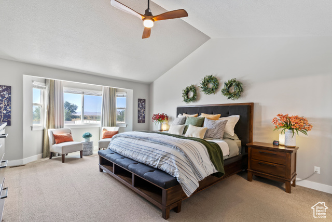
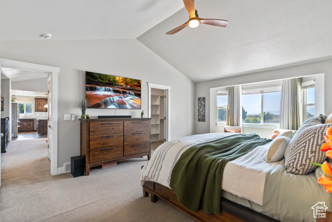
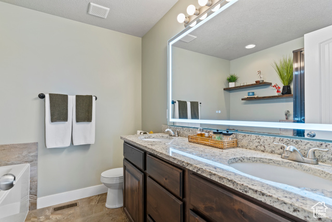
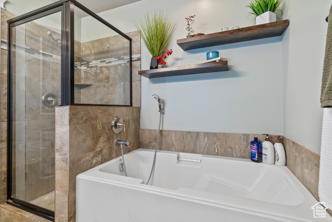
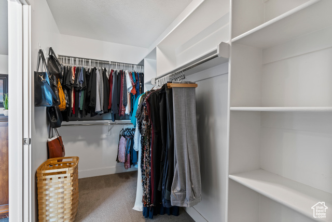
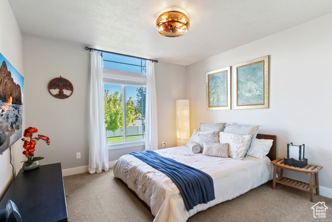
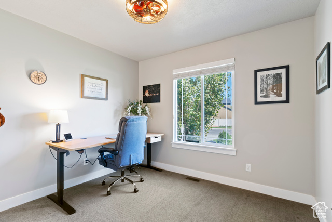
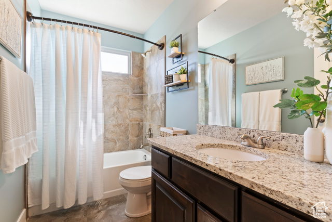
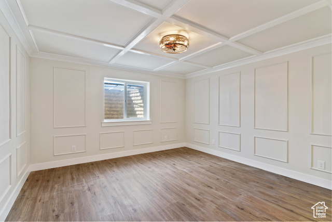
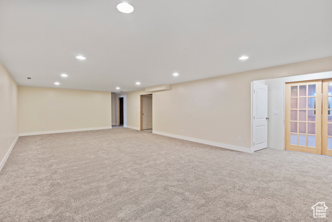
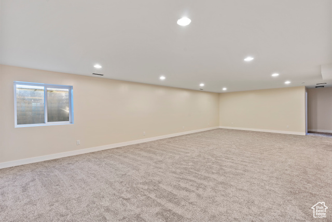
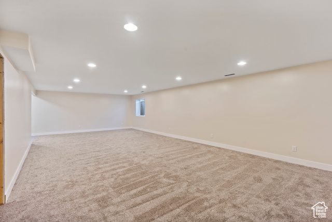
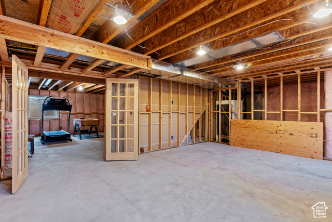
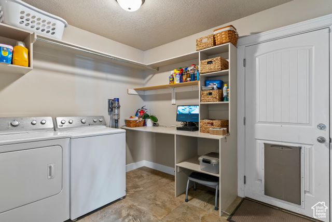
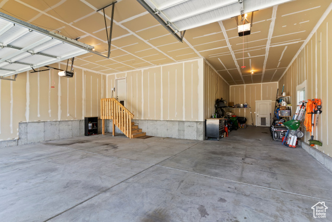
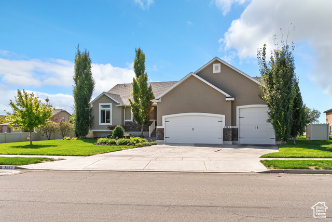
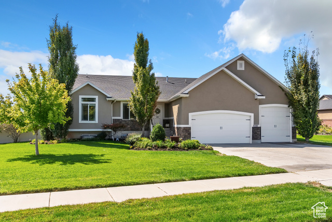
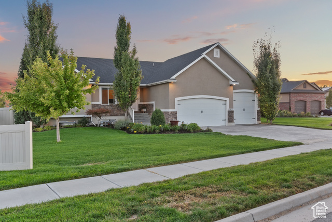
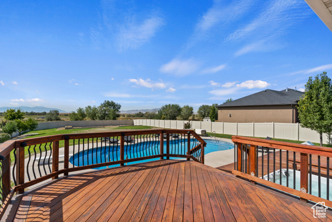
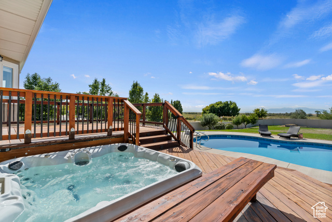
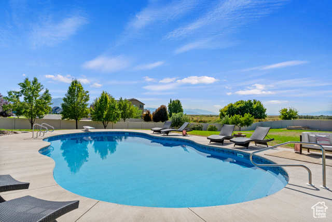
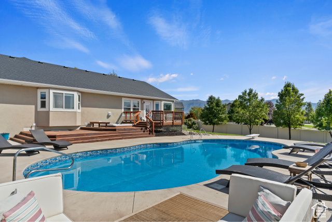
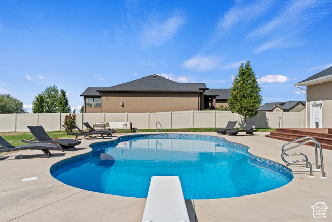
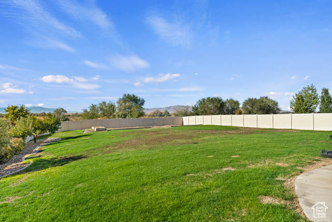
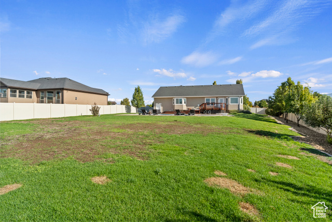
Back on the market! Enjoy unobstructed mountain views and no backyard neighbors in this beautifully maintained Layton home, complete with a brand-new 2025 pool and hot tub. The inviting main level features a wide entry, gas fireplace, large south-facing windows, and vaulted ceilings that fill the space with natural light. The kitchen offers a gas range, refrigerator, large pantry, and laminate floors, with a separate dining area for gatherings. The generous primary suite fits a king bed with room to spare and includes bay windows, dual vanity with defogging mirror, separate tub/shower, and custom closet organizers. Secondary bedrooms are equally spacious with ceiling fan/light combos and shared finishes for a cohesive look. The mudroom includes lockers, laundry, and access to a rare 4-car finished garage with tall ceilings, dog doors, and negotiable workbench. The basement adds flexibility with a 4th bedroom, large windows, 9' ceilings, a family room, and framed spaces ready to finish with upgraded electrical and canned lighting. Exit outside to a backyard designed for both relaxation and entertaining: a redwood deck, fruit trees (2 apple, 1 peach), garden beds with drip irrigation, decorative curbing, fountain, and 16-zone sprinklers. The pool features variable-speed pump technology to save on costs, and all pool equipment is included. Smart-home features like Google Home automation, Nest thermostat and doorbell add convenience and peace of mind. **Showings unavailable until the Open House on Friday, October 3rd from 4- 7pm**
Amenities
- Ceiling Fan
- Microwave
- Refrigerator
- Water Softener Owned
Interior Features
- Cool System: Central Air
- Heat System: Gas: Central
- Floors: Carpet, Tile
- Fireplaces: 1
- Interior: Bath: Primary, Bath: Sep. Tub/Shower, Closet: Walk-In, Disposal, Floor Drains, French Doors, Gas Log, Kitchen: Updated, Oven: Gas, Range: Gas, Range/Oven: Free Stdng., Vaulted Ceilings, Granite Countertops, Video Door Bell(s), Video Camera(s), Smart Thermostat(s)
Exterior Features
- Siding: Stone, Stucco
- Roof: Composition
- Pool: true
- Exterior: Attic Fan, Bay Box Windows, Double Pane Windows, Entry (Foyer), Lighting, Porch: Open, Patio: Open
Additional Features
- County: Davis
- Property Type: Single Family Residence
- Tax Number: 12-797-0204
- Water/Sewer: Sewer: Connected, Sewer: Public
- Stories: 2
- Year Built: 2015