
Location
Agent Comments
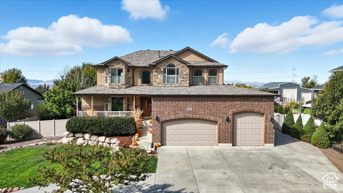
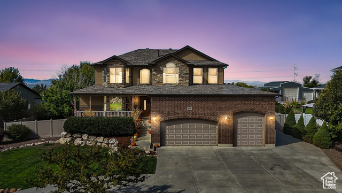
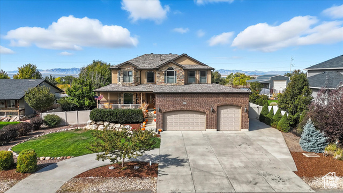
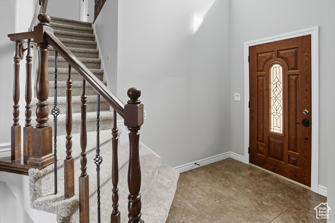
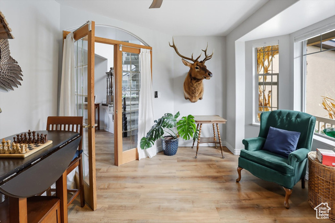
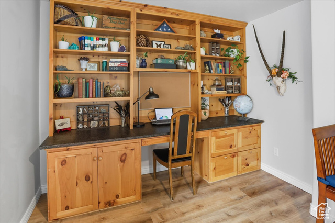
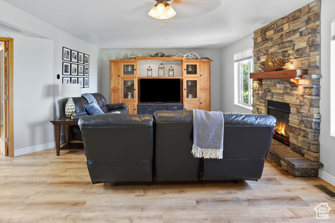
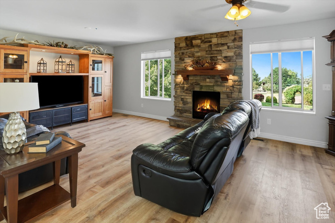
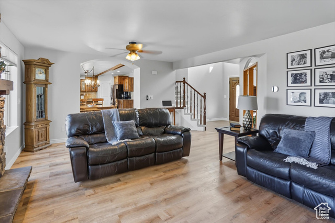
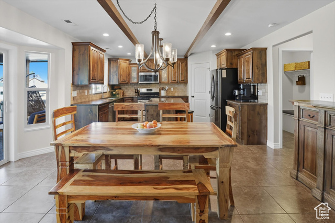
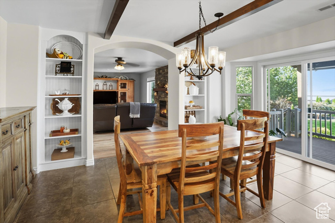
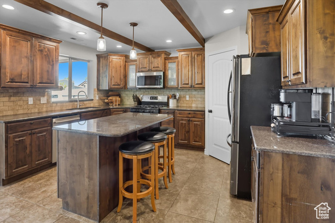
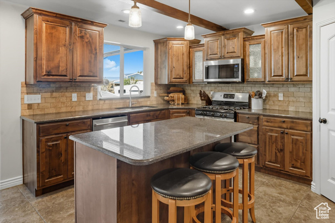
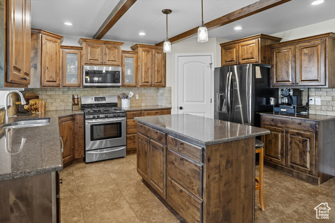
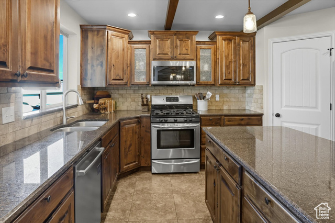
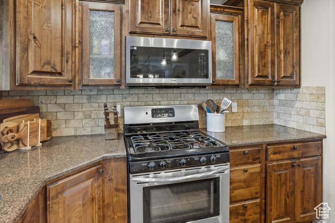
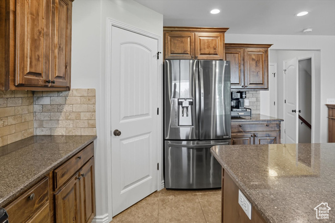
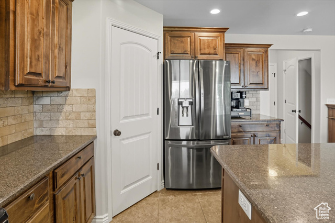
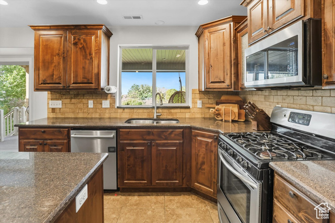
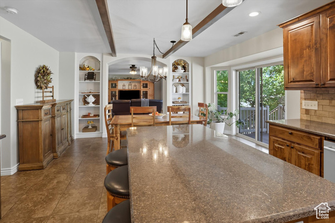
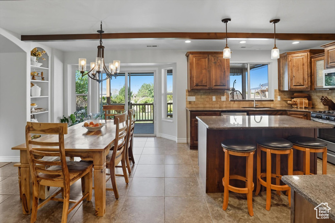
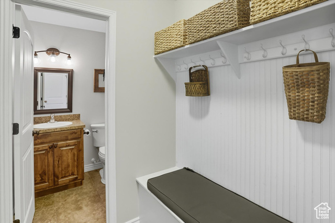
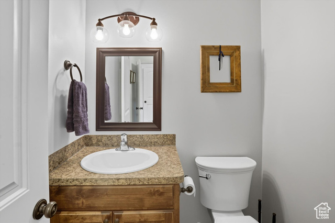
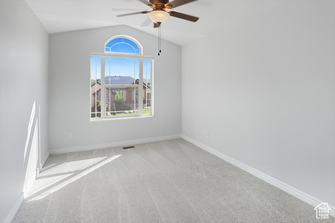
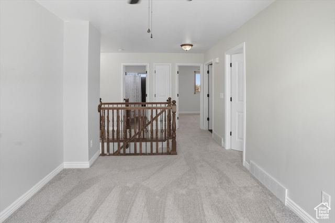
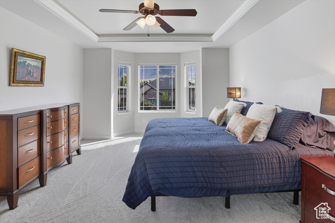
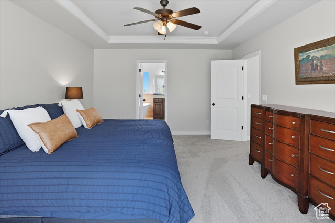
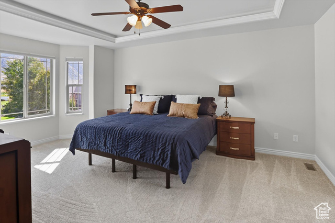
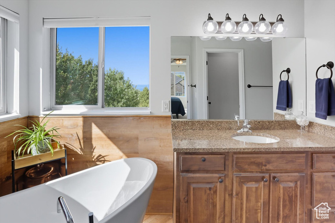
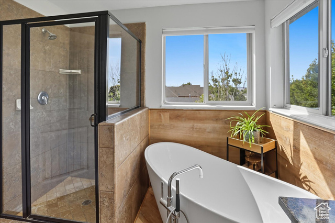
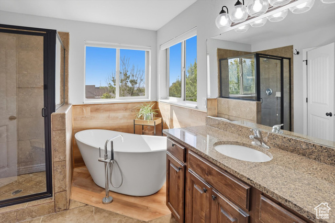
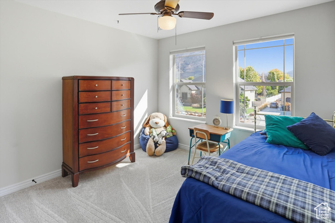
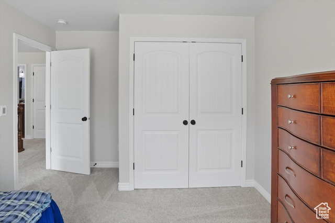
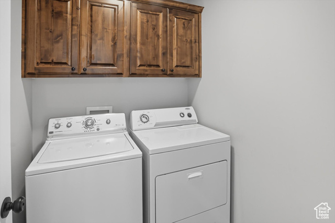
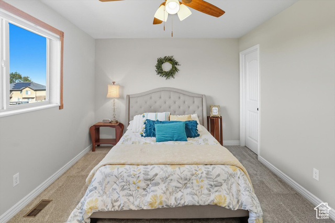
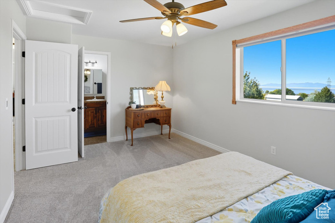
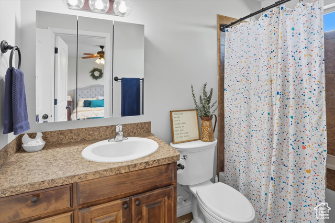
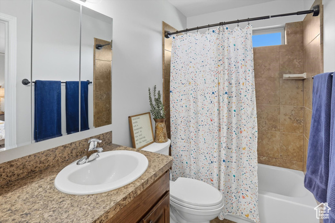
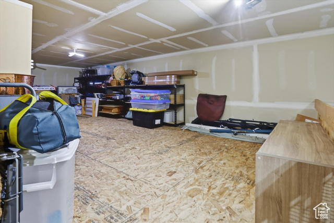
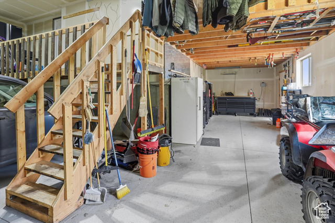
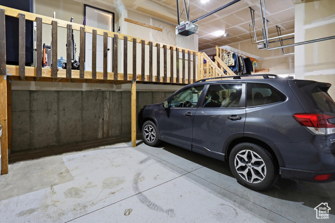
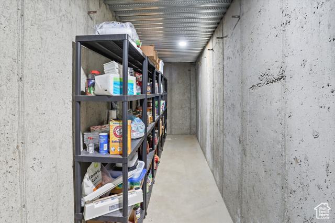
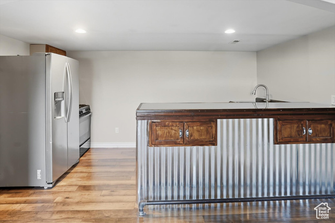
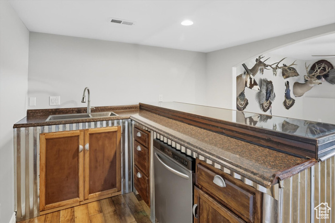
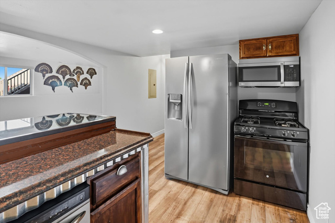
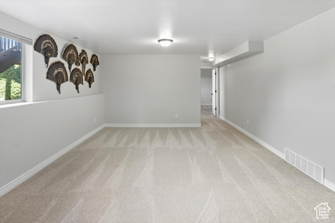

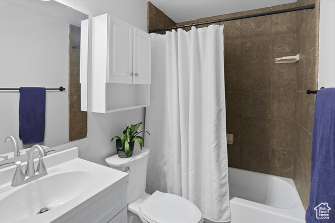
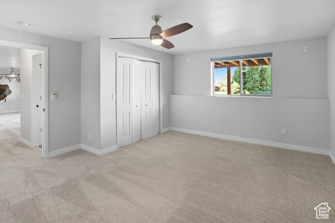
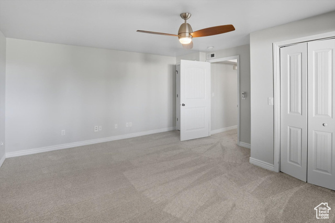
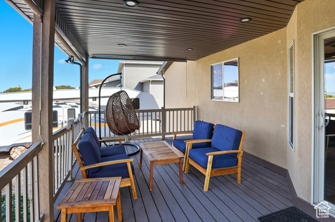
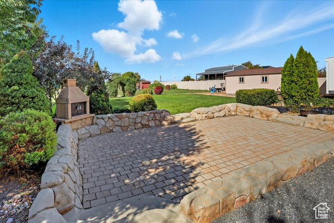
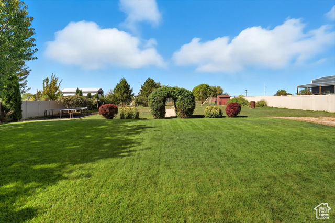
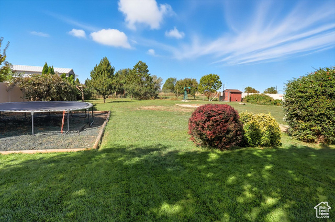
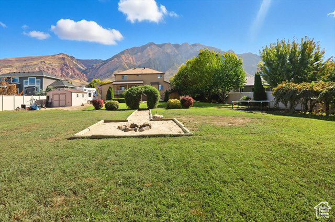
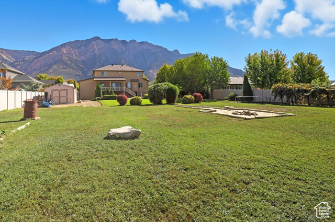
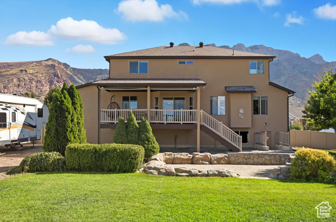
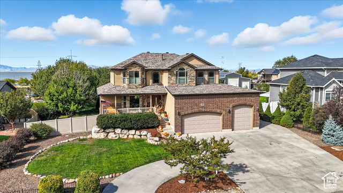
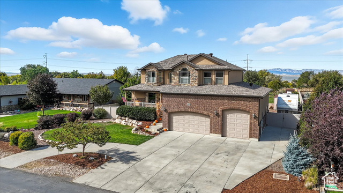
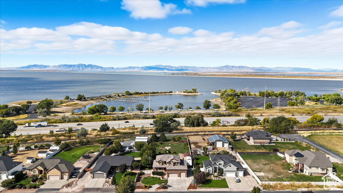
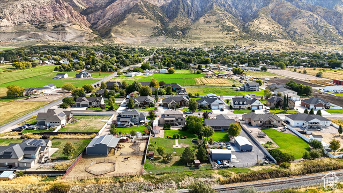
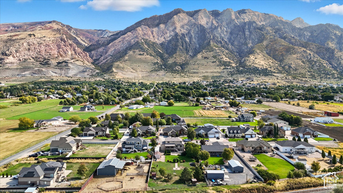
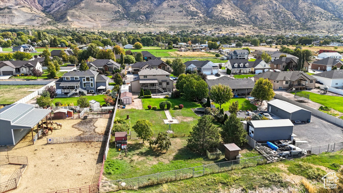
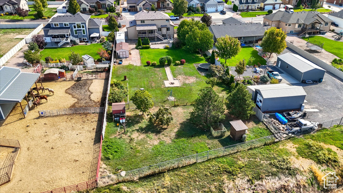
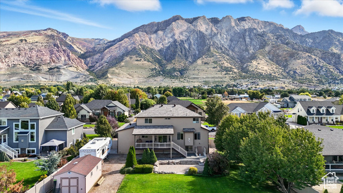
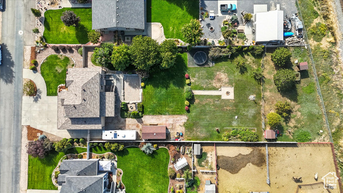
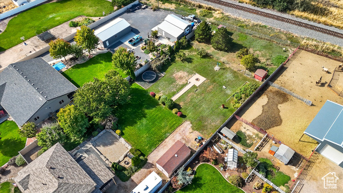
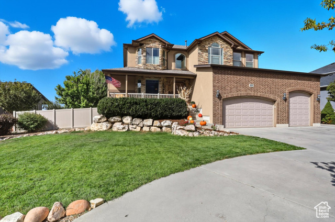
Spectacular 2-Story Custom Home on Horse Property in Willard! Only minutes from shopping yet tucked away in a serene setting, this home offers peaceful, unobstructed sunset views from the covered Trex deck. The outdoor living space is designed for entertaining with a private hot-tub-ready patio, award winning built-in custom sunken firepit/grill, pristine landscaping, outbuildings (one with power), and a shed. The fully fenced backyard with gate access is a gardener's or homesteaders dream, featuring sweet cherries, apples, plumcots, concord and table grapes, raspberries, strawberries, and asparagus. Inside, you'll find soaring exposed wood beams in the kitchen, an oversized island perfect for gatherings, arched doorway shelving, and a ventless fireplace in the great room for extra warmth. The spacious master suite includes a separate tub/shower, while a second en-suite bedroom offers privacy for guests. The daylight walk-out basement boasts a full kitchen (formerly wet bar), large family/game room, theater/4th bedroom, and plenty of space to host or use as a mother-in-law apartment. This home has been thoughtfully updated with a new roof (2021), new water heater (2024), brand-new A/C (Sept 2025), new flooring and carpet, new lighting, and a full interior paint (2020). Gas lines were extended for both kitchens (with possible external generator hookup), and the garage has been built out with decking and storage to maximize parking. With an oversized 4-car garage, RV parking, and endless storage, this property truly blends comfort, functionality, and beauty.
Amenities
- Microwave
- Range Hood
- Refrigerator
- Water Softener Owned
Interior Features
- Cool System: Central Air
- Heat System: Forced Air
- Floors: Carpet, Hardwood, Tile
- Fireplaces: 1
- Interior: Bar: Wet, Basement Apartment, Bath: Primary
Exterior Features
- Parking: Covered, Rv Parking
- Siding: Asphalt, Brick, Stucco
- Roof: Asphalt
- Pool: false
- Exterior: Balcony, Basement Entrance, Deck; Covered, Horse Property, Lighting, Patio: Covered, Porch: Open, Walkout, Patio: Open
Additional Features
- County: Box Elder
- Property Type: Single Family Residence
- Tax Number: 02-087-0004
- Water/Sewer: Sewer: Connected
- Stories: 3
- Year Built: 2011