
Location
Agent Comments
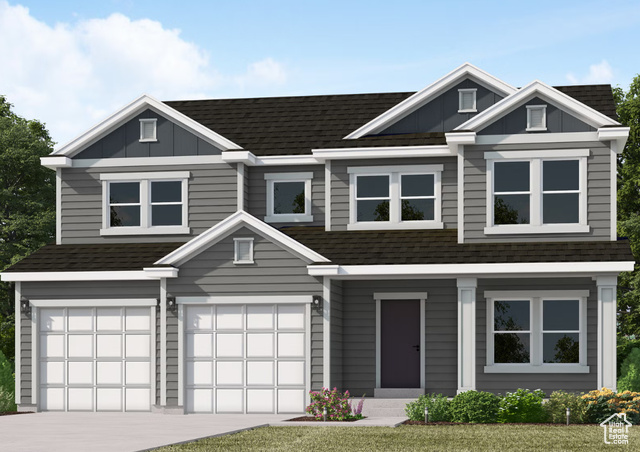
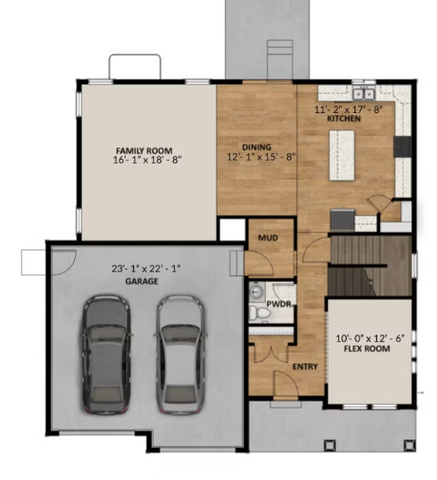
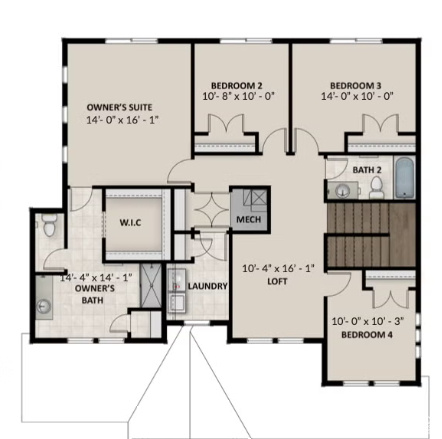
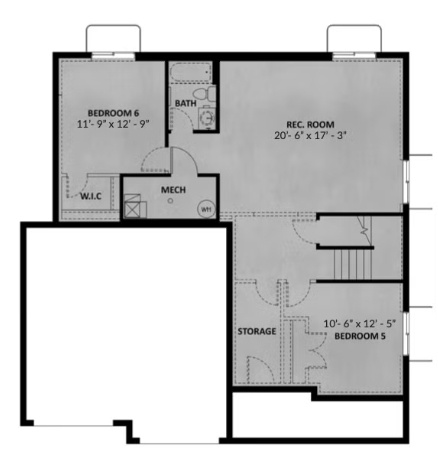
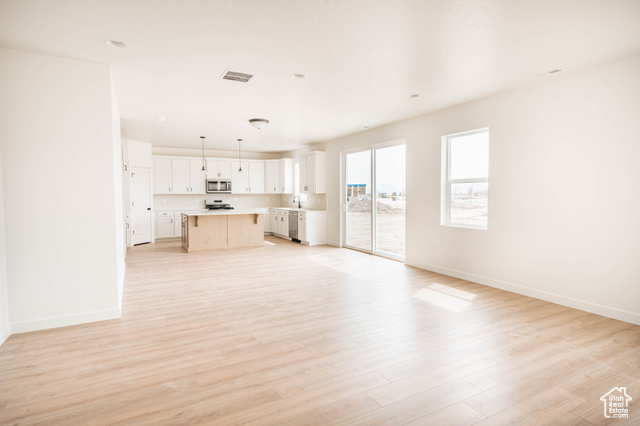
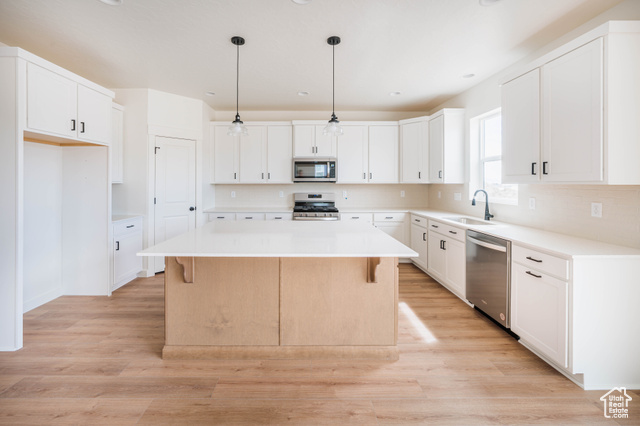
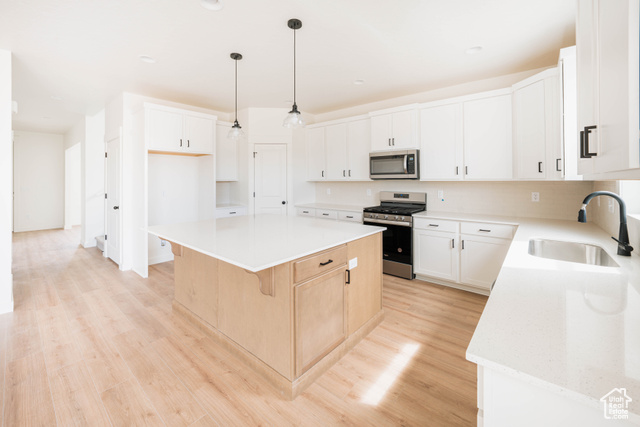
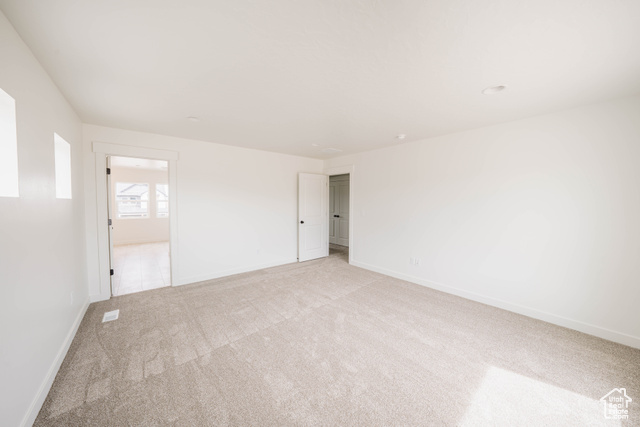
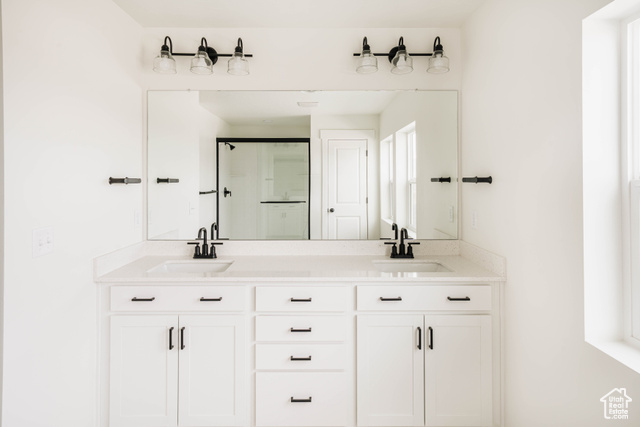
**TO BE BUILT OPTION** Enjoy the luxury and comfort you've always wanted in the Naples, a 6 bedroom, 3.5 bathroom floor plan with 3,661 total square feet. You'll find a spacious family room with open space that includes a dining room and your beautiful kitchen a large island and spacious pantry. On the second floor, your huge owner's suite is perfect for relaxation. Included is a stunning owner's bathroom with a walk-in shower, spacious vanity, and walk-in closet. You'll also find 3 extra bedrooms, a bathroom, a convenient laundry room, and a roomy loft to use however you wish. Enjoy your basement with a large recreation area, two bedrooms, and a bathroom. Come personalize your home from the ground up! **Photos are of a previous model. Selections and colors will vary.** Pricing reflects standard features, lot premium and preferred lender incentive of a FREE finished basement
Interior Features
- Cool System: Central Air
- Heat System: Gas: Central
- Floors: Carpet
- Interior: Bath: Primary, Closet: Walk-In, Den/Office, Granite Countertops
Exterior Features
- Siding: Cement Siding
- Roof: Asphalt
- Pool: false
- Exterior: Porch: Open, Sliding Glass Doors, Patio: Open
Additional Features
- County: Utah
- Property Type: Single Family Residence
- Water/Sewer: Sewer: Connected
- Stories: 3
- Year Built: 2025