
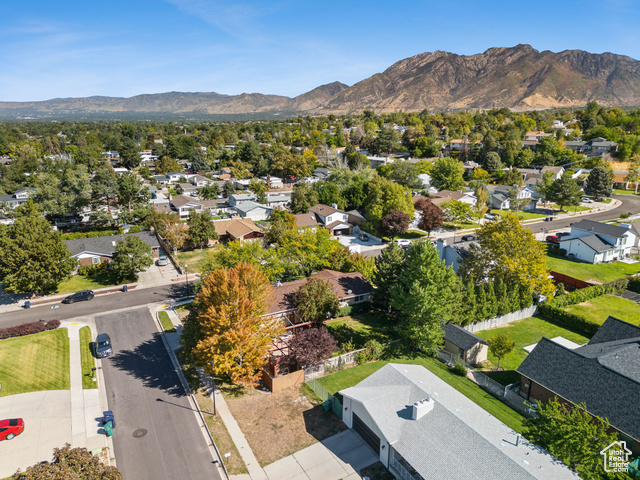
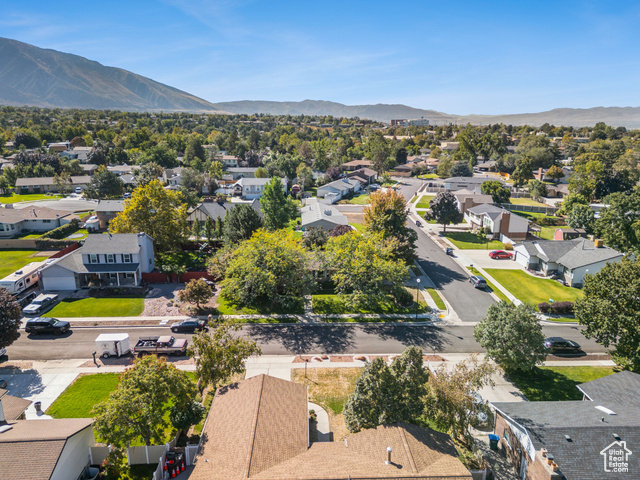
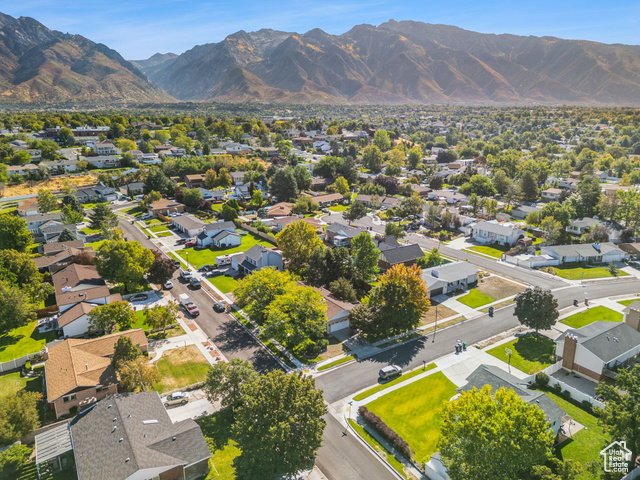
Location
Agent Comments
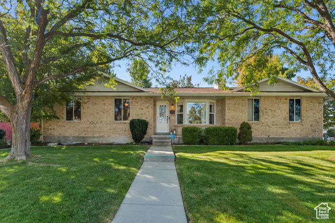
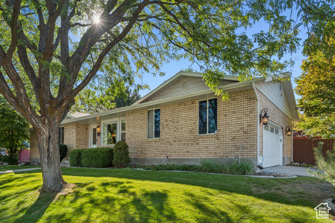

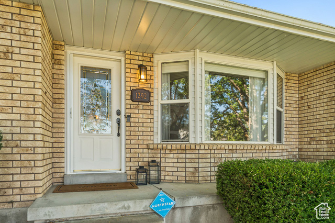
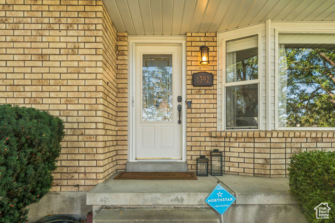
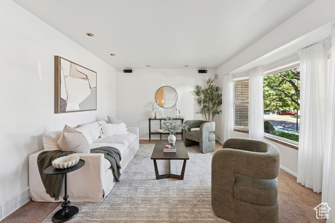
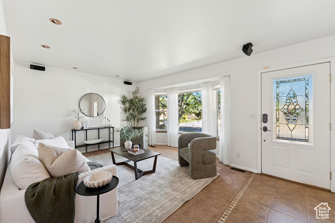
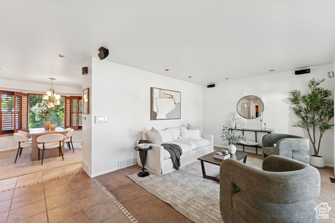
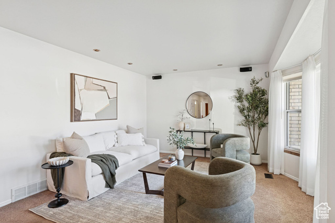
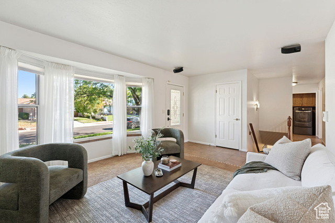
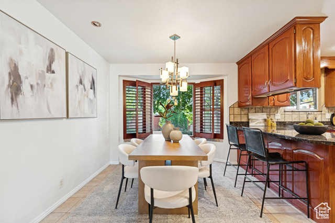
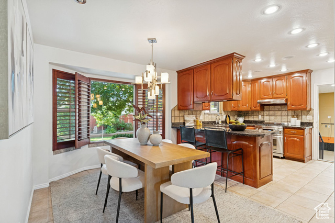
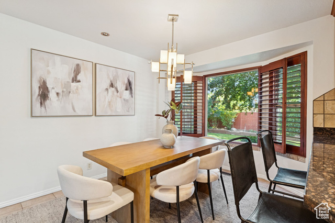
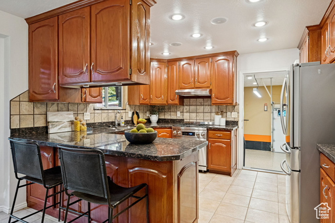
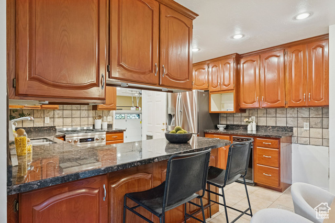
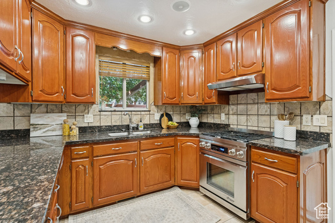
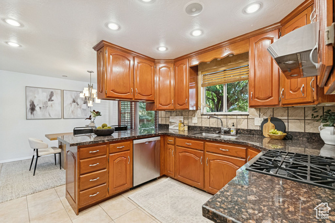
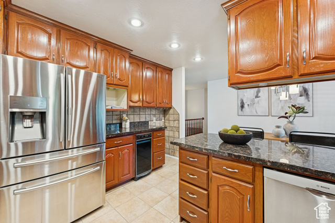
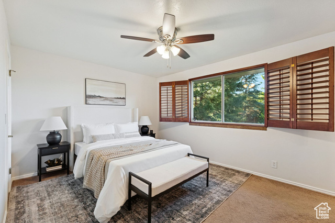
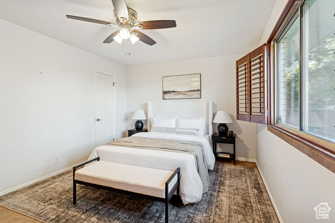
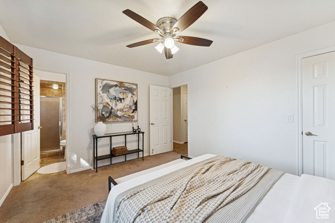
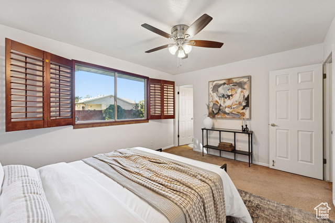
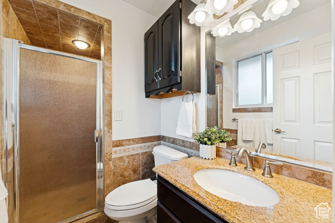
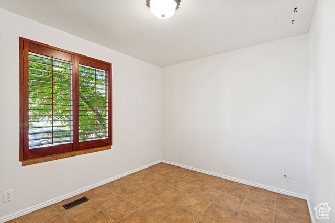
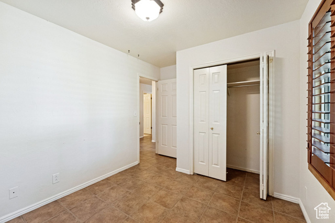
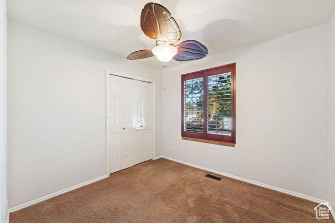
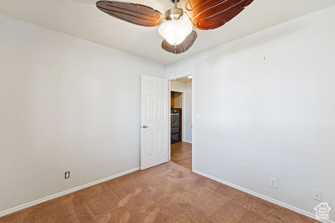
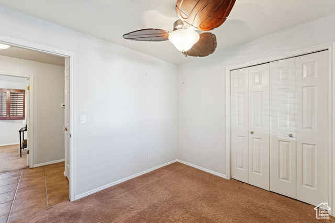
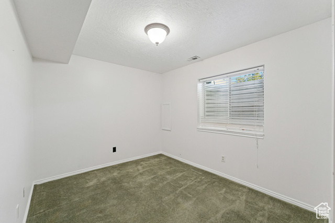
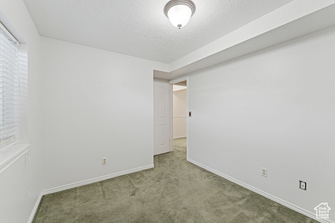
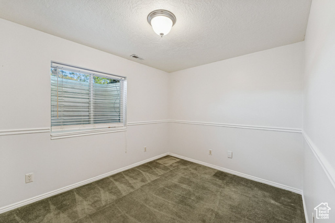
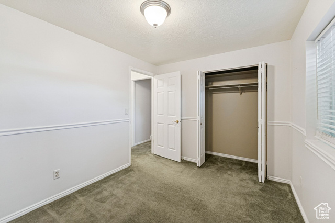
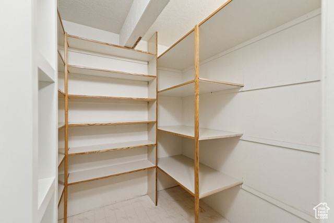
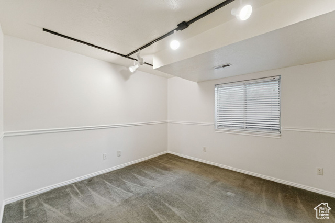
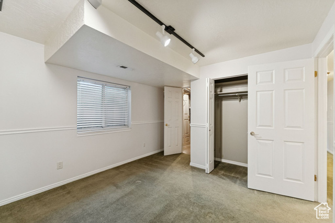
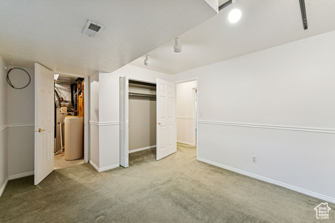
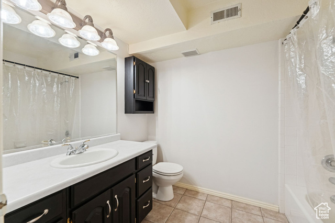
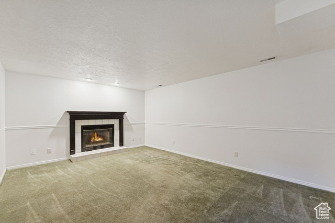
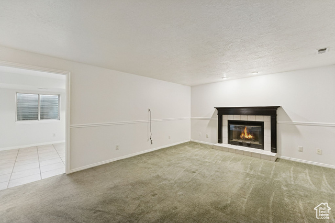
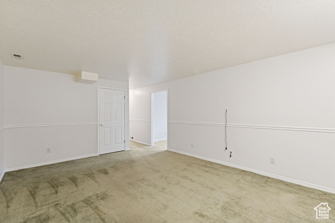
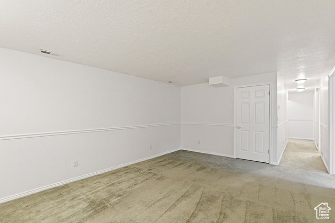
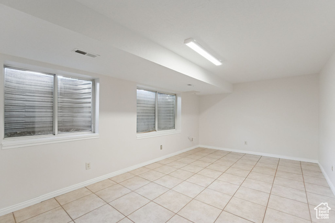
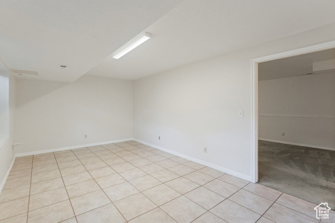
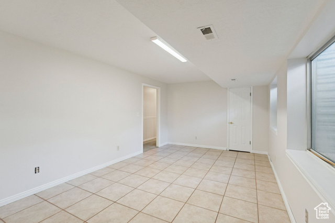
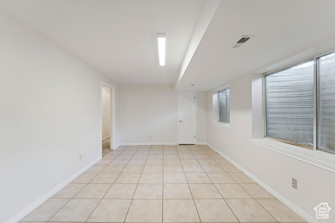
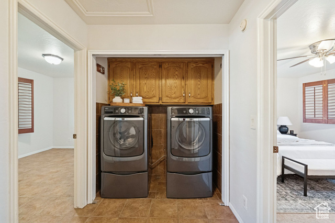
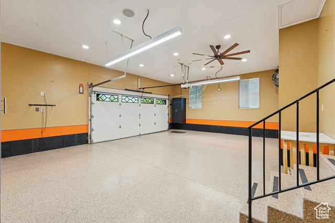
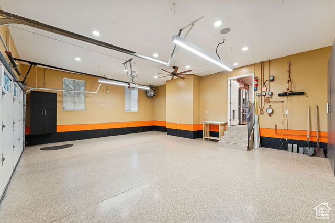
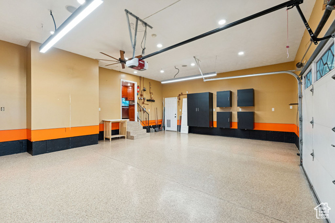
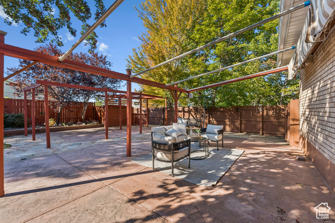
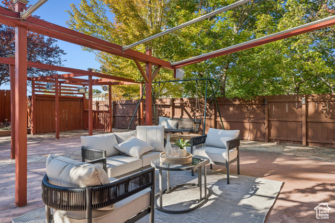
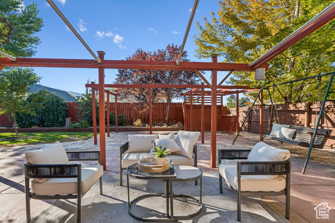
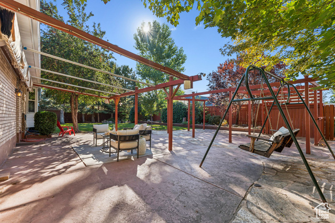
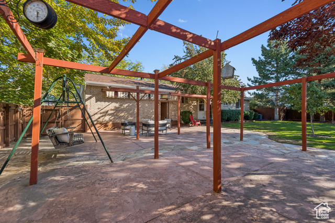
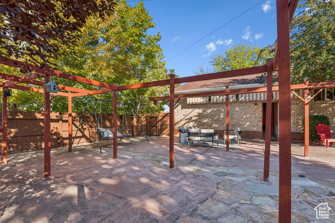
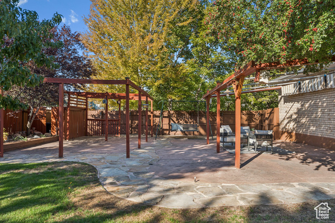
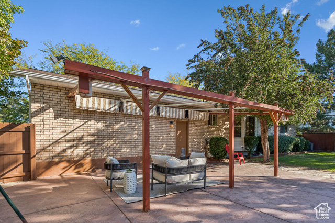
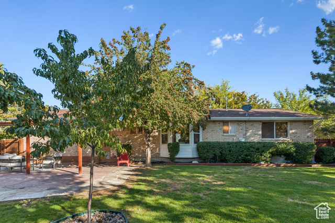
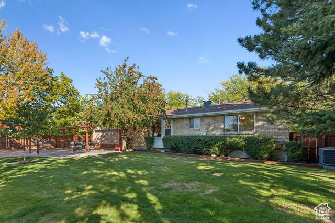
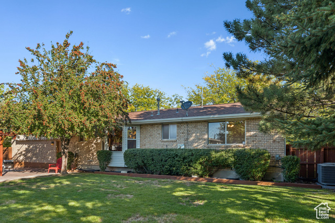
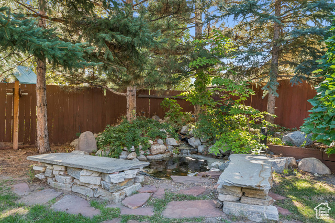
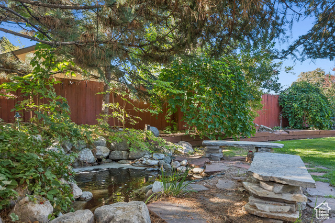
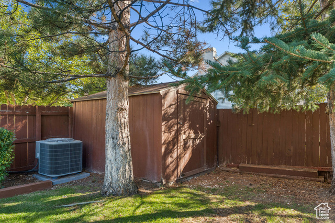
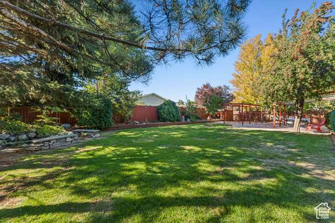
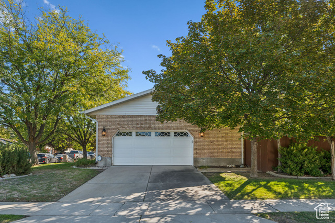
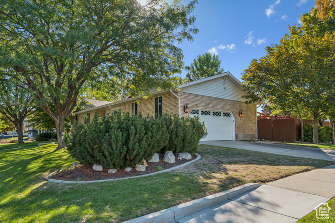
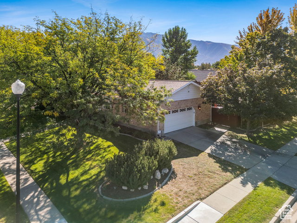
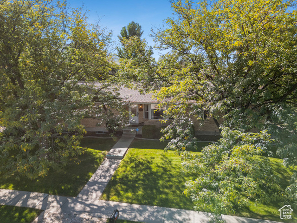
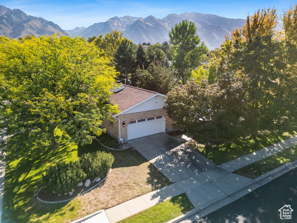
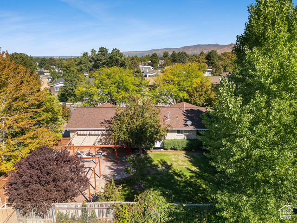
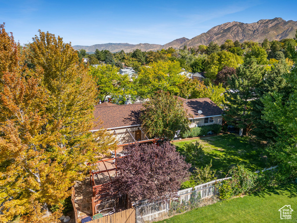
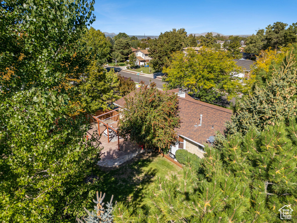
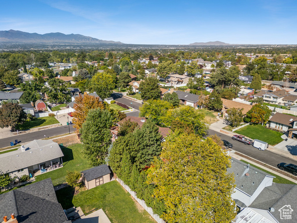
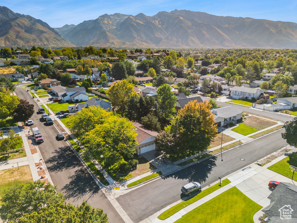
Discover this charming Sandy City rambler, perfect for entertainers! A welcoming entry leads to a spacious living room with bay windows showcasing valley views. The updated kitchen features stainless steel appliances, counter seating, and a bay window with backyard vistas. The main floor includes a master suite with en-suite, laundry, and additional bedrooms. Step outside to a backyard oasis with a covered patio, koi pond with waterfall, natural stone seating, and stunning mountain views. The finished basement offers a cozy fireplace, family room, extra bedrooms, a flex room, and a custom bar. An oversized garage provides ample storage or workshop space. Square footage is an appraisal-based estimate; buyers should verify independently. Your dream home awaits! If buyer is financed by preferred lender, Matt Barrett at Intercap Lending, buyer will receive a 1/0 temporary by up to a $4000 closing cost credit.
Interior Features
- Cool System: Central Air
- Heat System: Forced Air, Gas: Central
- Floors: Carpet, Tile
- Fireplaces: 1
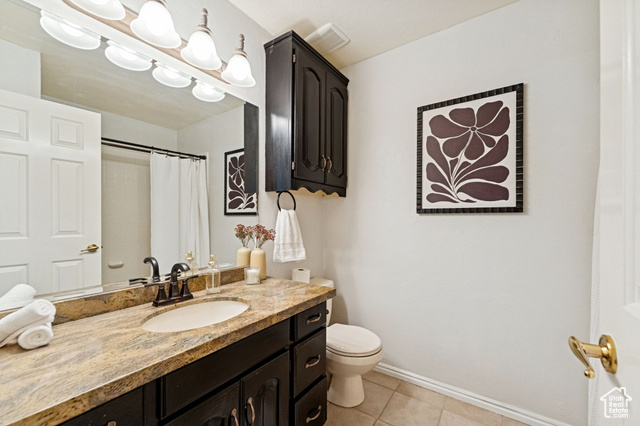
- Interior: Bath: Primary, Bath: Sep. Tub/Shower, Closet: Walk-In, Disposal, Kitchen: Updated, Range/Oven: Free Stdng.
Exterior Features
- Parking: Secured
- Siding: Brick
- Roof: Asphalt
- Pool: false
- Exterior: Bay Box Windows, Double Pane Windows, Patio: Covered, Secured Parking
Additional Features
- County: Salt Lake
- Property Type: Single Family Residence
- Tax Number: 28-04-154-001
- Water/Sewer: Sewer: Connected, Sewer: Public
- Stories: 2
- Year Built: 1991