







Location
Agent Comments
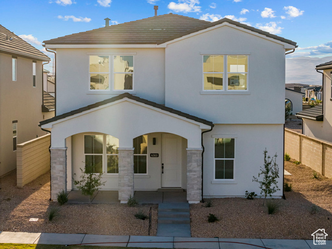
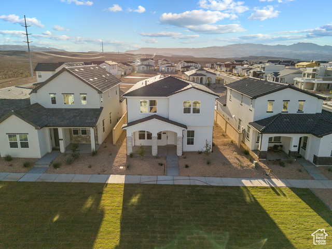
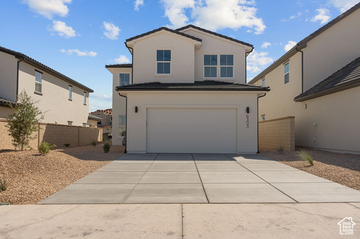
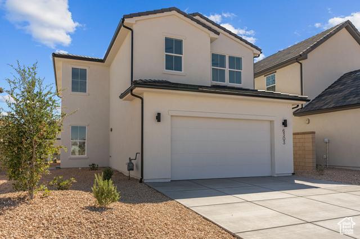
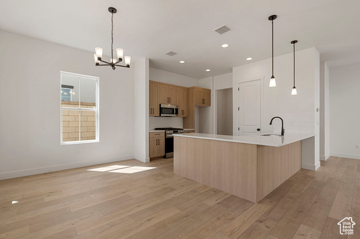
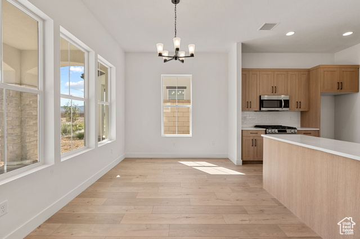
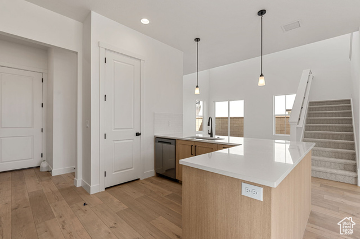
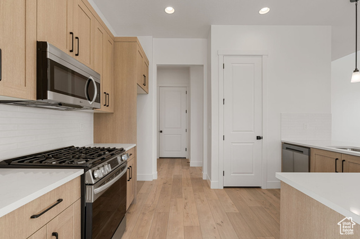
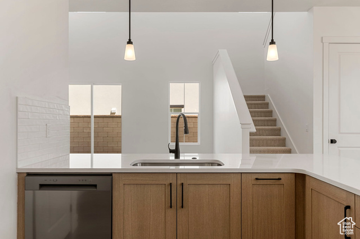
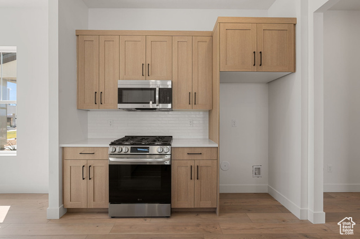
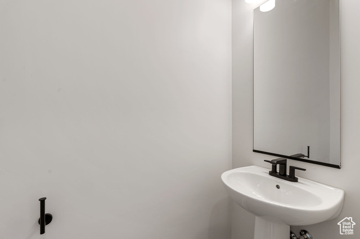
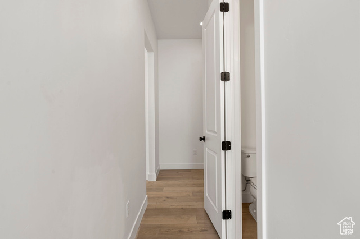
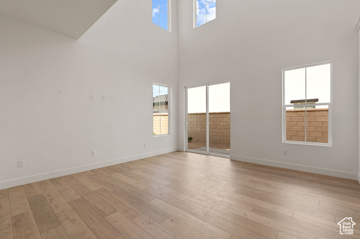
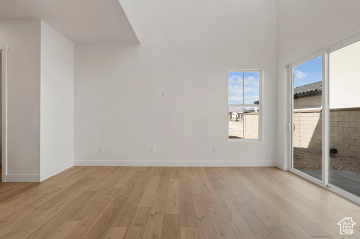
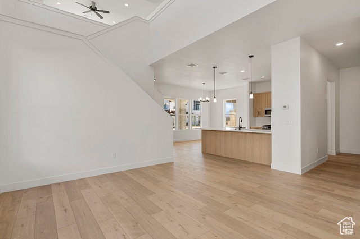
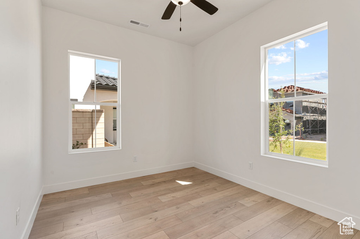
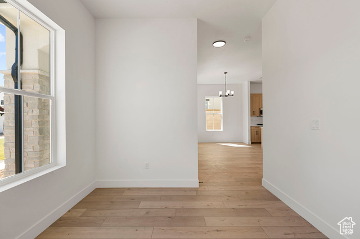
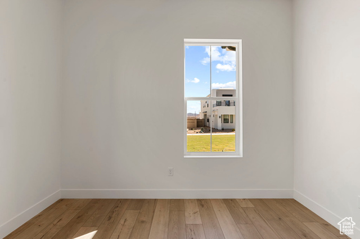
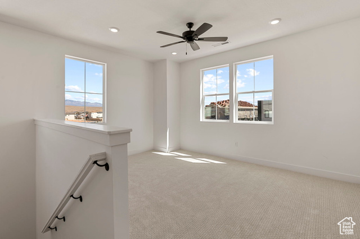
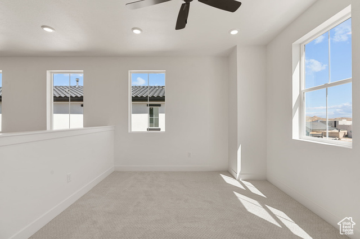
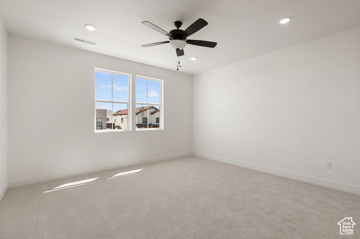
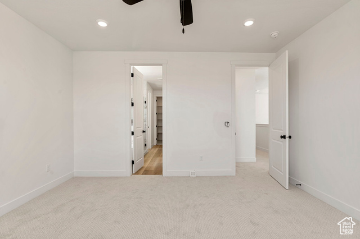
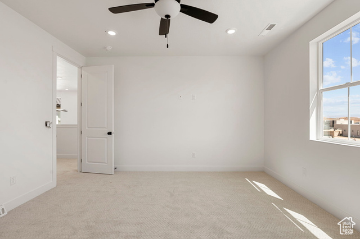
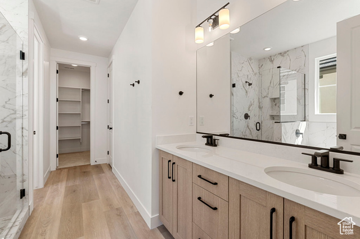
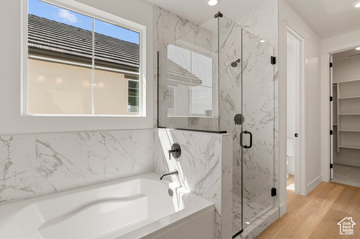
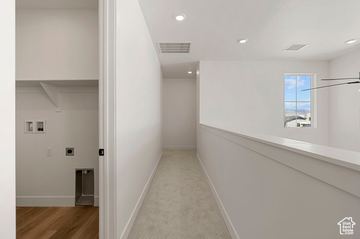
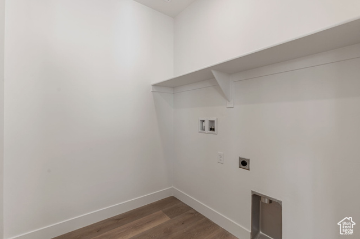
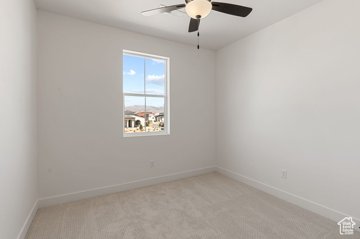
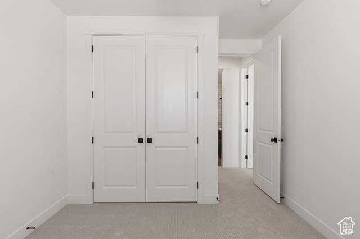
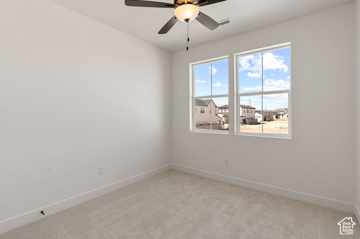
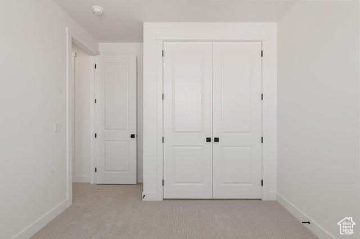
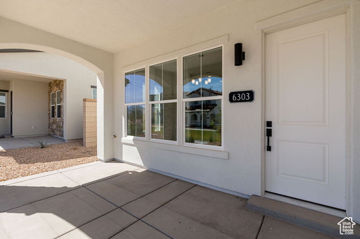
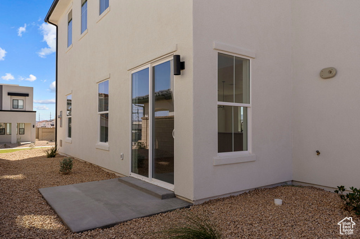
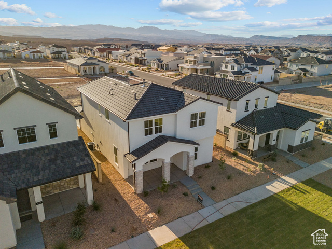
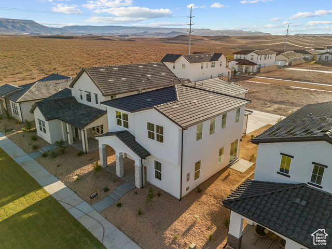
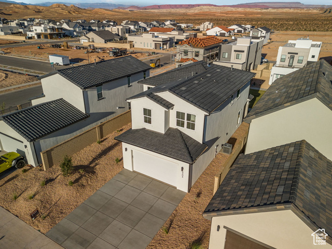
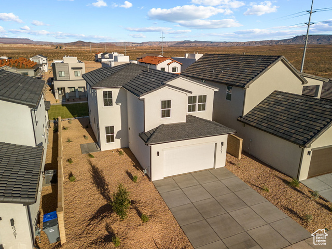
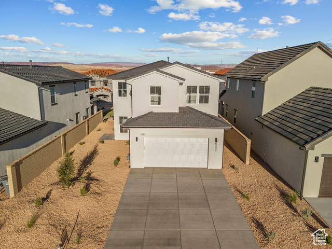
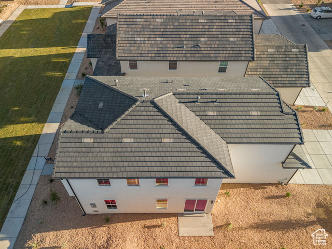
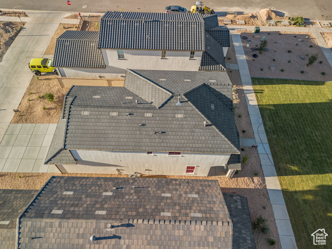
Fully finished in St. George's exciting Desert Color Community dream home with the Cabo floor plan from Holmes Homes. The Cabo floor plan is a two-level 2,138 square foot home featuring 4 bedrooms and a variety of premium flooring, kitchen, and bathroom. Ask about our special lending incentive!
Interior Features
- Cool System: Central Air
- Heat System: Gas: Central
- Floors: Carpet, Laminate, Tile
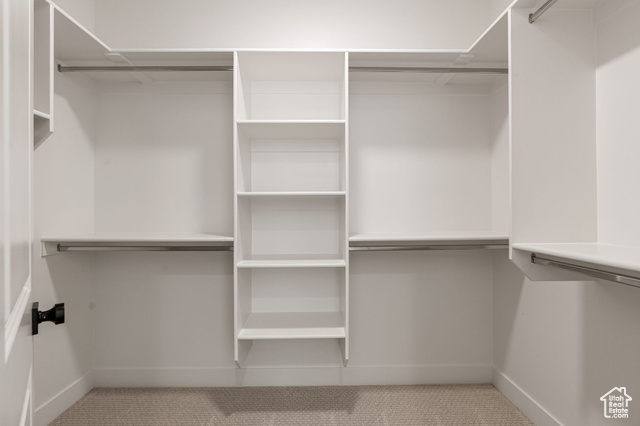
- Interior: Closet: Walk-In, Disposal, Vaulted Ceilings, Granite Countertops
Exterior Features
- Siding: Stucco
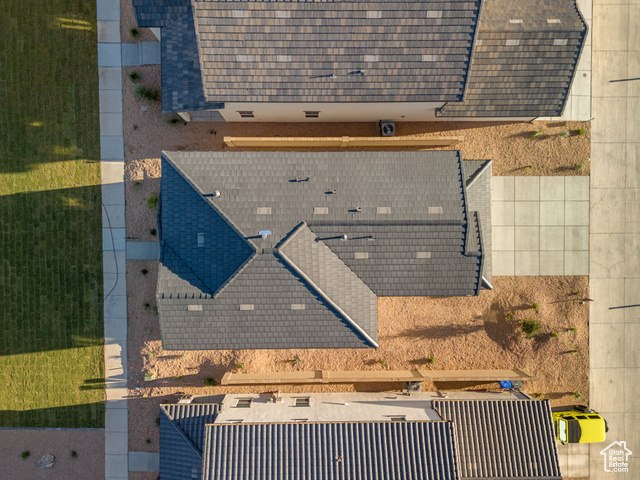
- Roof: Tile
- Pool: false
- Exterior: Double Pane Windows
Additional Features
- County: Washington
- Property Type: Single Family Residence
- Tax Number: SG-SAH-8-850
- Water/Sewer: Sewer: Connected, Sewer: Public
- Stories: 2
- Year Built: 2025