
Location
Agent Comments
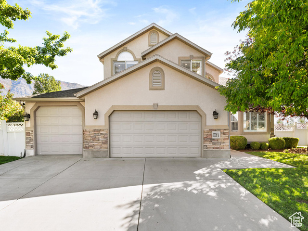
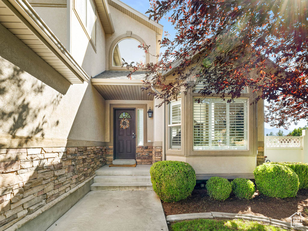
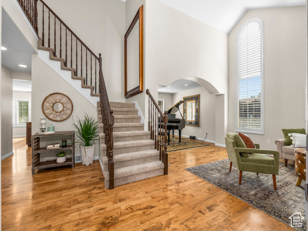
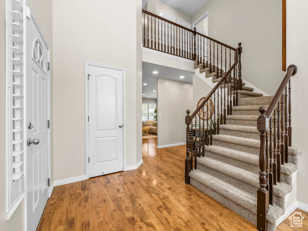
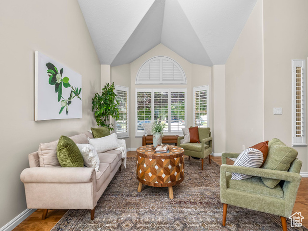
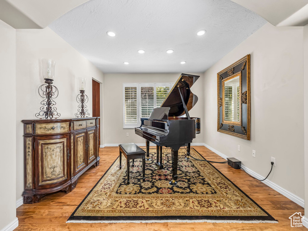
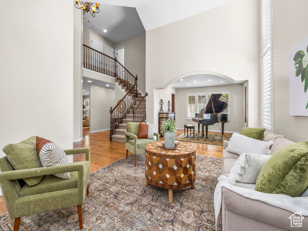
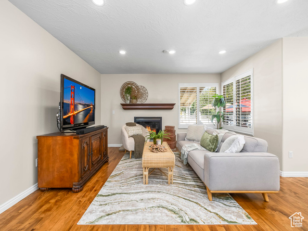
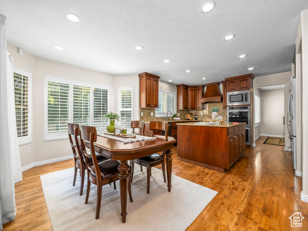
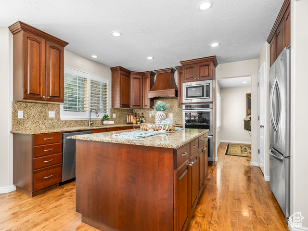
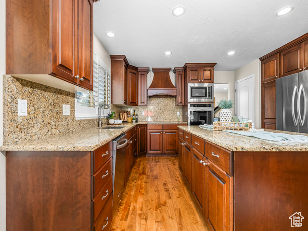
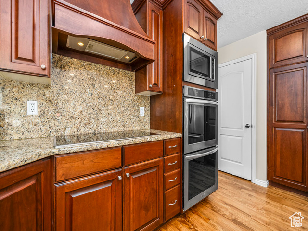
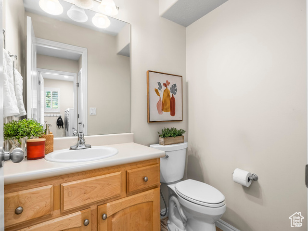
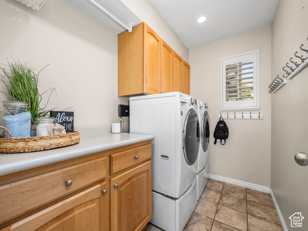
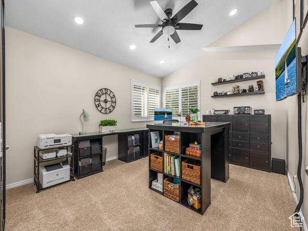
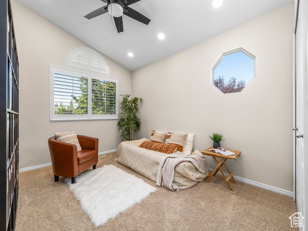
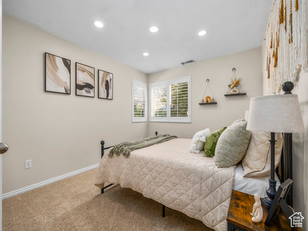
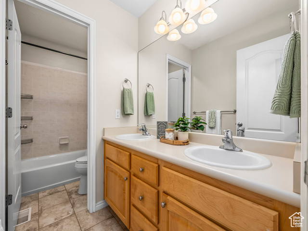
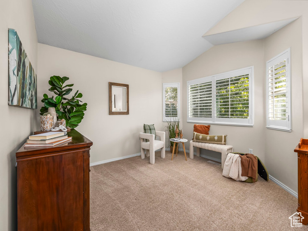
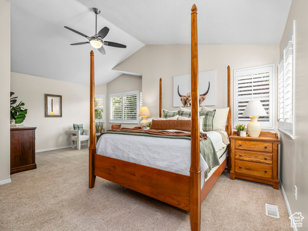
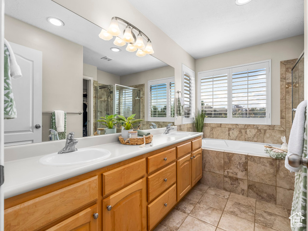
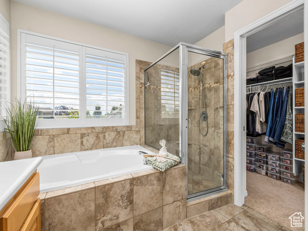
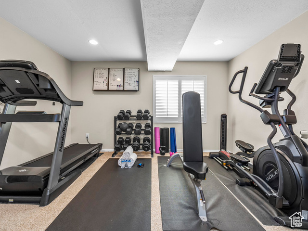
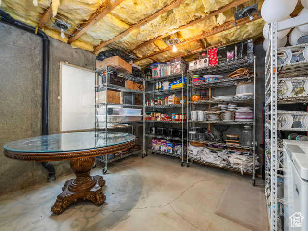
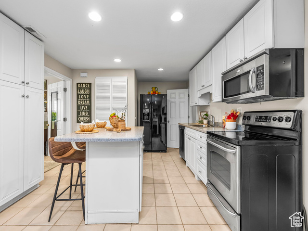
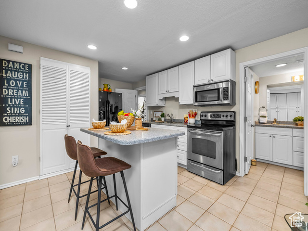
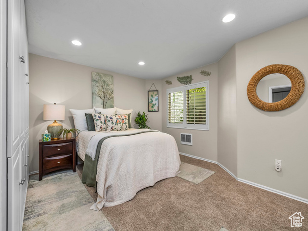
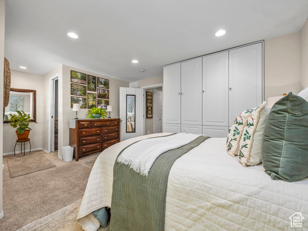
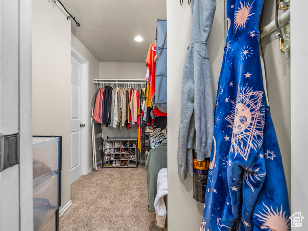
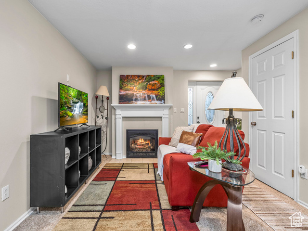
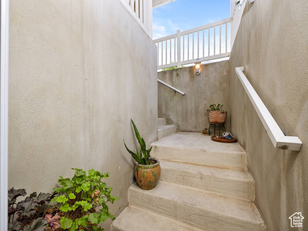
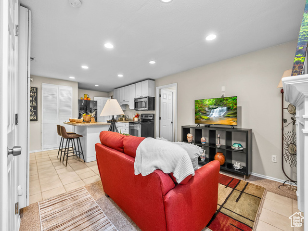
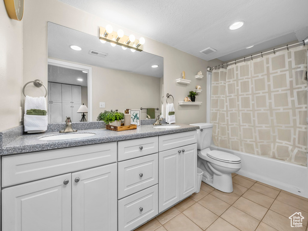
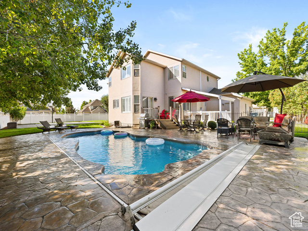
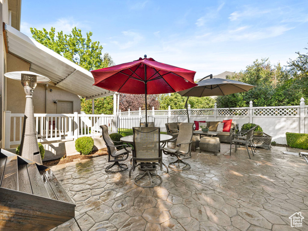
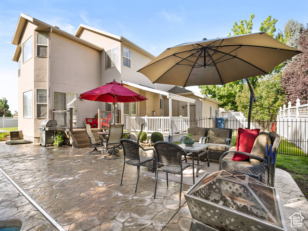
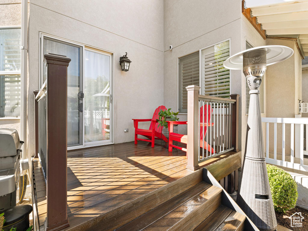

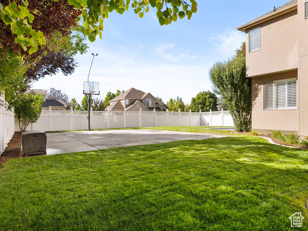
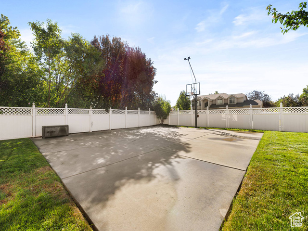
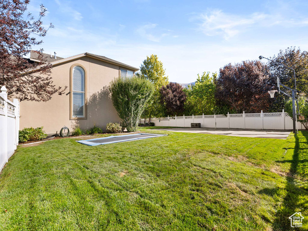
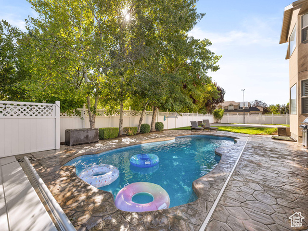
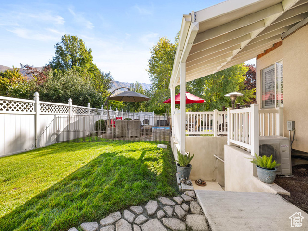
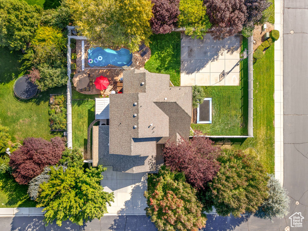
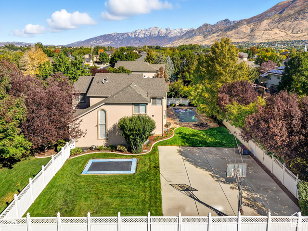
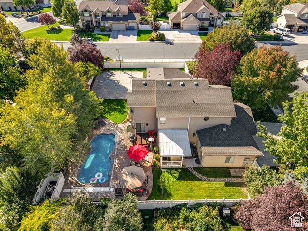
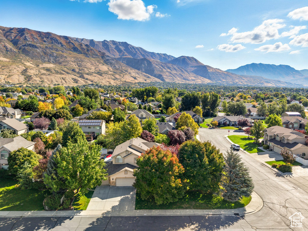

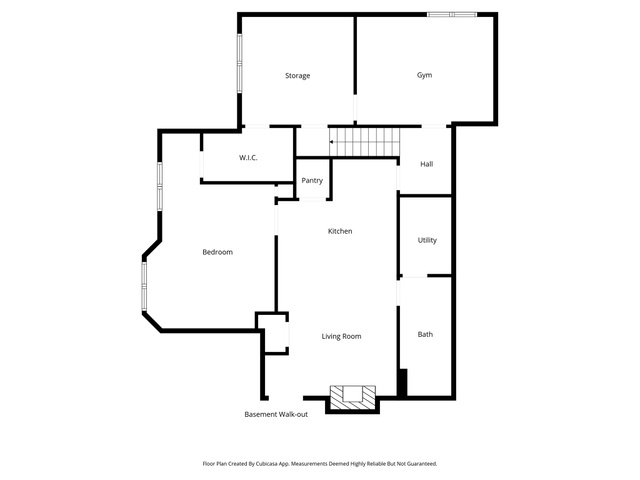
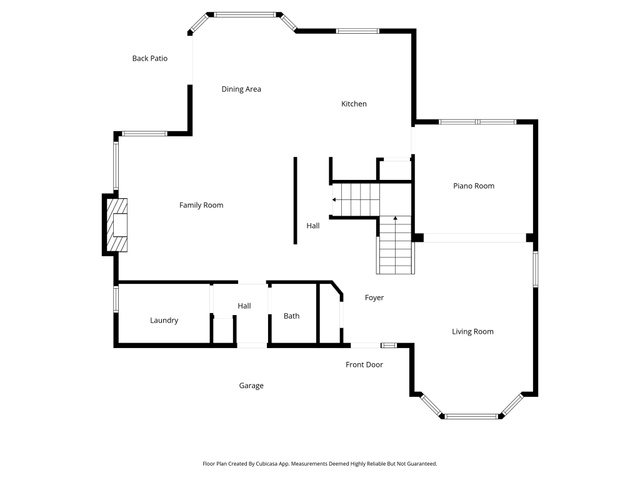
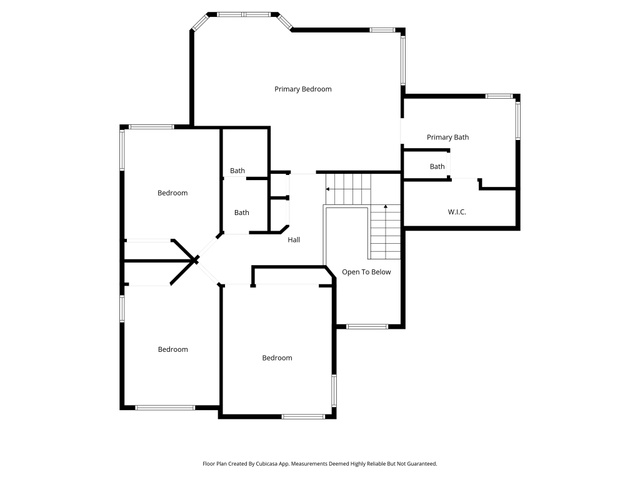
Welcome to this spacious 6-bedroom, 3.5-bathroom two-story home in Pleasant Grove, sitting on a large .35-acre corner lot with more than 4,000 square feet, a three-car garage, and a backyard built for entertaining that features a full in-ground pool, deck, sizable patio, basketball pad that could easily convert to a pickleball court, in-ground trampoline, and mature trees in a fully fenced yard. Inside you'll find hardwood floors, vaulted ceilings, plantation shutters throughout including the basement, upgraded lighting, and a formal dining room currently used as a piano room, along with an upgraded kitchen featuring double ovens and a range hood, plus a cozy fireplace on the main floor. The oversized primary suite offers vaulted ceilings, new carpet installed in 2023, double sinks, a soaker tub, separate shower, and a large walk-in closet, while the upstairs bathrooms are family-friendly with double sinks and a door separating the tub and shower area. All bedrooms are generously sized, and the finished basement includes a mother-in-law apartment with its own covered entrance, a full kitchen with appliances and island, fireplace, large bathroom with double sinks, walk-in closet, and plenty of storage, and can be configured as a one- or two-bedroom apartment, making it ideal for multi-generational living or rental income. This home truly has it all-spacious interiors, a resort-style backyard, and the bonus of an income-producing basement apartment-all in a great Pleasant Grove location.
Amenities
- Ceiling Fan
- Microwave
- Range Hood
- Refrigerator
Interior Features
- Cool System: Central Air
- Heat System: Gas: Central
- Floors: Carpet, Hardwood, Tile
- Fireplaces: 2
- Interior: Alarm: Security, Basement Apartment, Bath: Primary, Bath: Sep. Tub/Shower, Closet: Walk-In, Disposal, Gas Log, Kitchen: Second, Mother-in-Law Apt., Oven: Double, Oven: Wall, Range: Countertop, Range/Oven: Built-In, Vaulted Ceilings
Exterior Features
- Siding: Stone, Stucco
- Roof: Asphalt
- Pool: true
- Exterior: Basement Entrance, Double Pane Windows, Entry (Foyer), Lighting, Sliding Glass Doors
Additional Features
- County: Utah
- Property Type: Single Family Residence
- Tax Number: 46-603-0036
- Water/Sewer: Sewer: Connected, Sewer: Public
- Stories: 3
- Year Built: 2004