
Location
Agent Comments
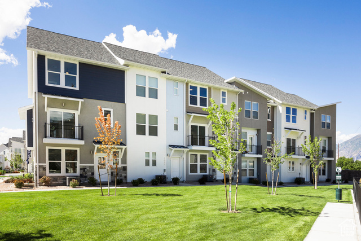
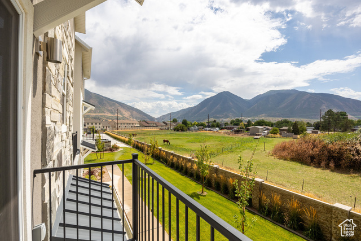
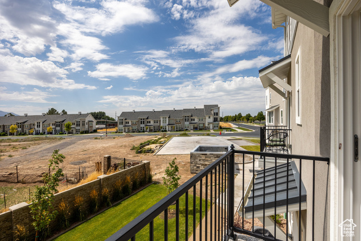
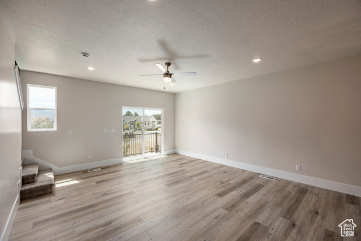
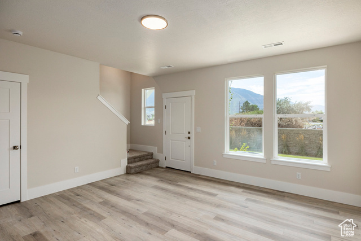
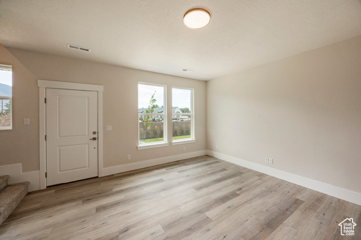
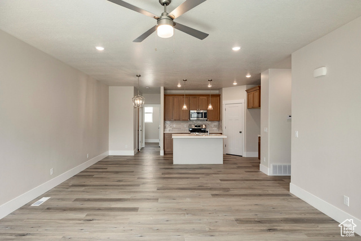
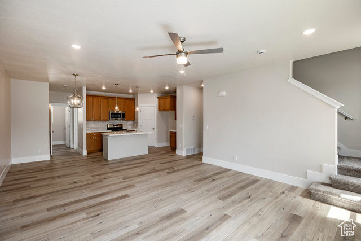
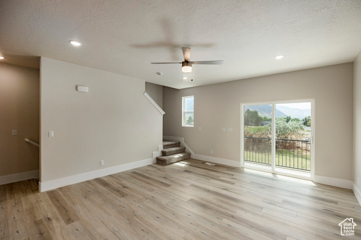
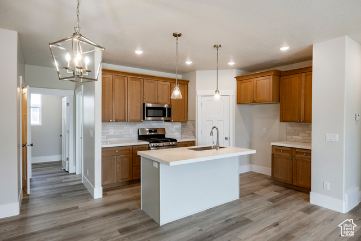
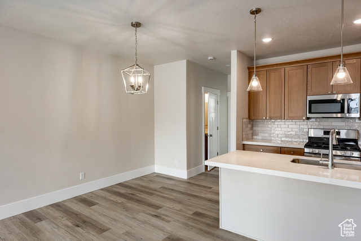
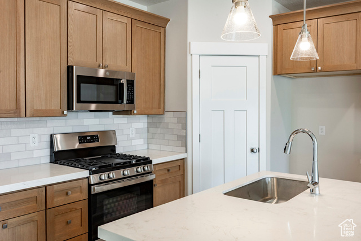
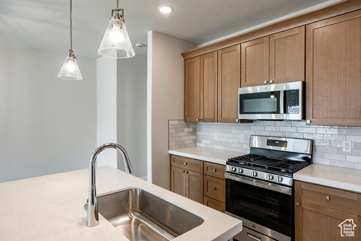
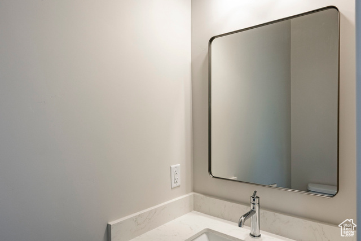
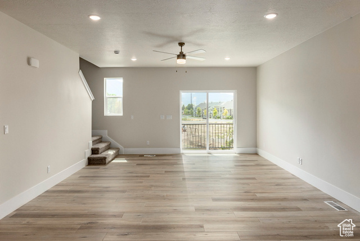
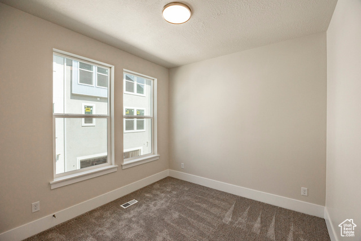
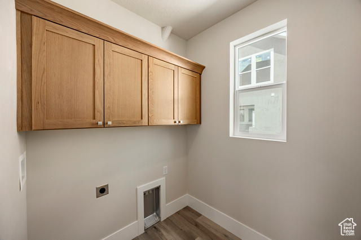
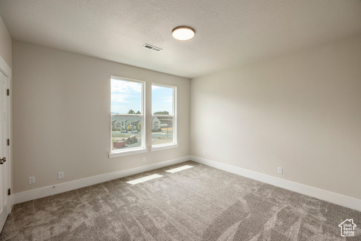
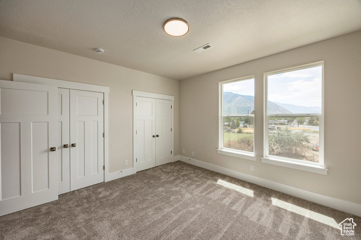
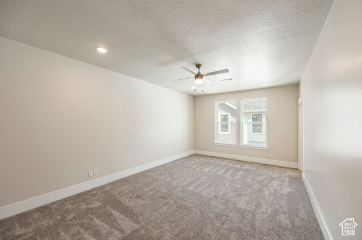
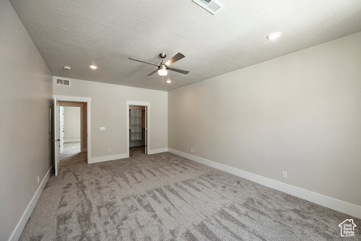
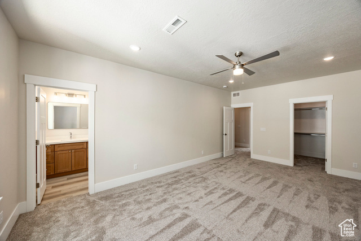
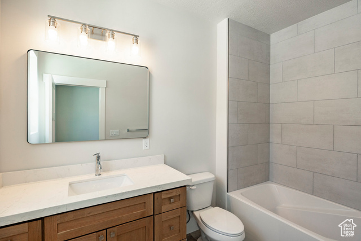
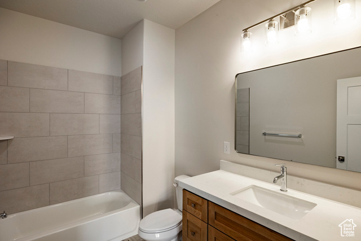
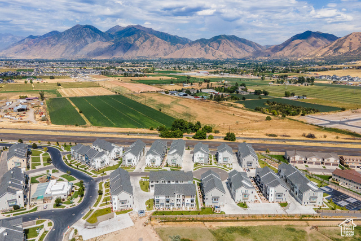
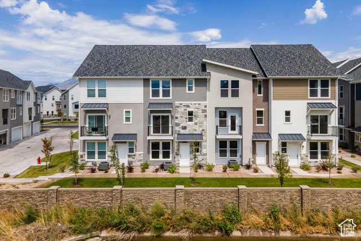
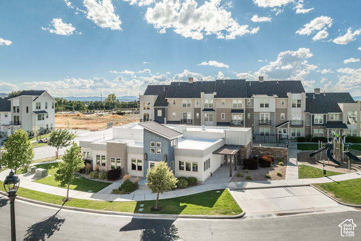
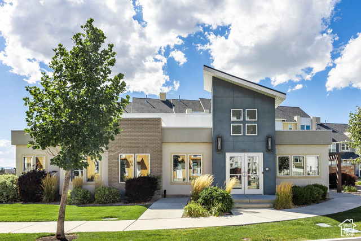
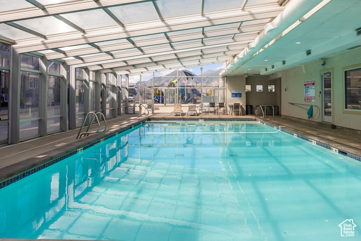
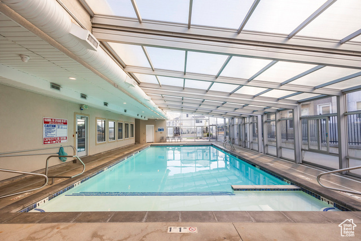
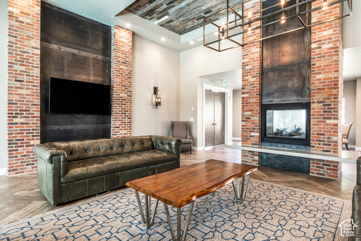
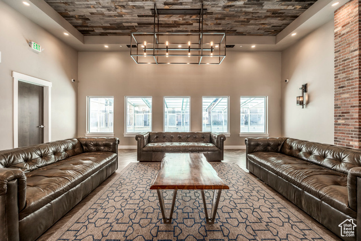
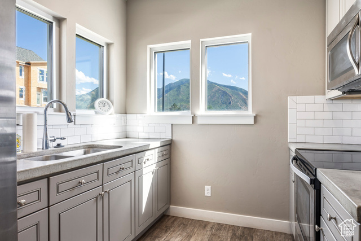
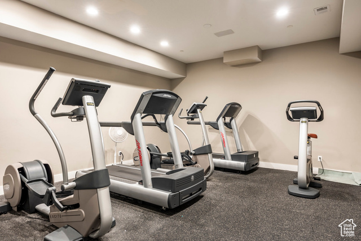
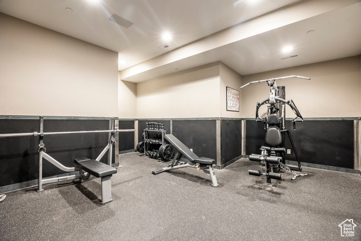

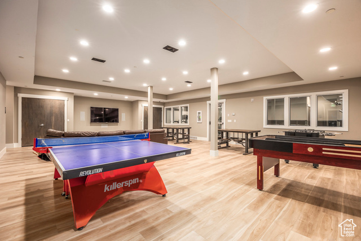
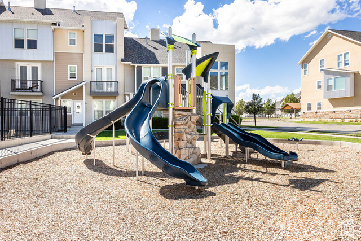
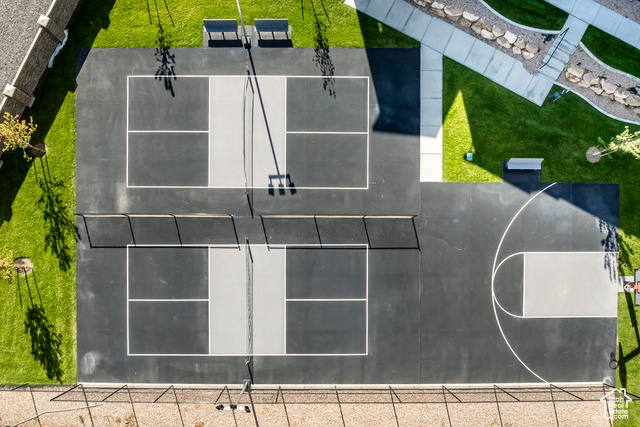
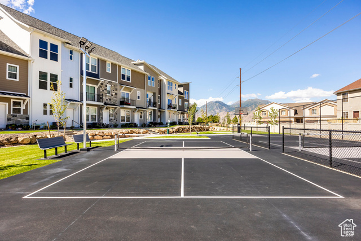
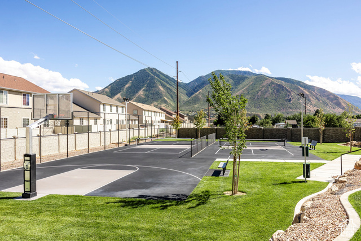
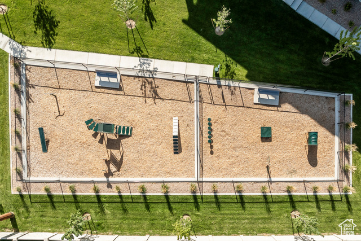
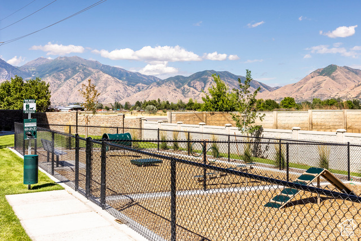
MOVE IN READY--Three-bedroom Soho floor plan at The Ridge at Spanish Fork. This plan features the largest primary suite in the community. The lower level includes a family room and a deep two-car garage. The second level offers an open layout with kitchen, dining, family room, half bath, large laundry, and a versatile bedroom/office. The top floor has the oversized primary suite, plus another bedroom and full bath. The Ridge is located on the east side of Spanish Fork with sweeping mountain and valley views. Community amenities include a clubhouse, fitness center, indoor/outdoor pool, new pickleball courts, and a dog park. Convenient location near shopping, dining, schools, I-15, and Spanish Fork Canyon. Two, three, and four-bedroom floor plans are available with new inventory ready now. We also work with investors. Tour the model home today. Use our preferred lender and receive a $10,000 credit toward a rate buydown or closing costs.
Interior Features
- Cool System: Central Air
- Heat System: Forced Air
- Floors: Carpet
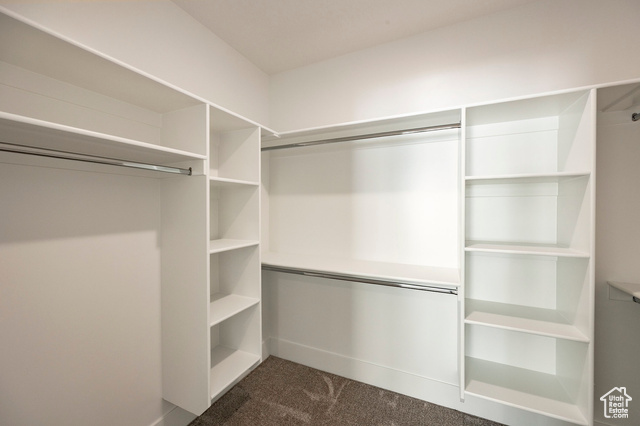
- Interior: Bath: Primary, Closet: Walk-In, Disposal, Range: Gas, Range/Oven: Free Stdng., Granite Countertops
Exterior Features
- Parking: Secured
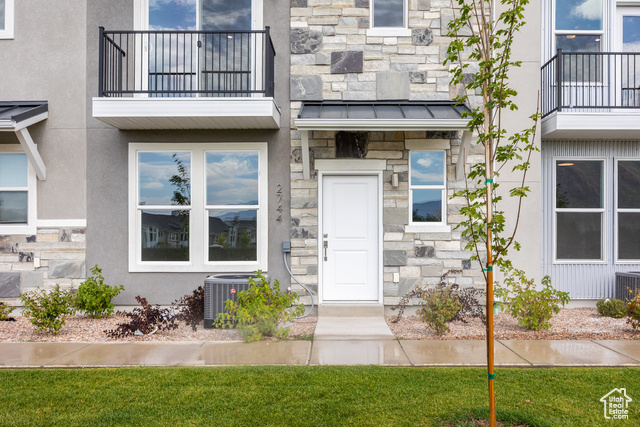
- Siding: Stone, Stucco, Cement Siding, Metal Siding
- Roof: Asphalt
- Pool: false
- Exterior: Double Pane Windows, Lighting, Secured Parking
Additional Features
- County: Utah
- Property Type: Townhouse
- Tax Number: 51-699-0154
- Water/Sewer: Sewer: Connected, Sewer: Public
- Stories: 3
- Year Built: 2025