
Location
Agent Comments
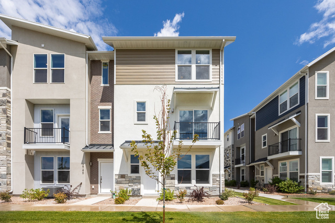
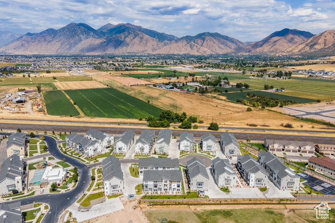
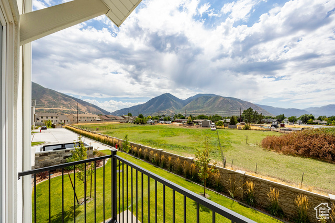
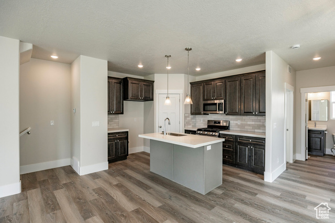
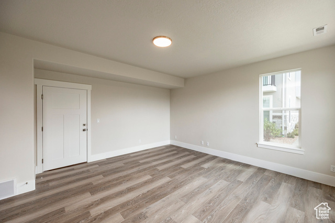

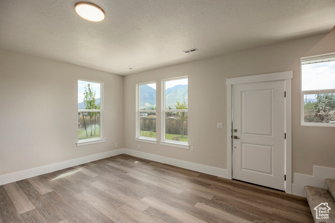
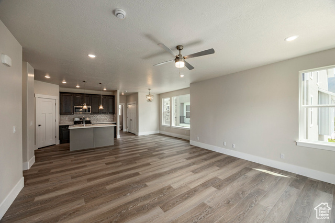
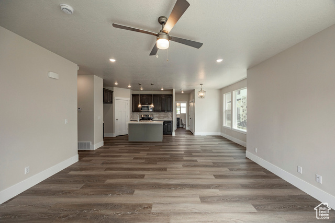
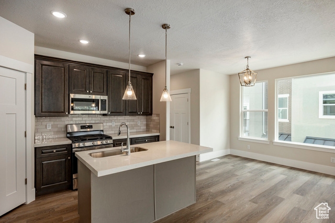
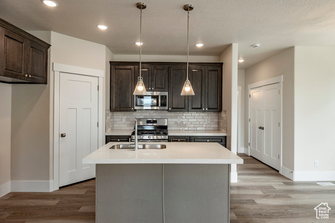
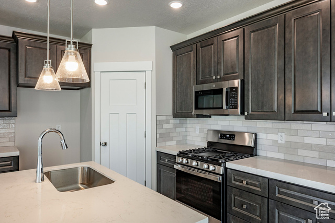
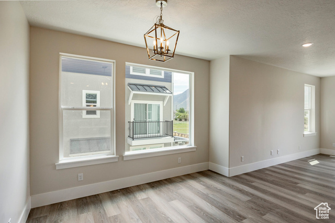

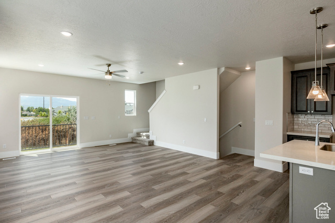
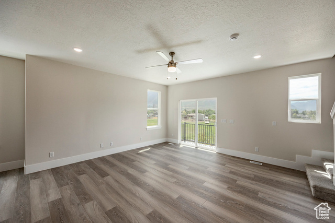
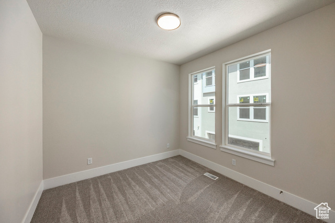
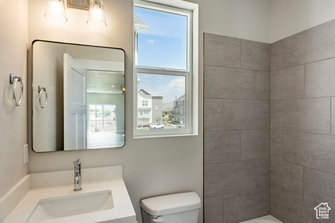
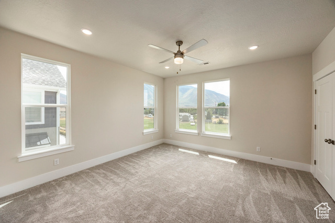
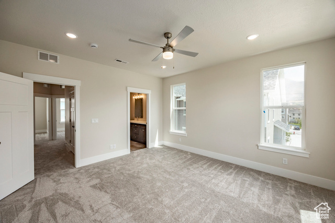
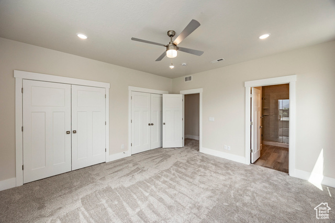
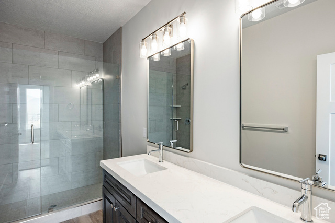
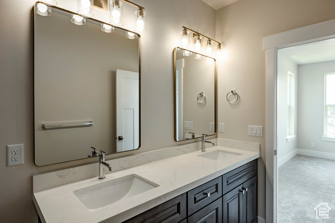
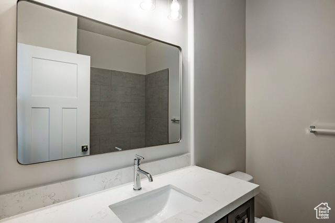
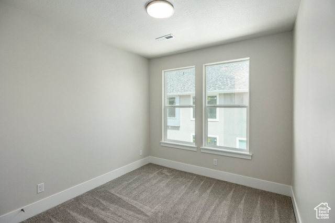
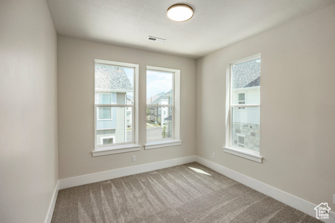
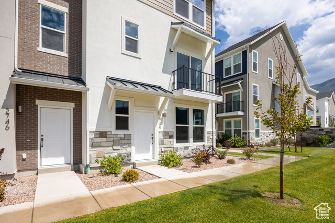
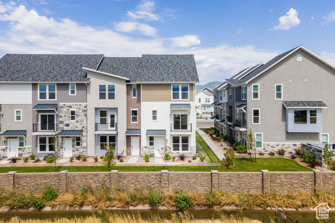
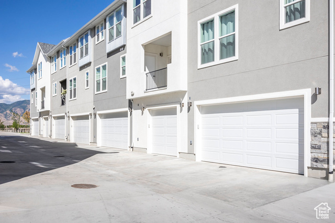
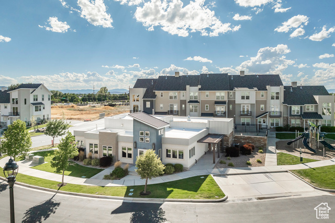
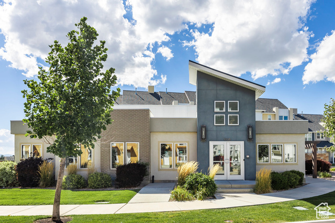
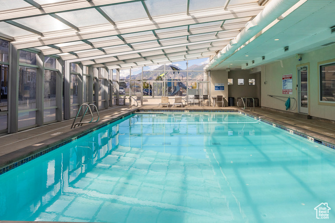
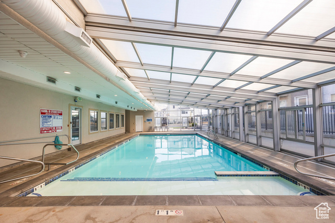
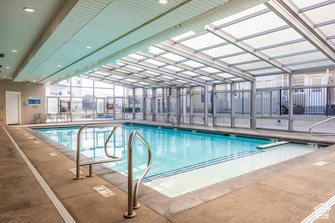
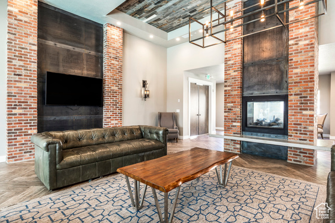
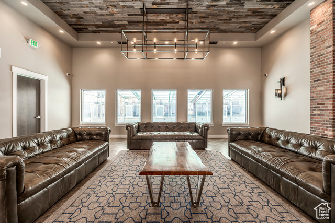
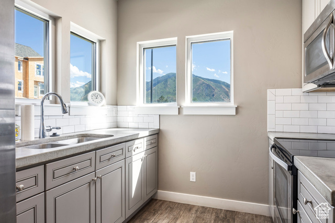
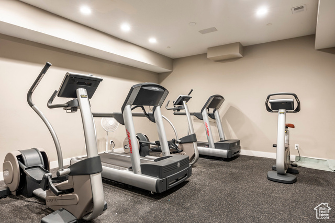
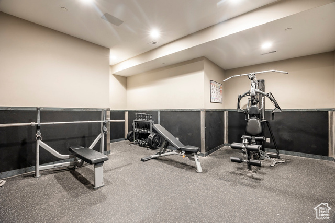
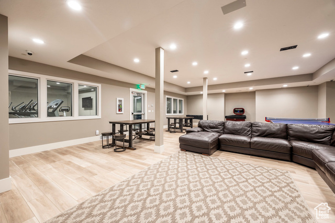
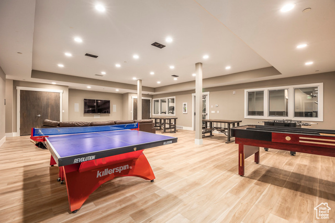
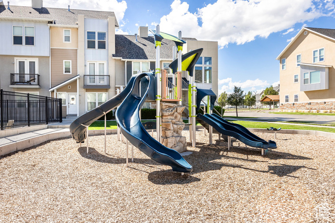
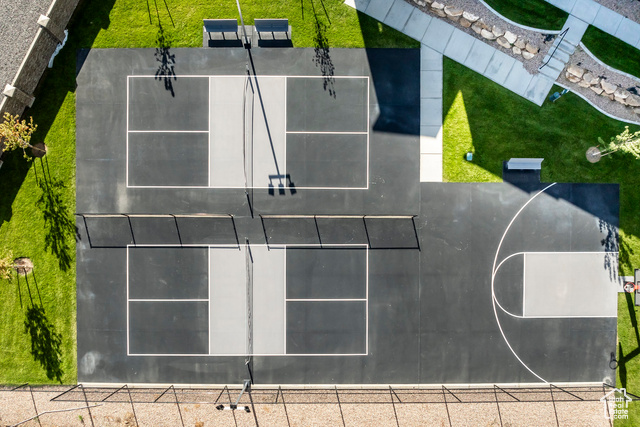
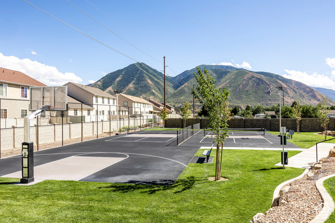
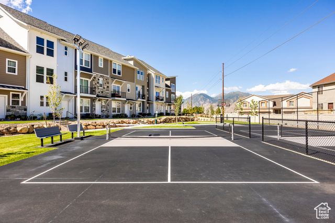
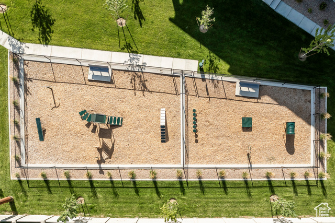

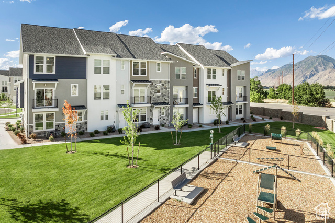
MOVE IN READY--End-unit Manhattan floor plan at The Ridge at Spanish Fork. This is our largest townhome, offering four bedrooms, three full baths, an extra-deep two-car garage, two family rooms, and an open kitchen and dining area. As an end-unit, it has oversized windows and excellent views. The Ridge community includes a clubhouse with fitness center, indoor/outdoor pool, new pickleball courts, and a dog park. The location is convenient to shopping, dining, schools, I-15, and Spanish Fork Canyon. Two, three, and four-bedroom floor plans are available with new inventory ready now. We also work with investors. Tour the model home TuesdayFriday 12:006:00 and Saturday 11:004:00. Use our preferred lender and receive a $10,000 credit for a rate buydown or closing costs.
Interior Features
- Cool System: Central Air
- Heat System: Forced Air
- Floors: Carpet
- Interior: Bath: Primary, Closet: Walk-In, Disposal, Range: Gas, Range/Oven: Free Stdng., Granite Countertops
Exterior Features
- Parking: Secured
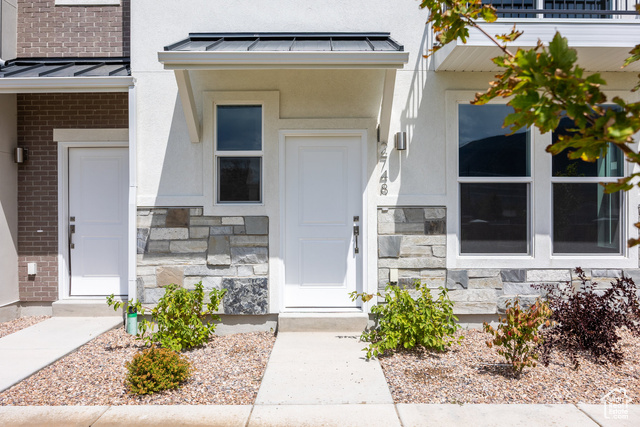
- Siding: Stone, Stucco, Cement Siding, Metal Siding
- Roof: Asphalt
- Pool: false
- Exterior: Double Pane Windows, Lighting, Secured Parking
Additional Features
- County: Utah
- Property Type: Townhouse
- Tax Number: 51-699-0152
- Water/Sewer: Sewer: Connected, Sewer: Public
- Stories: 3
- Year Built: 2025