
Location
Agent Comments
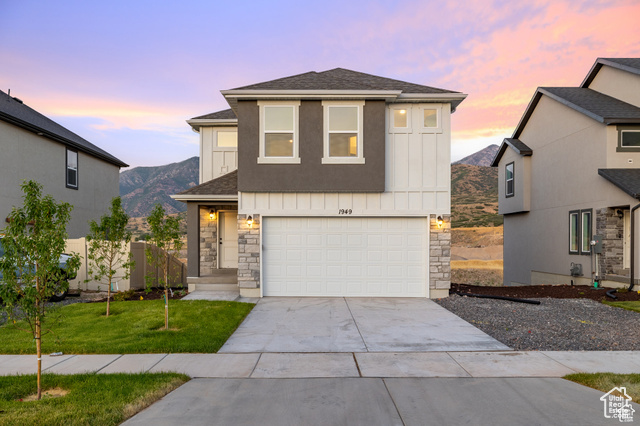
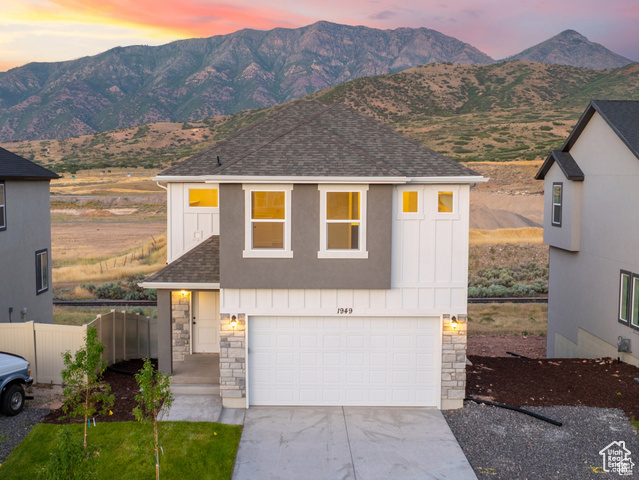
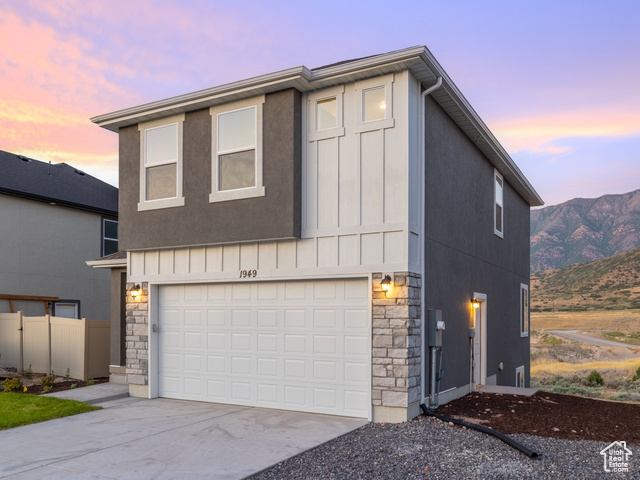
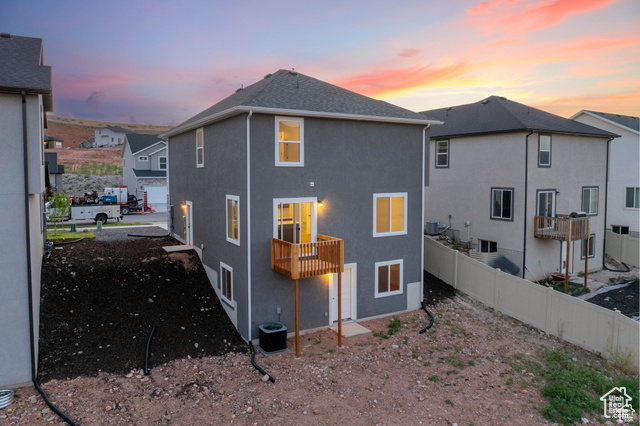
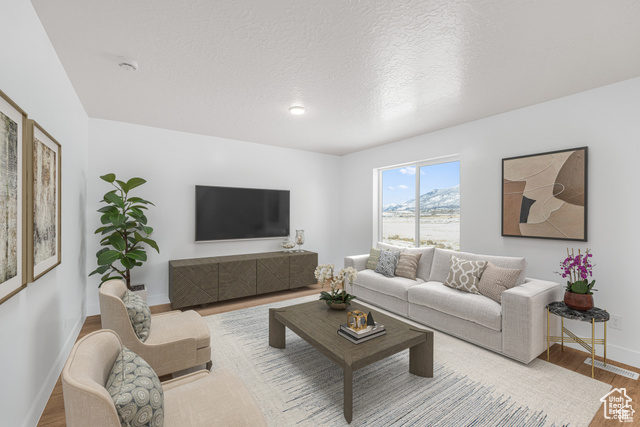

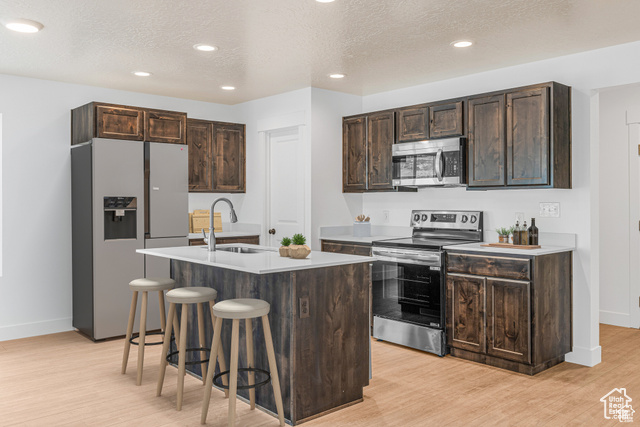
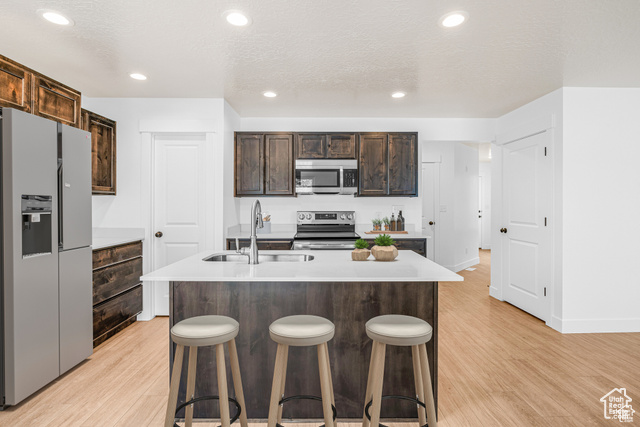
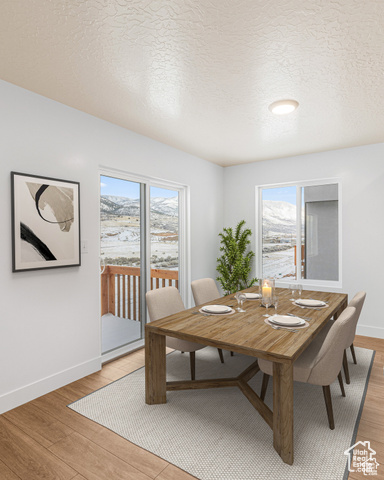
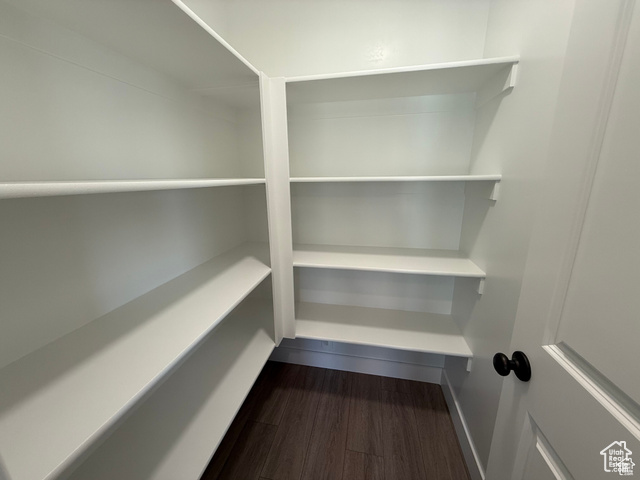
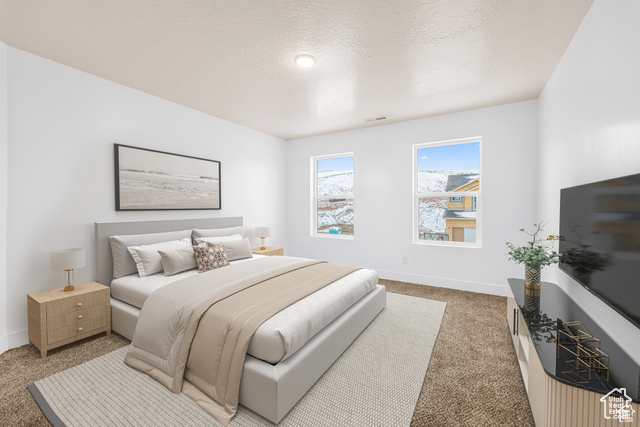
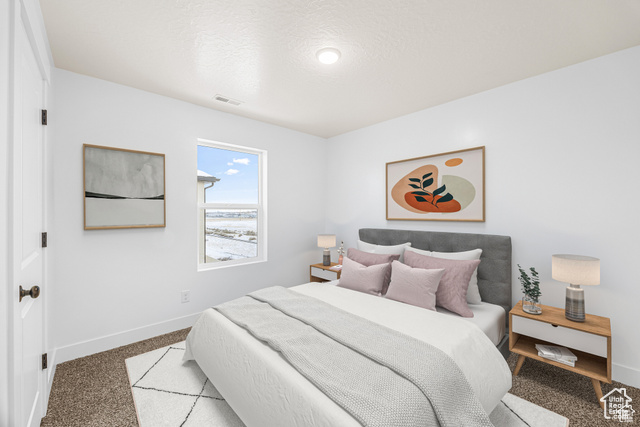
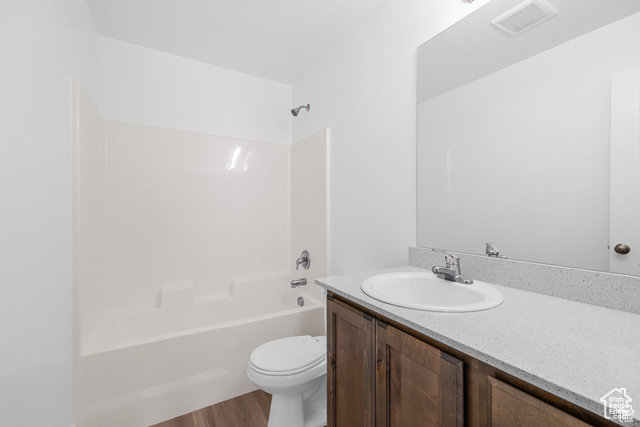
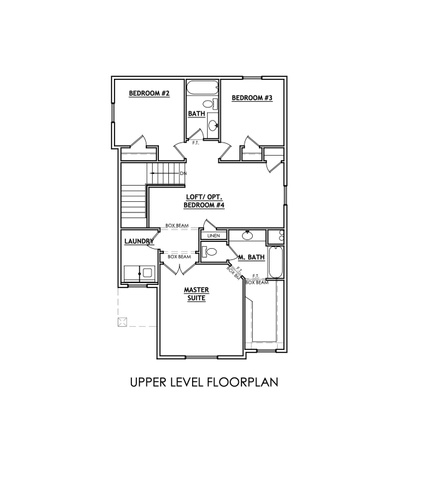
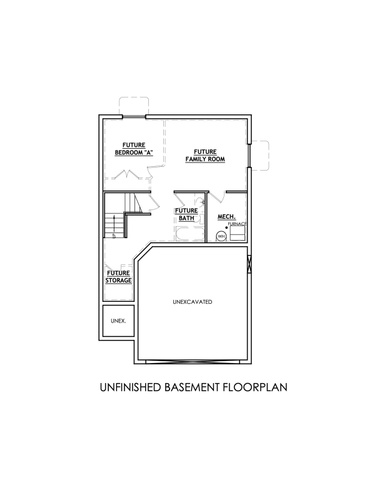
Come see our Dream Home floor plans in Santaquin. These homes offer 3-4 bedrooms, 2.5 bathrooms. Stained knotty alder cabinets, quartz counter tops, island w/ walk in pantry. Laminate flooring throughout main level, LVP in bathrooms and laundry. Large owners suit and walk in closet. 95% efficiency furnace, central air and walkout basement. Breath taking views of mountains and valley. Easy access to I-15. Lender incentive: 3.99% interest rate to qualified buys, see agent for more details. These are sample photos, 4th bedrooms and grand bathrooms are available for additional charge.
Interior Features
- Cool System: Central Air
- Heat System: Forced Air, Gas: Central, >= 95% efficiency
- Floors: Carpet, Laminate
- Interior: Alarm: Fire, Closet: Walk-In, Disposal, Range/Oven: Free Stdng.
Exterior Features
- Siding: Asphalt, Stone, Stucco, Cement Siding
- Roof: Asphalt
- Pool: false
Additional Features
- County: Utah
- Property Type: Single Family Residence
- Tax Number: 68-189-0421
- Water/Sewer: Sewer: Connected, Sewer: Public
- Stories: 3
- Year Built: 2025