

Location
Agent Comments
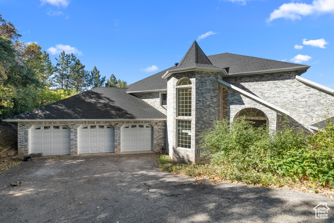
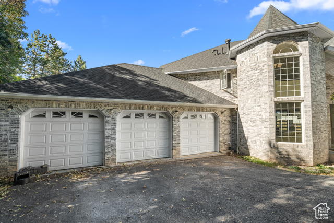
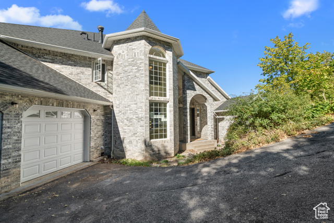
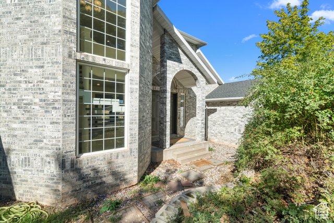
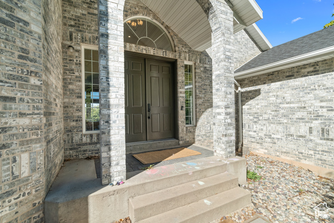
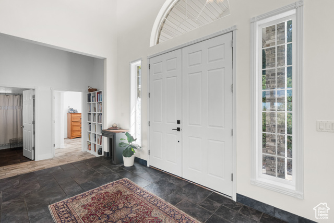
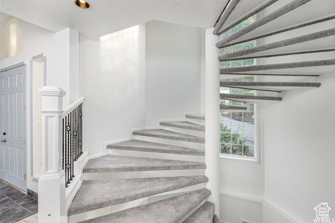

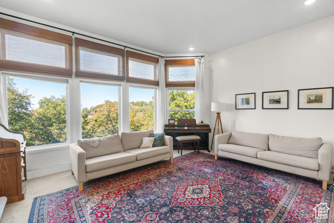
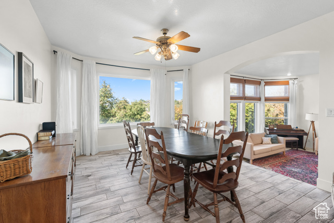
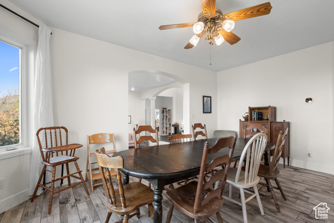
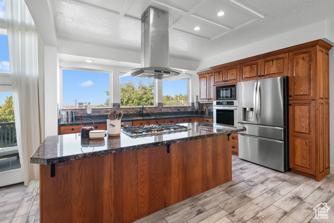
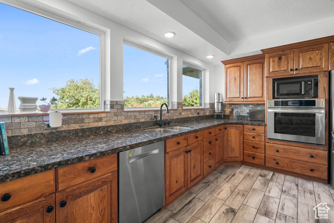
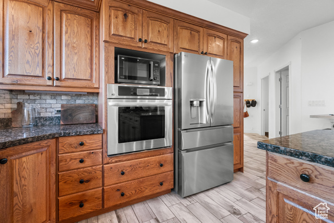
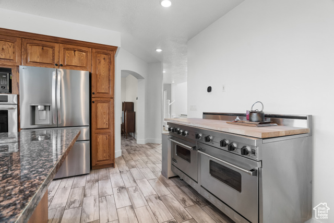
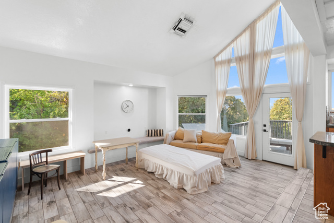
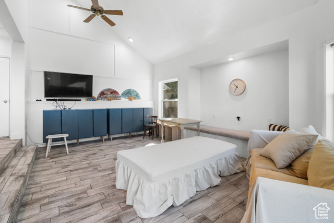
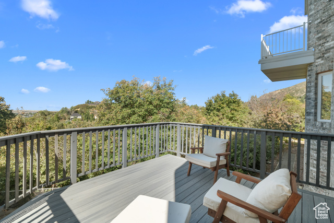
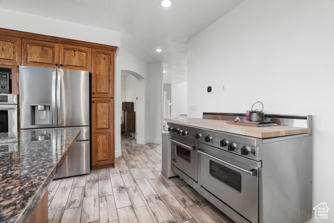
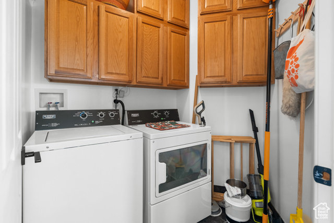
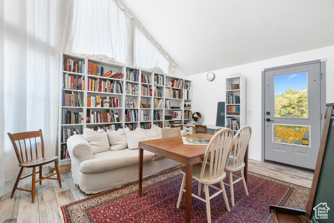
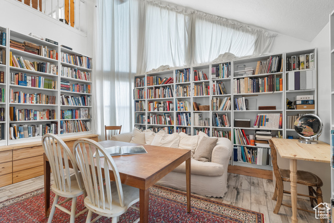
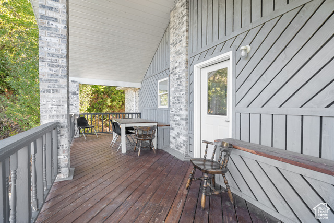
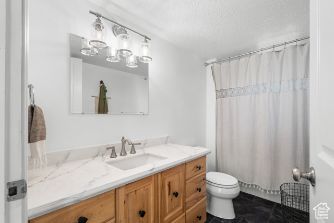
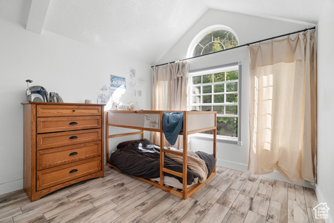
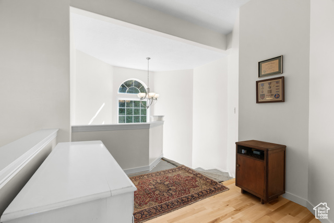
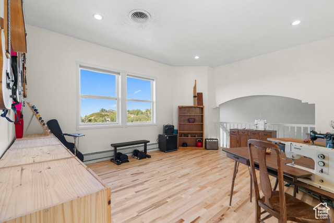
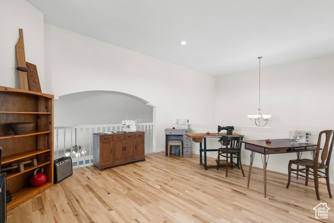
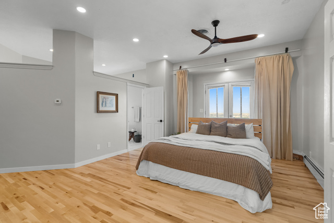
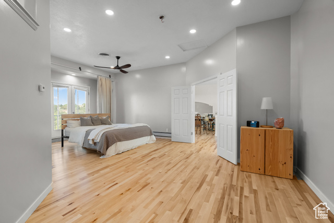
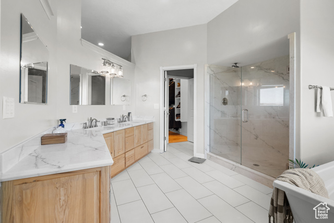
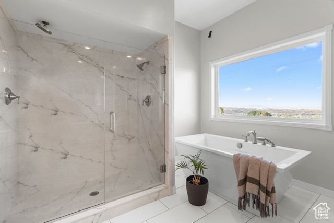
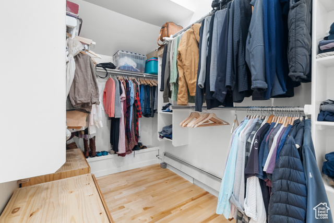
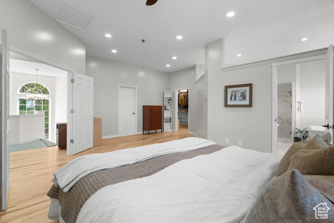
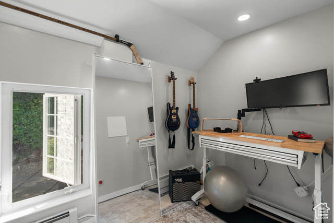
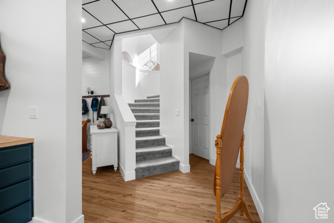
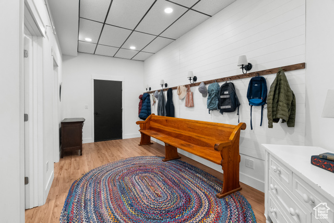
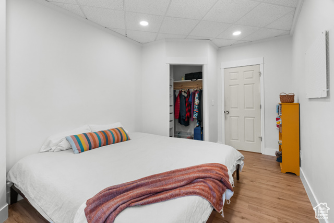
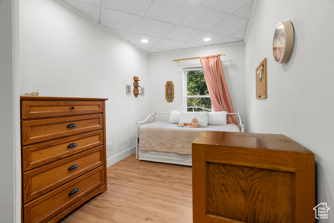
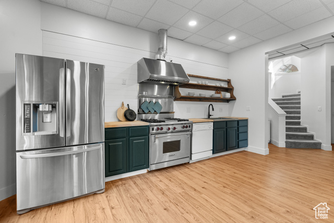

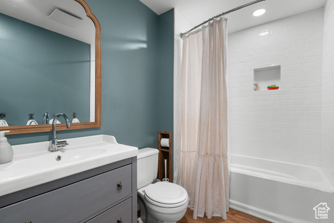
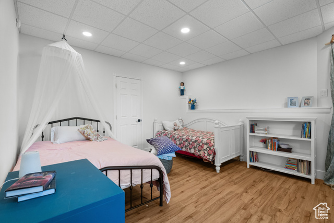
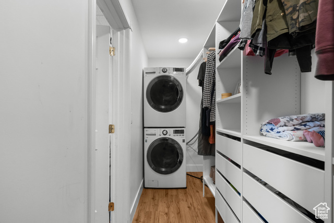
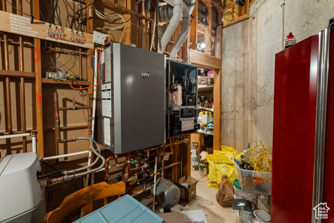
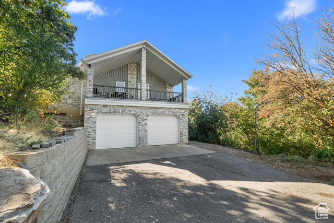
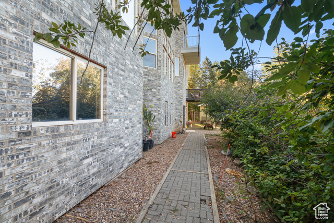
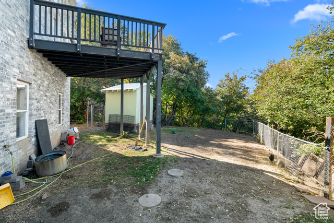
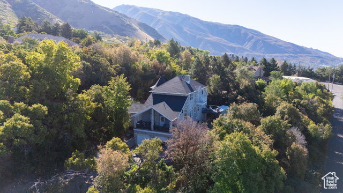
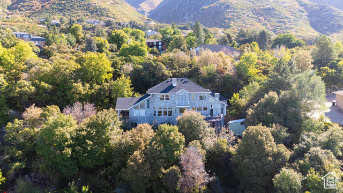
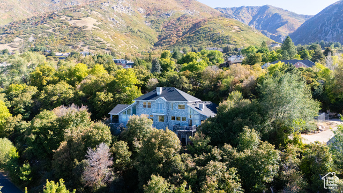
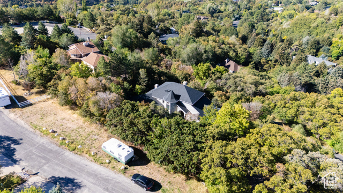
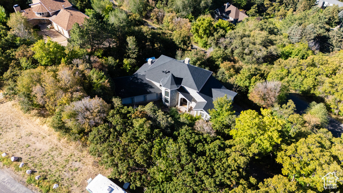
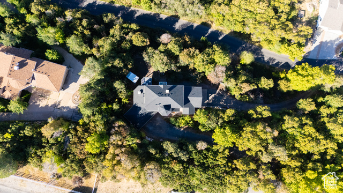
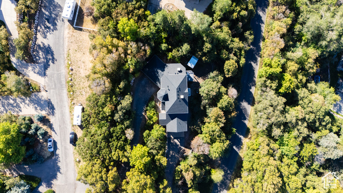
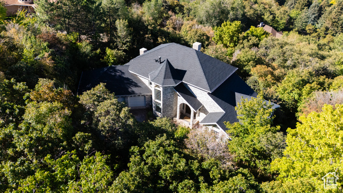
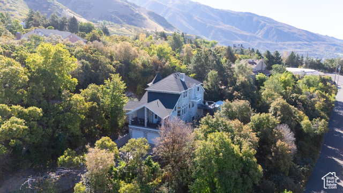
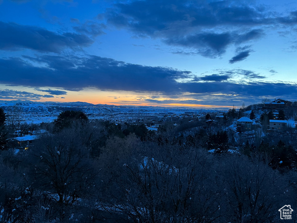
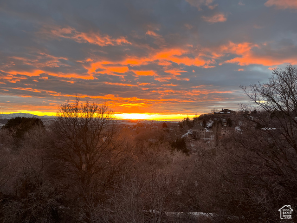
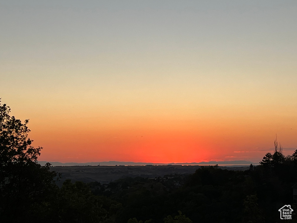
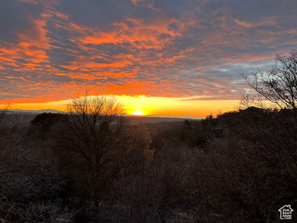
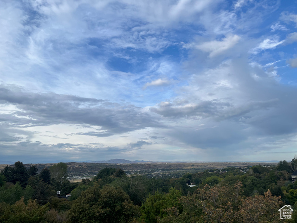
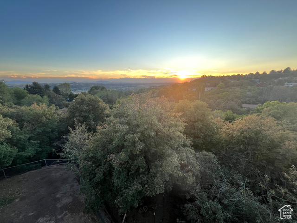
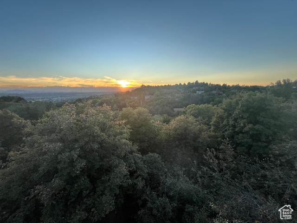
Welcome to this rarely available gem in the coveted Uintah Highlands neighborhood! Recently renovated & move in ready. Perched on the mountain with over 1.5 acres, this well built home offers breathtaking views of the valley, lake & mountains from multiple expansive decks, perfect for entertaining or peaceful reflection. Step inside to soaring ceilings & a spacious, light filled layout. A striking spiral staircase leads to the luxurious upper level master retreat, featuring a gorgeous spa style bath, double walk in closets & an additional living area with views you have to see to believe. The main level boasts a beautifully updated kitchen, formal dining & large living spaces, while the basement includes a bonus apartment with a separate entrance, ideal for guests, rental income, or multi generational living. With a 5-car garage & two driveways for easy access, this home offers ultimate flexibility. Don't forget the new roof and updated mechanics system. Every inch of the property has been crafted with attention to detail and built to last. Located in the heart of Utah & close to parks, trails, schools, shopping, restaurants, Weber State University, Hill Air Force Base & just minutes from world famous ski resorts, this home is the perfect blend of luxury, privacy & convenience. Whether you're seeking adventure or serenity, this dream home has it all!
Amenities
- Ceiling Fan
- Dryer
- Microwave
- Range Hood
- Refrigerator
- Washer
Interior Features
- Cool System: Evaporative Cooling, Window Unit(s)
- Heat System: Electric, Gas: Radiant, Steam
- Floors: Carpet, Hardwood, Tile
- Interior: Basement Apartment, Bath: Primary, Bath: Sep. Tub/Shower, Closet: Walk-In, Disposal, Great Room, Kitchen: Second, Kitchen: Updated, Mother-in-Law Apt., Oven: Gas, Range: Countertop, Range: Gas, Range/Oven: Built-In, Range/Oven: Free Stdng., Vaulted Ceilings, Granite Countertops, Smart Thermostat(s)
Exterior Features
- Parking: Rv Parking
- Siding: Brick
- Roof: Asphalt
- Pool: false
- Exterior: Balcony, Basement Entrance, Deck; Covered, Double Pane Windows, Entry (Foyer), Out Buildings, Lighting, Porch: Open, Walkout
Additional Features
- County: Weber
- Property Type: Single Family Residence
- Tax Number: 07-160-0009
- Water/Sewer: Sewer: Connected, Sewer: Public
- Stories: 3
- Year Built: 1995