
Location
Agent Comments
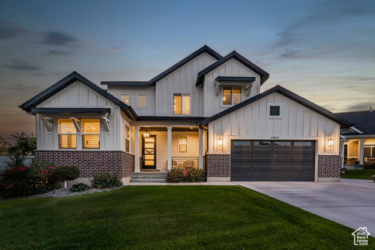
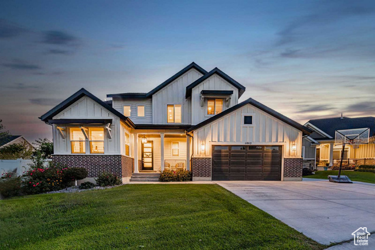
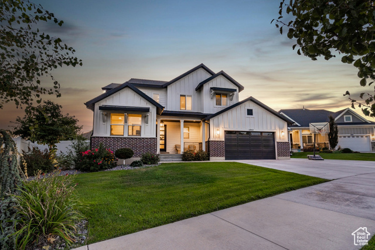
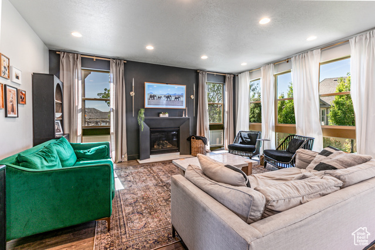
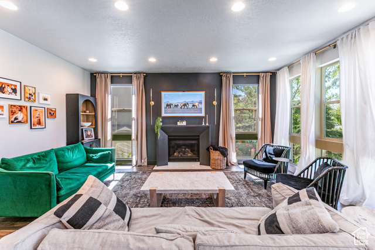
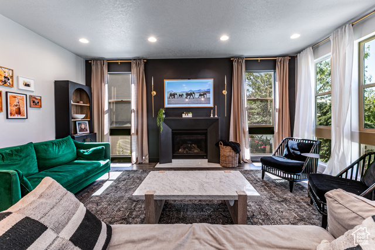
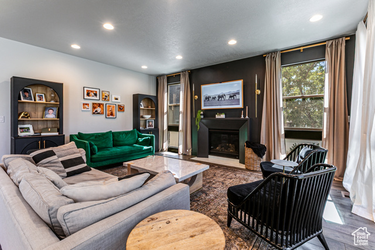
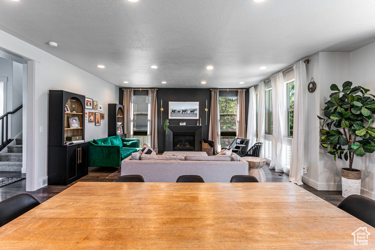
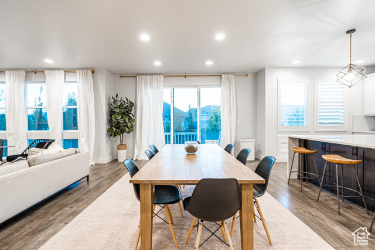
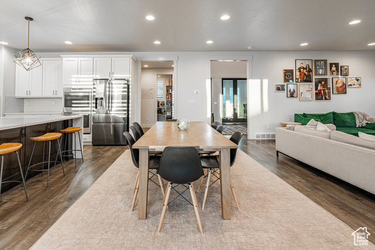
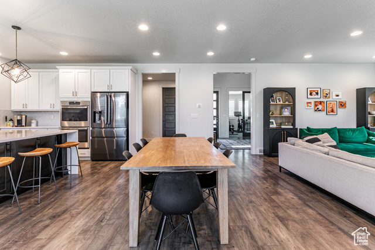
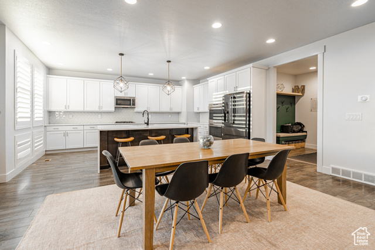
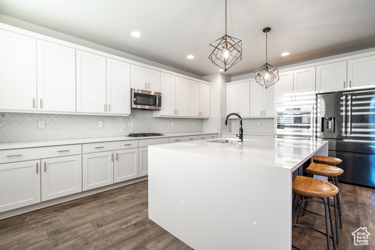
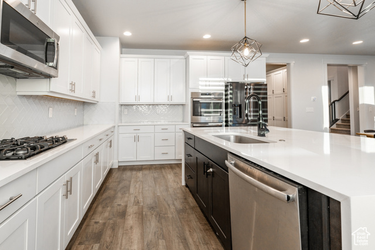
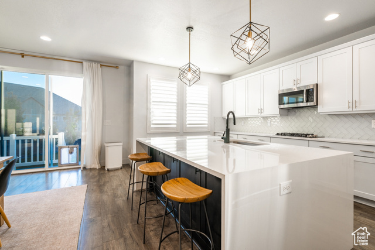
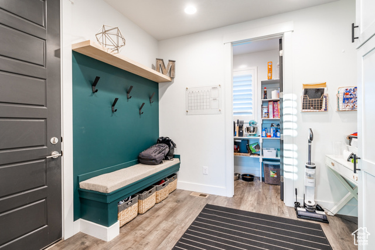
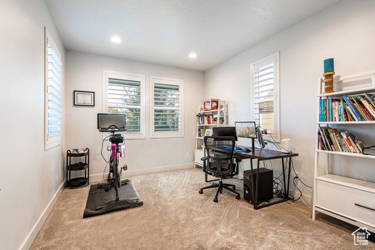
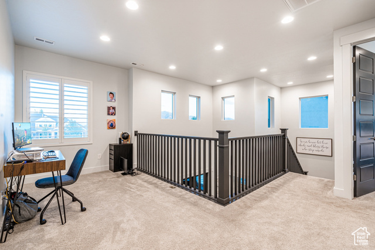
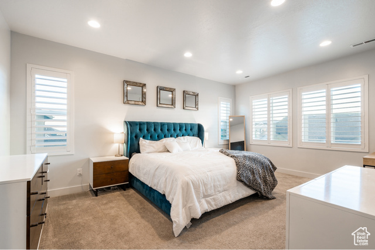
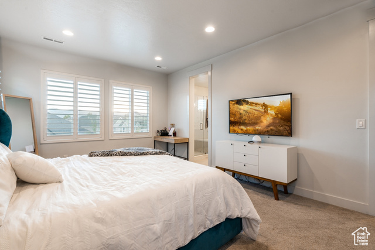
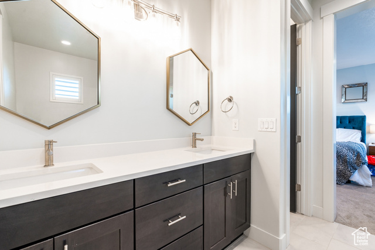
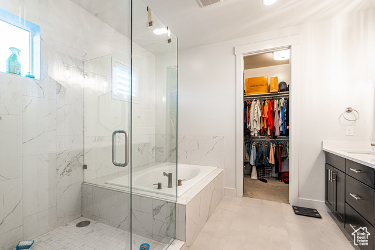
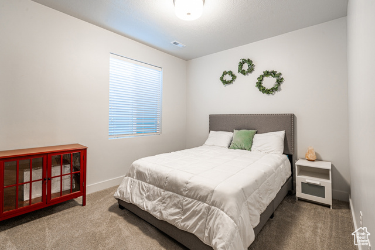
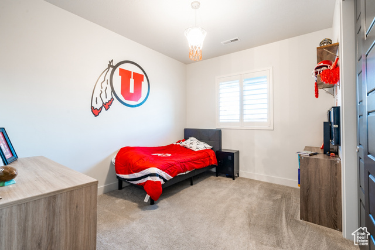
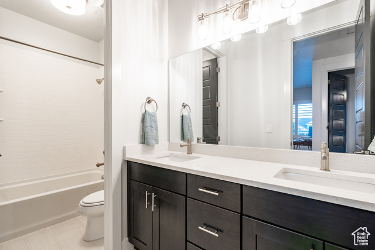
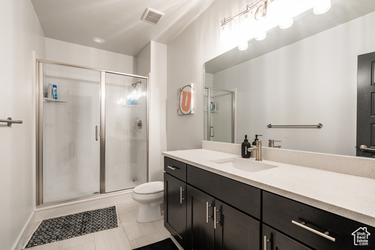
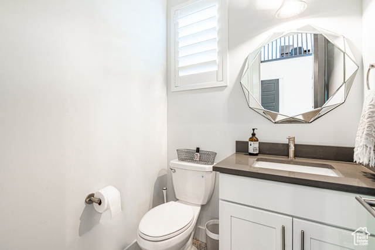
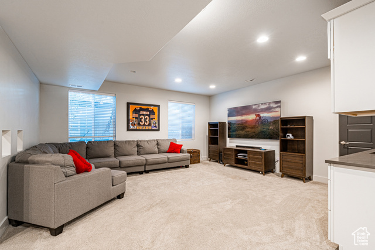
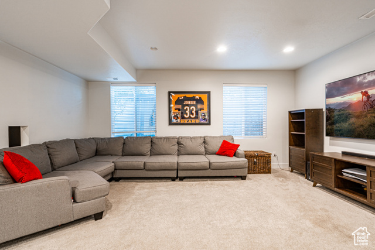
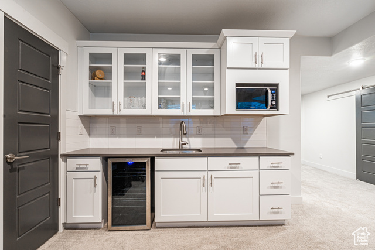
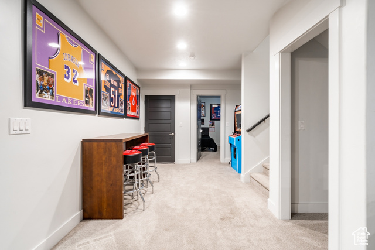
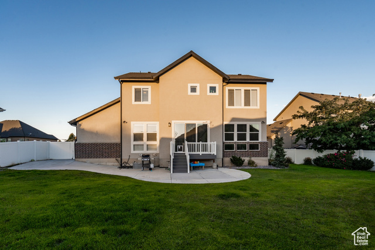
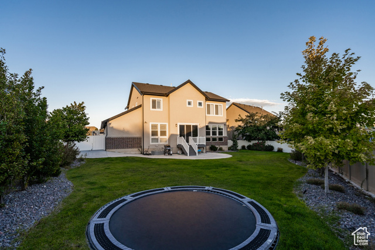
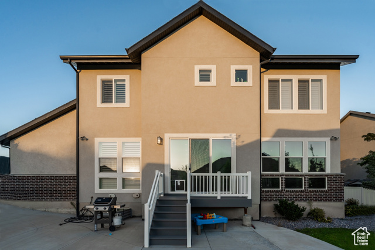
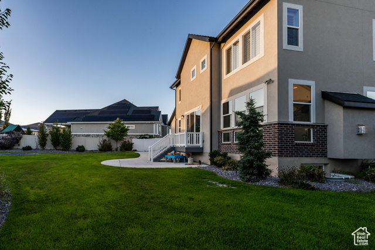
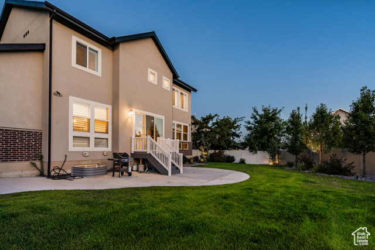
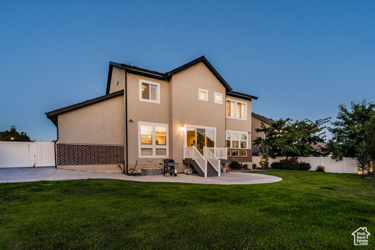
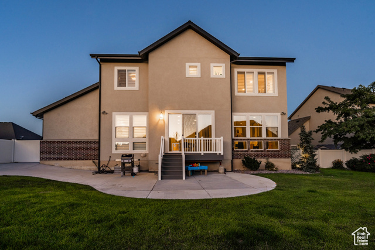
Gorgeous East facing South Jordan home situated in the highly coveted Ivory Crossing subdivision while being tucked away in your own private cul-de-sac. This home is close to everything including shopping, dining, Bangerter HWY, parks, a community pool & clubhouse, etc. This home has way too many amenities to list! They include being a newer build with tons of natural light, bright updated colors, and open floor plan. An Office/Den, an upstairs loft, Luxury vinyl plank/tile/carpet flooring, upgraded cabinetry/hardware throughout, upgraded fixtures, a huge open kitchen w/ stainless steel appliances, cascading quartz countertops, a very large island, a gas cooktop, and a double oven. The bathrooms are immaculate w/ quartz counters, double sinks, and the master has a separate tub/shower w/ Euro Glass surround, while the master bedroom is phenomenal with space galore and a large walk-in closet. The basement includes a fantastic wet-bar and gaming space making for great entertaining. There's tons of storage to go with it all. There's even the much needed mud room with organizational features, which is very nice to have. There's a large extended 2 car tandem garage for all the toys and a large RV parking as well. Last, but not least, an immaculate backyard with an in-ground trampoline and a huge patio space. Entertaining guests will definitely be favorable. There's simply too much to list. Shown by appointment only. Square footage figures are provided as a courtesy estimate only and were obtained from the County Records. Buyer and buyer's agent to verify all information.
Amenities
- Microwave
- Refrigerator
Interior Features
- Cool System: Central Air
- Heat System: Forced Air, Gas: Central, >= 95% efficiency
- Floors: Carpet, Tile
- Fireplaces: 1
- Interior: Bar: Wet, Bath: Primary, Bath: Sep. Tub/Shower, Closet: Walk-In, Den/Office, Disposal, Gas Log, Kitchen: Updated, Oven: Double, Oven: Wall, Range: Countertop, Range: Gas, Vaulted Ceilings, Silestone Countertops
Exterior Features
- Parking: Rv Parking
- Siding: Brick, Stucco, Cement Siding
- Roof: Asphalt
- Pool: false
- Exterior: Lighting, Sliding Glass Doors, Patio: Open
Additional Features
- County: Salt Lake
- Property Type: Single Family Residence
- Tax Number: 27-20-232-005
- Water/Sewer: Sewer: Connected, Sewer: Public
- Stories: 3
- Year Built: 2018