
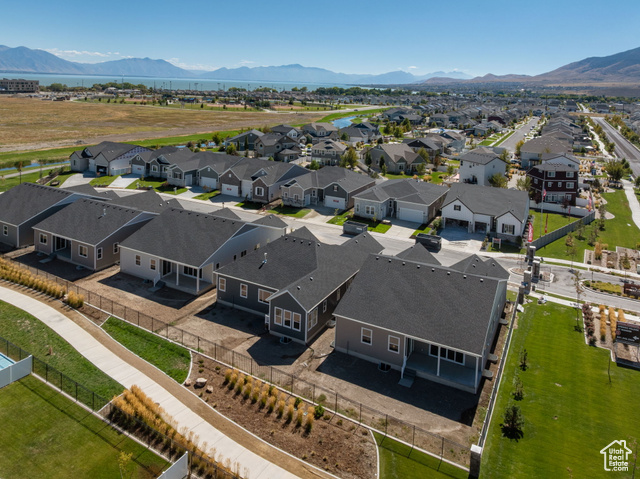
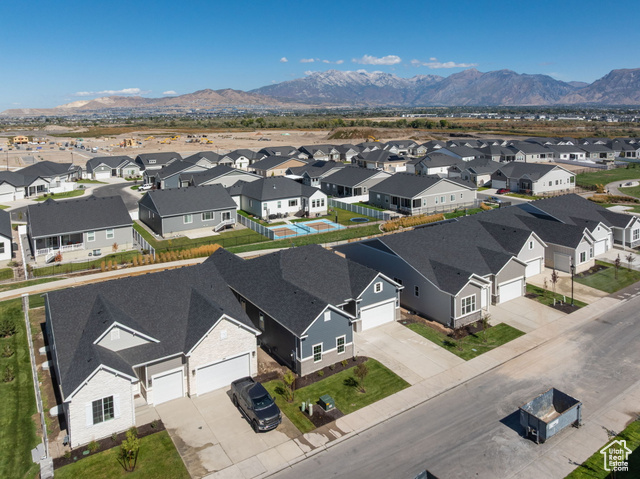
Location
Agent Comments
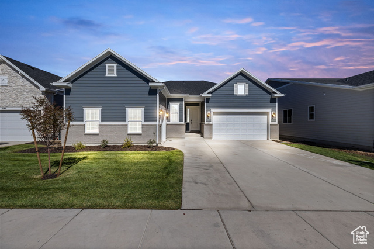
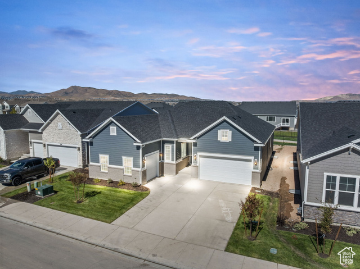
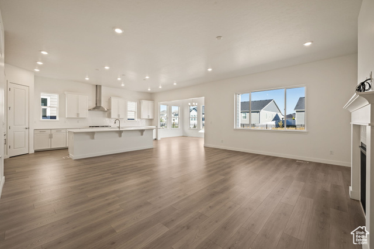
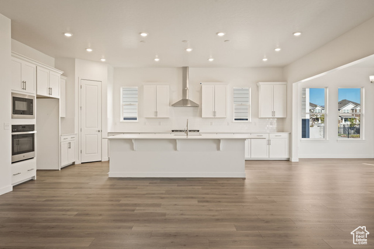
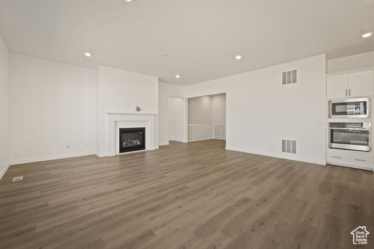
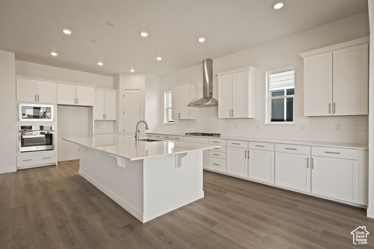
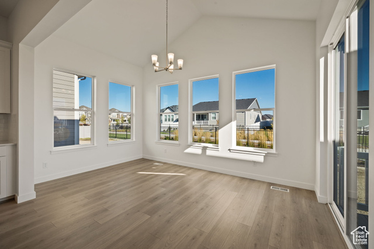
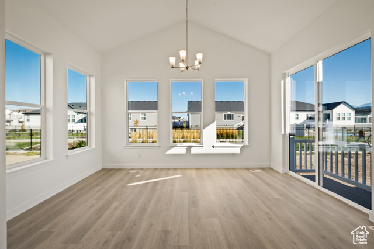
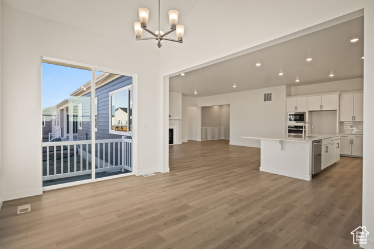
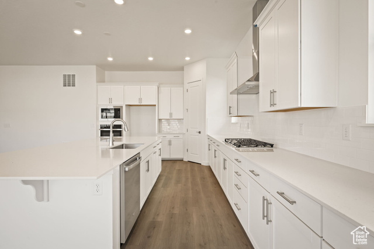
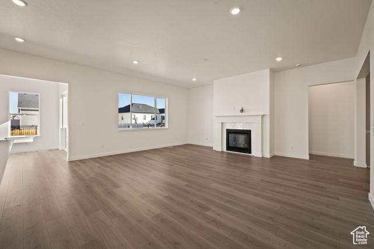
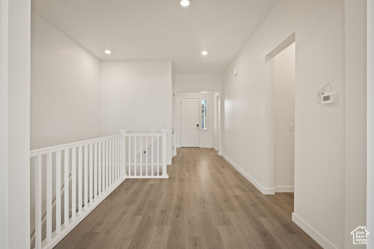
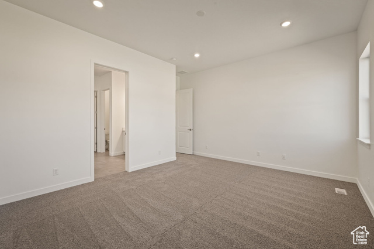
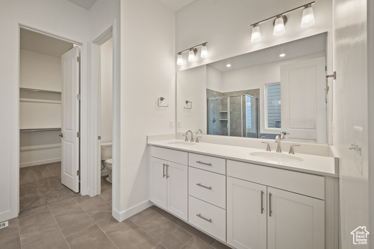
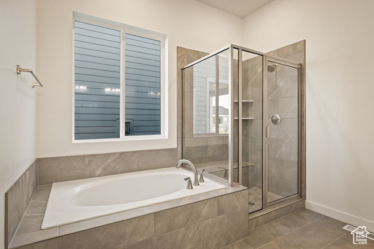
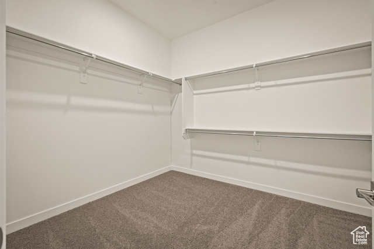
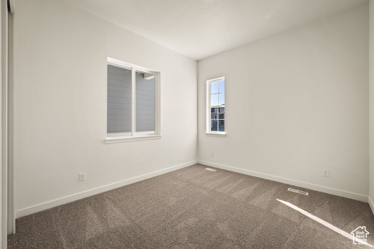
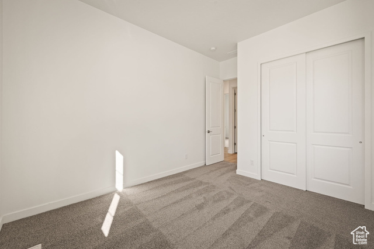
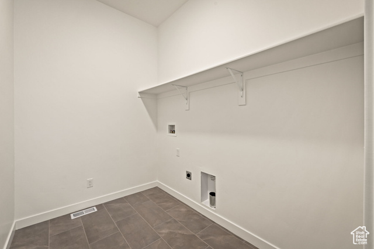
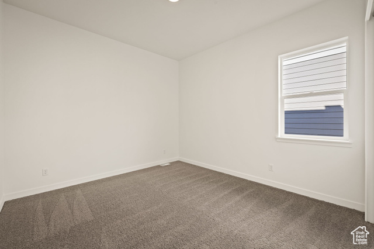
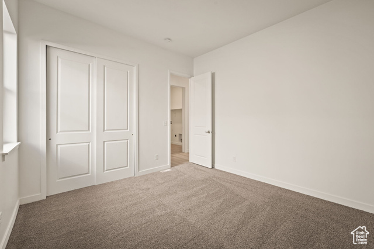
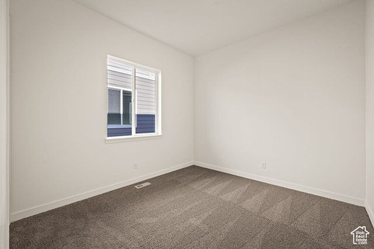
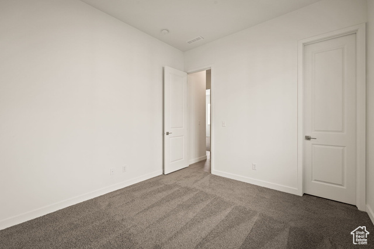
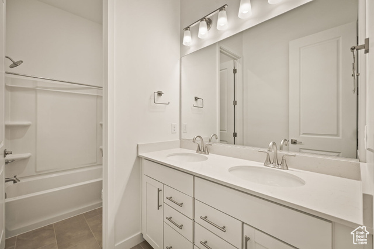
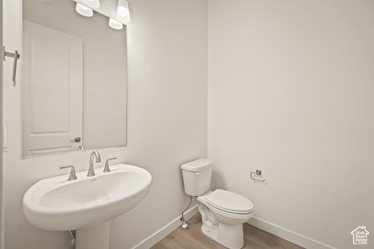
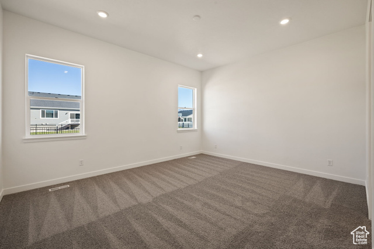
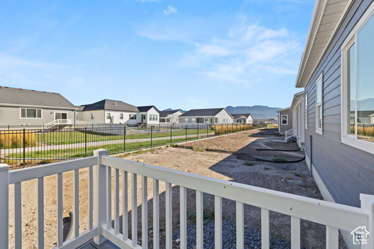
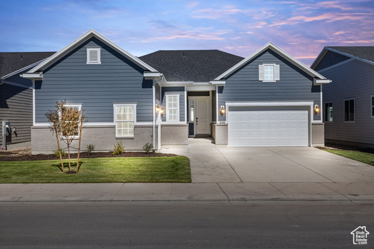
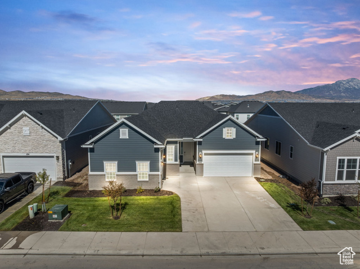
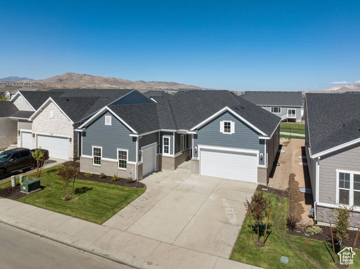
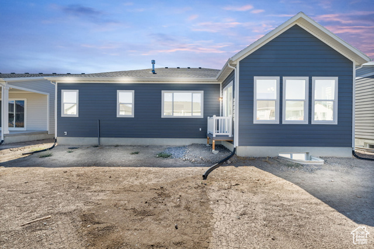
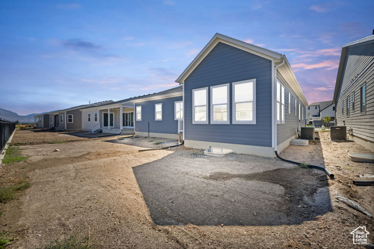
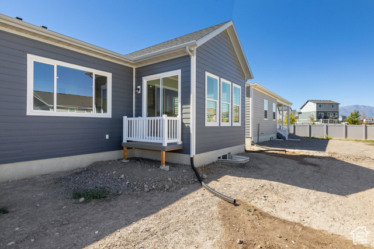
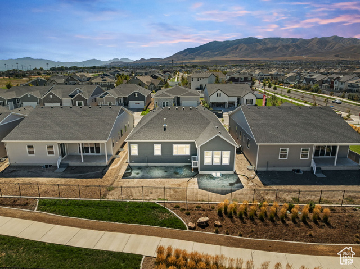
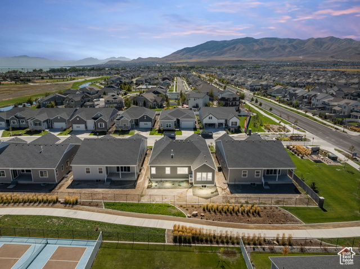
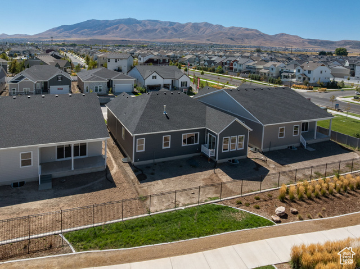
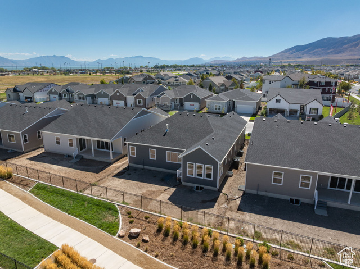
Your Next Chapter Starts Here! Meet the Pinecrest! This isn't just a house, it's where memories will be made. The Pinecrest ranch-style floor plan invites you in with sky-high 10ft ceilings and a wide-open great room that flows right out to a dreamy covered patio through stunning 12x8 sliding center doors. It's made for sunset dinners, weekend hangouts, and everything in between. At the heart of the home, the chef-inspired kitchen is a true showstopper, oversized island, tons of counter space, and a layout that brings everyone together. The primary suite? Pure relaxation. Separate vanities, a luxurious soaking tub, walk-in shower, and not one but two large closets. Even better, direct access to the laundry room makes day-to-day living effortless. You'll also find two spacious bedrooms with a shared bath, a quiet study perfect for working or unwinding, elegant 8ft doors throughout, and thoughtful touches that make this home anything but ordinary. All nestled inside a private gated community close to parks, trails, golf, shopping, and more. Ready to walk through the door to something better? Let's make it yours.
Interior Features
- Cool System: Central Air, Seer 16 or higher
- Heat System: Forced Air, >= 95% efficiency
- Floors: Carpet, Tile
- Fireplaces: 1
- Interior: Bath: Primary, Bath: Sep. Tub/Shower, Closet: Walk-In, Den/Office, Disposal, Great Room, Oven: Double, Oven: Wall, Range: Countertop, Video Door Bell(s)
Exterior Features
- Siding: Asphalt, Stone, Cement Siding
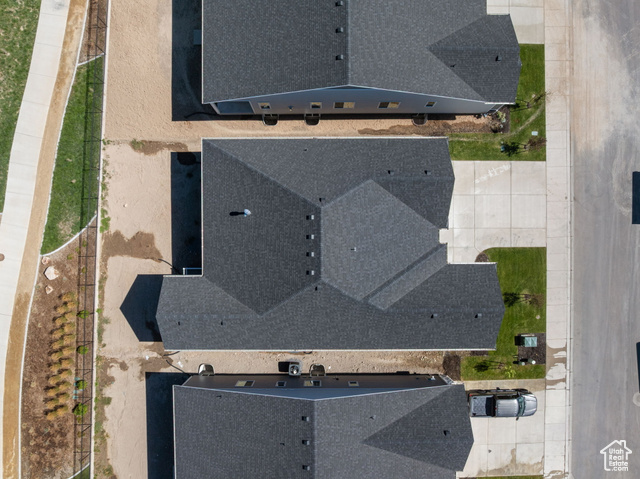
- Roof: Asphalt
- Pool: false
- Exterior: Double Pane Windows, Lighting, Sliding Glass Doors
Additional Features
- County: Utah
- Property Type: Single Family Residence
- Tax Number: 55-947-0109
- Water/Sewer: Sewer: Connected, Sewer: Public
- Stories: 2
- Year Built: 2025